Welcome to this beautifully updated 2-bedroom, 2.5-bath townhome offering the perfect blend of style, comfort, and convenience. From the moment you step inside, you'll appreciate the modern finishes, spacious layout, and true move-in ready condition. The bright, open living spaces flow seamlessly into the updated kitchen and dining area, while the generously sized bedrooms each provide comfort and privacy. Ideally located just minutes from Jersey Shore beaches, Shark River, shopping, dining, Route 18, and the Garden State Parkway, this home offers an unbeatable lifestyle for commuters, families, and beach lovers alike. Simply unpack and enjoy!
Pending
$437,000
205 Alpine Trail, Neptune Township, NJ 07753
2beds
1,290sqft
Condominium
Built in 2005
-- sqft lot
$432,600 Zestimate®
$339/sqft
$365/mo HOA
What's special
Modern finishesUpdated kitchenDining areaComfort and privacyGenerously sized bedroomsBright open living spacesSpacious layout
- 93 days
- 30
- 0
Zillow last checked:
Listing updated:
Listed by:
Christopher Byrne 848-480-3347,
RE/MAX Revolution
Source: MoreMLS,MLS#: 22622952
Facts & features
Interior
Bedrooms & bathrooms
- Bedrooms: 2
- Bathrooms: 3
- Full bathrooms: 2
- 1/2 bathrooms: 1
Kitchen
- Description: Eat-In-Kitchen
Heating
- Natural Gas, Forced Air
Cooling
- Central Air
Features
- Eat-in Kitchen, Recessed Lighting
- Flooring: Ceramic Tile
- Basement: Finished,Full,Heated,Walk-Out Access
- Attic: Attic
Interior area
- Total structure area: 1,290
- Total interior livable area: 1,290 sqft
Property
Parking
- Total spaces: 1
- Parking features: Garage - Attached
- Attached garage spaces: 1
Features
- Stories: 3
Lot
- Size: 2.07 Acres
Details
- Parcel number: 300035800000000101
- Zoning description: Residential
Construction
Type & style
- Home type: Condo
- Property subtype: Condominium
- Attached to another structure: Yes
Condition
- New construction: No
- Year built: 2005
Utilities & green energy
- Sewer: Public Sewer
Community & HOA
Community
- Subdivision: None
HOA
- Has HOA: Yes
- Services included: Trash, Snow Removal
- HOA fee: $365 monthly
Location
- Region: Neptune
Financial & listing details
- Price per square foot: $339/sqft
- Tax assessed value: $905,800
- Annual tax amount: $7,318
- Date on market: 7/28/2026
- Inclusions: Washer, Blinds/Shades, Ceiling Fan(s), Dishwasher, Dryer, Light Fixtures, Microwave, Stove, Refrigerator, Gas Cooking
- Exclusions: Personal Items
Estimated market value
$432,600
$411,000 - $454,000
$3,241/mo
Price history
| Date | Event | Price |
|---|---|---|
| 8/26/2026 | Pending sale | $437,000$339/sqft |
Source:  MoreMLS #22622952 Report a problem | ||
| 7/28/2026 | Listed for sale | $437,000+136.2%$339/sqft |
Source: MoreMLS #22622952 Report a problem | ||
| 3/29/2021 | Sold | $185,000-14%$143/sqft |
Source: Public Record Report a problem | ||
| 7/17/2008 | Sold | $215,000-20.1%$167/sqft |
Source: Public Record Report a problem | ||
| 4/26/2008 | Listed for sale | $269,000+113.5%$209/sqft |
Source: Homes & Land #20747574 Report a problem | ||
| 7/17/2001 | Sold | $126,000+37%$98/sqft |
Source: Public Record Report a problem | ||
| 9/7/1994 | Sold | $92,000$71/sqft |
Source: Public Record Report a problem | ||
Public tax history
| Year | Property taxes | Tax assessment |
|---|---|---|
| 2025 | $6,673 +18.8% | $397,700 +18.8% |
| 2024 | $5,618 +4.4% | $334,800 +12.3% |
| 2023 | $5,382 +19.4% | $298,000 +26.5% |
| 2022 | $4,507 -1.4% | $235,500 +8.9% |
| 2021 | $4,570 +9.4% | $216,300 +5.6% |
| 2020 | $4,178 +6.6% | $204,800 +5.1% |
| 2019 | $3,921 +9.9% | $194,800 +7.8% |
| 2018 | $3,569 +0.6% | $180,700 +14.4% |
| 2017 | $3,549 +3% | $158,000 +0.8% |
| 2016 | $3,445 +1.3% | $156,700 +1.3% |
| 2015 | $3,400 -22.3% | $154,700 -10.9% |
| 2013 | $4,376 | $173,600 |
Find assessor info on the county website
Monthly payment
Est. payment
Payment breakdown
Explore the cost of this home by adjusting the details. Changes won't be saved.Climate risks
Neighborhood: 07753
Nearby schools
Schools provided by the listing agent
- Middle: Neptune
Source: MoreMLS. This data may not be complete. We recommend contacting the local school district to confirm school assignments for this home.


Similar homes
- $475,0002 bd2 ba1.2k sqft207 Frankfort Avenue, Neptune Township, NJ 07753For Sale
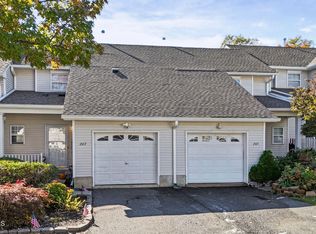
 MLS ID #22634100, Stacy Stefani, Jack Green Realty. MoreMLS
- $424,9002 bd1 ba836 sqft134 Oxonia Avenue, Neptune Township, NJ 07753For Sale
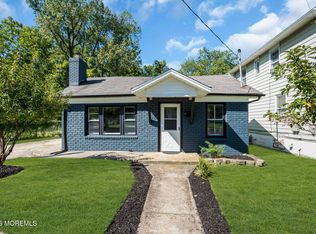 MLS ID #22629301, Abram A Covella, RE/MAX Revolution. MoreMLS
- $479,0002 bd2 ba1.3k sqft24 Gloria Court, Tinton Falls, NJ 07724For Sale
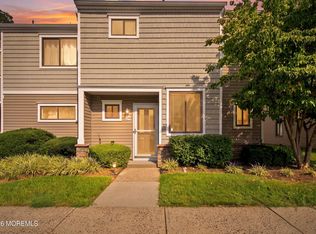 MLS ID #22633658, Charles Croce, Agosta Realty Group LLC. MoreMLS
- $599,9994 bd2 ba1.7k sqft301 Deal Avenue, Neptune Township, NJ 07753For Sale
 MLS ID #22628848, Linda James, O'Brien Realty, LLC. MoreMLS
- $480,9002 bd2 ba1.2k sqft27 Racquet Road, Wall, NJ 07719For SaleMLS ID #22628613, Christine Keating, Christine Keating Realty. MoreMLS
- $629,9004 bd2 ba1.5k sqft12 Coral Way, Neptune Township, NJ 07753For SaleMLS ID #22629156, Glenda J D'Ambrisi, RE/MAX Synergy. MoreMLS
- $499,9002 bd2 ba1.2k sqft11 Racquet Rd. Road, Wall, NJ 07719For SaleMLS ID #22627549, Meghan Frost, Ward Wight Sotheby's International Realty. MoreMLS
- $569,9002 bd3 ba1.5k sqft109 Cotswold Circle #213, Ocean Twp, NJ 07712For SaleMLS ID #22629554, Lisa Slover, Berkshire Hathaway HomeServices Fox & Roach - Holmdel. MoreMLS
- $575,0002 bd3 ba1.5k sqft81 Cotswold Circle, Ocean Twp, NJ 07712For SaleMLS ID #22627060, Alexis Siciliano-Bell, RE/MAX Gateway. MoreMLS
- $454,5003 bd2 ba1.6k sqft28 Abby Road, Farmingdale, NJ 07727For SaleMLS ID #22623179, Lisa Soubasis, Keller Williams Realty Monmouth/Ocean. MoreMLS
- $379,9991 bd2 ba944 sqft69 Madison Court, Tinton Falls, NJ 07712For SaleMLS ID #22633475, Julia Quinones, Keller Williams Realty Westfield. MoreMLS
- $472,0002 bd3 ba1.4k sqft2603 Metedeconk Court, Freehold, NJ 07728For SaleMLS ID #22629701, Amir Melouk, Modern Realty Group. MoreMLS
- $449,9002 bd2 ba1.1k sqft127 Evergreen Court, Freehold, NJ 07728For SaleMLS ID #22630721, Joseph Serrapica, EXP Realty. MoreMLS
- $400,0002 bd3 ba1.1k sqft47 Duncan Way, Freehold, NJ 07728For SaleMLS ID #22631644, Monica Reddin, C21 Thomson & Co.. MoreMLS
- $425,0002 bd2 ba1k sqft147 Tulip Lane, Freehold, NJ 07728For SaleMLS ID #22623973, Michael Sclafani, RE/MAX Central. MoreMLS
- $525,0002 bd3 ba1.5k sqft6 Beverly Court, Tinton Falls, NJ 07724For SaleMLS ID #22629896, Michael Harper, EXP Realty. MoreMLS
- $429,0002 bd2 ba1k sqft431 Hampton Court, Manalapan, NJ 07726For SaleMLS ID #22624367, Stacey DiGrande, C21/ Mack Morris Iris Lurie. MoreMLS
- $539,0004 bd3 ba1.4k sqft259 Zachary Court, Lakewood, NJ 08701For SaleMLS ID #22634042, Rivka Basch, HomeSmart First Advantage. MoreMLS
- $449,0002 bd2 ba1k sqft61 Blake Circle, Brick, NJ 08724For SaleMLS ID #22633342, Yitzy Rosenbaum, Blue Key Realty, LLC. MoreMLS
- $450,0002 bd2 ba1.5k sqft38 Oxford Court, Englishtown, NJ 07726For SaleMLS ID #22624281, Anna Yudina, Signature Realty NJ. MoreMLS
