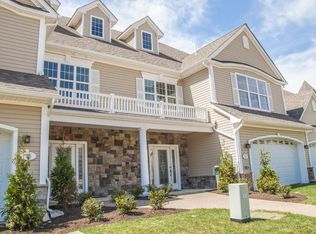
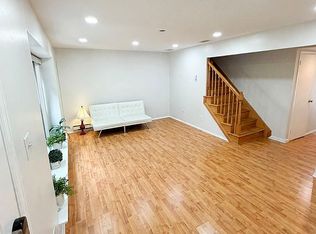
FABULOUS FARMINGDALE TOWNHOUSE! 3 BEDROOMS, 1 1/2 BATH & GARAGE PLUS *BONUS PRIVATE ROOM* on 1st Level in Sought after CEDAR GLEN Community! Beautiful Kitchen with Island, Breakfast Area & Sliders to BRAND NEW DECK! Large Living & Dining Rooms, PLUS Additional Family Room/Study on 1st Floor! Large Master Suite with VAULTED CEILINGS & HUGE WALK IN CLOSET! Great Community in Beautiful Area, Close to ALLAIRE STATE PARK, MANAQUAN RESERVOIR, Rt 195, Beaches, Shopping & Restaurants. HIGHLY RATED HOWELL TOWNSHIP & FREEHOLD REGIONAL SCHOOL DISTRICT. CALL TODAY for a PRIVATE TOUR!
For sale
Price cut: $9K (8/28)
$465,000
28 Abby Road, Farmingdale, NJ 07727
3beds
1,640sqft
Condominium
Built in 2004
-- sqft lot
$465,800 Zestimate®
$284/sqft
$455/mo HOA
What's special
Beautiful kitchen with islandBreakfast area
- 54 days
- 1,037
- 65
Zillow last checked:
Listing updated:
Listed by:
Lisa Soubasis 732-915-4847,
Keller Williams Realty Monmouth/Ocean
Source: MoreMLS,MLS#: 22623179
Facts & features
Interior
Bedrooms & bathrooms
- Bedrooms: 3
- Bathrooms: 2
- Full bathrooms: 1
- 1/2 bathrooms: 1
Heating
- Natural Gas, Forced Air
Cooling
- Central Air
Features
- Flooring: Ceramic Tile, Tile, Other
- Basement: Finished
- Attic: Attic
Interior area
- Total structure area: 1,640
- Total interior livable area: 1,640 sqft
Video & virtual tour
Property
Parking
- Total spaces: 1
- Parking features: Asphalt, Common, Driveway, Off Street, On Street
- Attached garage spaces: 1
- Has uncovered spaces: Yes
Features
- Stories: 3
- Exterior features: Recreation Area, Swingset
Lot
- Size: 435 Square Feet
Details
- Parcel number: 210005002000990000C0069
- Zoning description: Residential, Condo
Construction
Type & style
- Home type: Condo
- Property subtype: Condominium
- Attached to another structure: Yes
Materials
- Brick
- Foundation: Slab
Condition
- Year built: 2004
Utilities & green energy
- Sewer: Public Sewer
Community & HOA
Community
- Subdivision: Cedar Glen
HOA
- Has HOA: Yes
- Services included: Trash, Common Area, Lawn Maintenance, Snow Removal
- HOA fee: $455 monthly
Location
- Region: Farmingdale
Financial & listing details
- Price per square foot: $284/sqft
- Tax assessed value: $472,800
- Annual tax amount: $8,374
- Date on market: 7/29/2026
- Inclusions: Washer, Blinds/Shades, Dishwasher, Dryer, Microwave, Stove, Refrigerator, Garage Door Opener, Gas Cooking
Estimated market value
$465,800
$443,000 - $489,000
$3,343/mo
Price history
| Date | Event | Price |
|---|---|---|
| 8/28/2026 | Price change | $465,000-1.9%$284/sqft |
Source:  MoreMLS #22623179 Report a problem MoreMLS #22623179 Report a problem | ||
| 7/29/2026 | Listed for sale | $474,000-0.2%$289/sqft |
Source: MoreMLS #22623179 Report a problem | ||
| 6/30/2026 | Listing removed | $3,150$2/sqft |
Source: MoreMLS #22616688 Report a problem | ||
| 6/26/2026 | Listed for rent | $3,150$2/sqft |
Source: MoreMLS #22616688 Report a problem | ||
| 6/26/2026 | Listing removed | $3,150$2/sqft |
Source: Zillow Rentals Report a problem | ||
| 6/5/2026 | Listed for rent | $3,150$2/sqft |
Source: Zillow Rentals Report a problem | ||
| 3/17/2025 | Sold | $475,000+4.4%$290/sqft |
Source: MoreMLS #22503727 Report a problem | ||
| 2/20/2025 | Pending sale | $455,000$277/sqft |
Source: MoreMLS #22503727 Report a problem | ||
| 2/10/2025 | Listed for sale | $455,000$277/sqft |
Source: MoreMLS #22503727 Report a problem | ||
Public tax history
| Year | Property taxes | Tax assessment |
|---|---|---|
| 2025 | $7,455 +11.8% | $435,700 +11.8% |
| 2024 | $6,666 -9.7% | $389,600 +10.6% |
| 2023 | $7,381 +6.1% | $352,300 +15.5% |
| 2022 | $6,958 +4.2% | $304,900 +14.1% |
| 2021 | $6,677 +1.1% | $267,300 +1.9% |
| 2020 | $6,607 +12.1% | $262,400 +1.5% |
| 2019 | $5,896 | $258,400 +5.3% |
| 2018 | $5,896 -1% | $245,400 +4.6% |
| 2017 | $5,956 +2.5% | $234,700 +3.4% |
| 2016 | $5,812 +6.7% | $226,900 +4.3% |
| 2015 | $5,446 -0.9% | $217,500 +14.9% |
| 2014 | $5,495 +0% | $189,300 |
| 2013 | $5,493 -5.3% | $189,300 |
| 2012 | $5,800 +1.6% | $189,300 -24.3% |
| 2011 | $5,710 -15.7% | $250,000 |
| 2010 | $6,775 +2.1% | $250,000 -18.1% |
| 2009 | $6,638 | $305,300 |
Find assessor info on the county website
Monthly payment
Est. payment
Payment breakdown
Explore the cost of this home by adjusting the details. Changes won't be saved.Climate risks
Neighborhood: 07727
Nearby schools
Schools provided by the listing agent
- Elementary: Ardena
- Middle: Howell North
- High: Howell HS
Source: MoreMLS. This data may not be complete. We recommend contacting the local school district to confirm school assignments for this home.
Similar homes
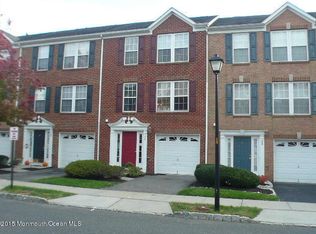
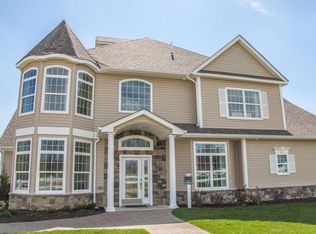
- $479,0003 bd3 ba1.6k sqft69 Saxton Road, Farmingdale, NJ 07727For Sale

 MLS ID #22628187, David Giuliano, Heritage House Sotheby's International Realty. MoreMLS
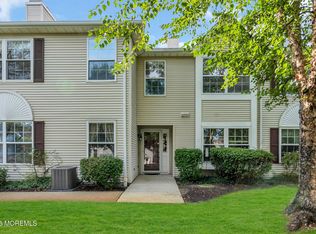
 - $524,9002 bd2 ba1.2k sqft27 Racquet Road, Wall, NJ 07719For Sale
 MLS ID #22628613, Christine Keating, Christine Keating Realty. MoreMLS
 - $495,0003 bd2 ba1.2k sqft140 Downing St, Lakewood, NJ 08701For Sale By Owner
- $549,9002 bd2 ba1.1k sqft319 Deuce Drive, Wall, NJ 07719For Sale
 MLS ID #22628387, Jeffrey M Childers, Childers Sotheby's Intl Realty. MoreMLS
 - $459,0002 bd3 ba1.7k sqft111 Spirit Way, Brick, NJ 08723For SaleMLS ID #22616985, Teri Idarola Harley, RE/MAX Bay Point Realtors. MoreMLS
- $600,3743 bd2 ba1.6k sqft374 Deuce Drive, Wall, NJ 07719For SaleMLS ID #22622841, Patricia A Haverstick, Ward Wight Sotheby's International Realty. MoreMLS
- $509,0003 bd4 ba1.9k sqft120 Celebration Boulevard, Brick, NJ 08723For SaleMLS ID #22625188, Nicole Valentine, C21 Thomson & Co.. MoreMLS
- $430,0002 bd3 ba1.1k sqft1111 Morning Glory Drive #1111, Monroe, NJ 08831For SaleMLS ID #22616990, Yevgeniy Yelskiy, Coldwell Banker Realty. MoreMLS
- $450,0002 bd2 ba1.5k sqft38 Oxford Court, Englishtown, NJ 07726For SaleMLS ID #22624281, Anna Yudina, Signature Realty NJ. MoreMLS
- $486,0002 bd2 ba1.4k sqft82 Wigwam Lane, Tinton Falls, NJ 07724For SaleMLS ID #22626872, Janice Rizzo, Serhant New Jersey LLC. MoreMLS
- $515,0002 bd2 ba1.6k sqft136 Mill Pond Way #22, Eatontown, NJ 07724For SaleMLS ID #22626228, Raymond Epshteyn, Keller Williams Realty Central Monmouth. MoreMLS
- $479,0002 bd3 ba1.3k sqft213 Longwood Drive #21-3, Manalapan, NJ 07726For SaleMLS ID #22622885, Michael J Kafton, Exit Realty Jackson NJ. MoreMLS
- $500,0002 bd2 ba1.3k sqft24 Gloria Court, Tinton Falls, NJ 07724For SaleMLS ID #22627061, Charles Croce, Agosta Realty Group LLC. MoreMLS
- $429,0002 bd2 ba1k sqft431 Hampton Court, Manalapan, NJ 07726For SaleMLS ID #22624367, Stacey DiGrande, C21/ Mack Morris Iris Lurie. MoreMLS
- $549,0003 bd3 ba1.5k sqft46 Buford Court, Tinton Falls, NJ 07753For SaleMLS ID #22627239, Emily DeMaio, Compass New Jersey LLC. MoreMLS
- $499,9003 bd3 ba1.7k sqft38 Edna Court, Toms River, NJ 08755For SaleMLS ID #22628954, Karen J McPartlin, RE/MAX Realty 9. MoreMLS
- $459,0002 bd2 ba1.4k sqft1301 Buckingham Circle, Middletown, NJ 07748For SaleMLS ID #22626745, Danielle Farney, Berkshire Hathaway HomeServices Fox & Roach - Red Bank. MoreMLS
- $365,0002 bd3 ba1.6k sqft17 Wiley Way, Toms River, NJ 08757For SaleMLS ID #22623955, Karen Moses, Redfin Corporation. MoreMLS
- $440,0002 bd2 ba1.7k sqft64 Merion Lane, Jackson, NJ 08527For SaleMLS ID #22627351, Edward N Bowen, Realty One Group Central. MoreMLS
- $419,9993 bd3 ba1.8k sqft17 Arden Drive, Manchester, NJ 08759For SaleMLS ID #22615448, Patricia Brady, Keller Williams Realty Spring Lake. MoreMLS
