Experience the Epitome of Condominium Living
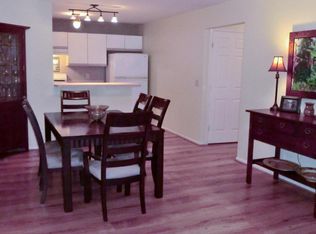
Discover the perfect blend of comfort and convenience in this bright, spacious second-floor residence. Three spacious bedrooms, the primary is complete with full bath and large walk in closet,
Peace and privacy with no neighbors or pitter-patter above you. The thoughtful, open layout seamlessly connects your main living areas, featuring a bright and inviting atmosphere perfect for both relaxing and entertaining. A corner gas fireplace creates a welcoming winter respite.
Step outside onto your private second-floor deck to sip your morning coffee or unwind under the night sky with a front-row seat for stargazing.
If you've been searching for location, storage, space, and quiet living all wrapped into one, this turn-key condo is waiting for
For sale
$600,374
374 Deuce Drive, Wall, NJ 07719
3beds
1,654sqft
:
Get pre-qualified$4,279/mo
Condominium
Built in 1997
-- sqft lot
$604,800 Zestimate®
$363/sqft
$344/mo HOA
What's special
Corner gas fireplaceBright spacious second-floor residencePrivate second-floor deckFront-row seat for stargazingThree spacious bedroomsThoughtful open layoutBright and inviting atmosphere
- 1 day |
- 440 |
- 18 |
Zillow last checked:
Listing updated:
Listed by:
Patricia A Haverstick 732-614-0311,
Ward Wight Sotheby's International Realty
Source: MoreMLS,MLS#: 22622841
Facts & features
Interior
Bedrooms & bathrooms
- Bedrooms: 3
- Bathrooms: 2
- Full bathrooms: 2
Heating
- Natural Gas, Forced Air
Cooling
- Central Air
Features
- Flooring: Ceramic Tile, Laminate
- Basement: Partially Finished
- Number of fireplaces: 1
Interior area
- Total structure area: 1,654
- Total interior livable area: 1,654 sqft
Video & virtual tour
Property
Parking
- Total spaces: 1
- Parking features: Driveway, On Street
- Attached garage spaces: 1
- Has uncovered spaces: Yes
Features
- Levels: One
- Stories: 1
- Exterior features: Balcony
Lot
- Size: 871 Square Feet
Details
- Parcel number: 52008000000000210000C0374
- Zoning description: Condo
Construction
Type & style
- Home type: Condo
- Property subtype: Condominium
- Attached to another structure: Yes
Materials
- Foundation: Slab
Condition
- New construction: No
- Year built: 1997
Utilities & green energy
- Sewer: Public Sewer
Community & HOA
Community
- Subdivision: Allaire Cntry Club Ests
HOA
- Has HOA: Yes
- Services included: Common Area, Lawn Maintenance, Snow Removal
- HOA fee: $344 monthly
Location
- Region: Wall Township
Financial & listing details
- Price per square foot: $363/sqft
- Tax assessed value: $334,900
- Annual tax amount: $7,435
- Date on market: 7/27/2026
- Inclusions: Washer, Window Treatments, Blinds/Shades, Dishwasher, Dryer, Light Fixtures, Stove, Refrigerator, Gas Cooking
- Exclusions: All personal items
Estimated market value
$604,800
$575,000 - $635,000
$3,962/mo
Price history
| Date | Event | Price |
|---|---|---|
| 7/27/2026 | Listed for sale | $600,374+216.2%$363/sqft |
Source:  MoreMLS #22622841 Report a problem MoreMLS #22622841 Report a problem | ||
| 8/3/1999 | Sold | $189,900+58.3%$115/sqft |
Source: Public Record Report a problem | ||
| 1/23/1999 | Sold | $120,000$73/sqft |
Source: Public Record Report a problem | ||
Public tax history
| Year | Property taxes | Tax assessment |
|---|---|---|
| 2025 | $6,809 | $334,900 |
| 2024 | $6,809 +2% | $334,900 |
| 2023 | $6,676 +2.2% | $334,900 |
| 2022 | $6,535 +1% | $334,900 |
| 2021 | $6,471 +3% | $334,900 |
| 2020 | $6,284 +8.8% | $334,900 |
| 2019 | $5,776 | $334,900 |
| 2018 | $5,776 -3.5% | $334,900 |
| 2017 | $5,982 +0% | $334,900 |
| 2016 | $5,982 +1.4% | $334,900 +59.3% |
| 2015 | $5,902 +1.2% | $210,200 -1.1% |
| 2014 | $5,832 +1.7% | $212,500 |
| 2013 | $5,736 +2.7% | $212,500 |
| 2012 | $5,585 +3.1% | $212,500 |
| 2011 | $5,420 +6% | $212,500 |
| 2010 | $5,114 +2.2% | $212,500 |
| 2009 | $5,005 | $212,500 |
| 2008 | -- | $212,500 |
| 2007 | -- | $212,500 |
| 2006 | -- | $212,500 |
| 2005 | -- | $212,500 |
| 2003 | -- | $212,500 |
| 2002 | -- | $212,500 +45.7% |
| 2001 | -- | $145,800 |
Find assessor info on the county website
Monthly payment
Est. payment
Payment breakdown
Explore the cost of this home by adjusting the details. Changes won't be saved.Climate risks
Neighborhood: 07719
Nearby schools
GreatSchools rating
- 7/10Old Mill Elementary SchoolGrades: K-5Distance: 2 mi
- 8/10Intermediate SchoolGrades: 6-8Distance: 1.1 mi
- 6/10Wall High SchoolGrades: 9-12Distance: 0.8 mi
Schools provided by the listing agent
- Middle: Wall Intermediate
Source: MoreMLS. This data may not be complete. We recommend contacting the local school district to confirm school assignments for this home.
- $493,2002 bd2 ba1.1k sqft373 Deuce Dr, Wall Township, NJ 07719Off Market

- $513,7002 bd2 ba1.1k sqft377 Deuce Dr, Wall Township, NJ 07719Off Market
- $493,6002 bd2 ba1.1k sqft379 Deuce Dr, Wall Township, NJ 07719Off Market
- $610,7003 bd2 ba1.6k sqft378 Deuce Dr, Wall Township, NJ 07719Off Market

- $503,5002 bd2 ba1.1k sqft375 Deuce Dr, Wall Township, NJ 07719Off Market
- $632,5003 bd2 ba1.8k sqft376 Deuce Dr, Wall Township, NJ 07719Off Market
- $579,0003 bd2 ba1.6k sqft380 Deuce Dr, Wall Township, NJ 07719Sold
- $570,0003 bd2 ba1.6k sqft442 Deuce Dr, Wall Township, NJ 07719Sold
A local agent can set up tours, give advice and negotiate with sellers.
A local lender can help you make sure your offer is ready when you are.
Similar homes
- $599,0002 bd2 ba1.1k sqft209 Club Drive, Wall, NJ 07719For Sale

 MLS ID #22621703, Christopher D Smith, Chris Smith Realty. MoreMLS
 - $650,0002 bd3 ba1.5k sqft59 Racquet Rd, Wall Township, NJ 07719For Sale By Owner

- $735,0003 bd2 ba1.3k sqft1155 17th Avenue, West Belmar, NJ 07719For Sale
 MLS ID #22622875, Adele Tamburo, Weichert Realtors-Pt.Pl.Beach. MoreMLS
 - $565,0002 bd2 ba1k sqft1713 Main Street #203, Belmar, NJ 07719For Sale
 MLS ID #22622458, Ryan Curran, Curran Group Real Estate Services. MoreMLS
 - $829,0003 bd3 ba2.1k sqft3328 Poplar Place, Wall, NJ 07719For SaleMLS ID #22622852, Jacob L Smith, Ward Wight Sotheby's International Realty. MoreMLS
- $437,0002 bd3 ba1.2k sqft205 Alpine Trail, Neptune City, NJ 07753For SaleMLS ID #22622952, Christopher Byrne, RE/MAX Revolution. MoreMLS
- $699,0003 bd2 ba1.4k sqft3226 Belmar Boulevard, Wall, NJ 07719For SaleMLS ID #22621909, Nicole Bostich, RE/MAX Select. MoreMLS
- $625,0002 bd2 ba1k sqft29 Mulberry Court #D, Brielle, NJ 08730For SaleMLS ID #22622525, Valerie Vargas, Keller Williams City Life. MoreMLS
- $649,0003 bd2 ba1.1k sqft11 Cedarcrest Drive, Neptune Township, NJ 07753For SaleMLS ID #22622505, Theresa A Lee, Coldwell Banker Realty. MoreMLS
- $685,0003 bd1 ba1.3k sqft105 Milford Road, Neptune Township, NJ 07753For SaleMLS ID #22622761, Cindy Nelson, Nelson Realtors. MoreMLS
- $699,9004 bd2 ba1.6k sqft1608 Oakwood Road, Belmar, NJ 07719For SaleMLS ID #22621919, Jill A Stewart, Realty Executives Exceptional. MoreMLS
- $749,0004 bd2 ba2.3k sqft1745 New Bedford Road, Wall, NJ 07719For SaleMLS ID #22611307, Sharon Ferrari, Patrick Parker Realty. MoreMLS
- $720,0004 bd2 ba1.5k sqft11 Overbrook Place, Neptune City, NJ 07753For SaleMLS ID #22622630, Kimberly Niedenstein, C21/ Solid Gold Realty. MoreMLS
- $699,9993 bd2 ba932 sqft1615 State Route 71, West Belmar, NJ 07719For SaleMLS ID #22612023, Christopher Morales, Allegro Agency. MoreMLS
- $455,0002 bd2 ba1.2k sqft307 Graham Avenue, Neptune Township, NJ 07753For SaleMLS ID #22622887, Norma Blanco, Schecher Realty. MoreMLS
- $565,8005 bd2 ba1.3k sqft18 Fisher Ave, Neptune, NJ 07753For Sale
 MLS ID #NJMM2004858, Vaishali Senjalia, BHHS Fox & Roach - Princeton. Bright MLS
 - $595,0004 bd2 ba1.8k sqft717 Doris Ter, Neptune, NJ 07753For SaleMLS ID #NJMM2004816, Brad Schreffler, Coldwell Banker Residential Brokerage - Princeton. Bright MLS
- $899,0003 bd4 ba2.1k sqft3440 Glen Oaks Lane, Wall, NJ 07719For SaleMLS ID #22621057, Nicole M Kelly, Coldwell Banker Realty. MoreMLS
- $649,0002 bd4 ba1.8k sqft808 4th Avenue, Neptune City, NJ 07753For SaleMLS ID #22621798, Sonja O'Brien, O'Brien Realty, LLC. MoreMLS
- $--4 bd2 ba1.5k sqft11 Manor Dr, Neptune, NJ 07753AuctionAuction.com 2
