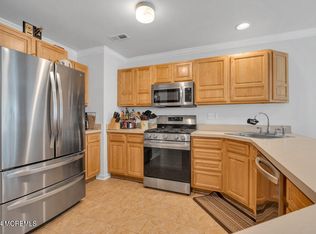
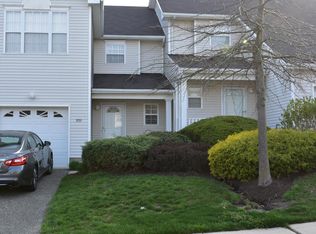
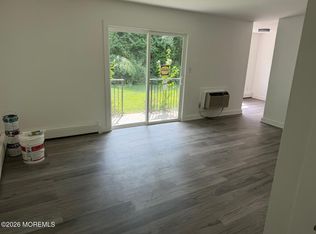
REDUCED!!!!REDUCED!!!KNOX HILL!!! Multi Level Townhouse with open floor plan, Kitchen Wood cabinets, granite counters Mirror back splash, and stainless appliances, Living Room, Dining Room with sliders to new deck, Large Primary Suite with Walk In Closet and Full Bath additional bedroom , Attached 1 Car Garage and full basement. Crown molding and plenty of closets. Upstairs hall walk in closet may be converted into a half bath. Great home for entertaining. Close to Rt 66, Rt 18, Parkway, Hospital and Shopping. shopping....
For sale
Price cut: $21K (9/18)
$419,000
307 Graham Avenue, Neptune Township, NJ 07753
2beds
1,286sqft
Condominium
Built in 2002
-- sqft lot
$419,900 Zestimate®
$326/sqft
$390/mo HOA
What's special
Crown moldingPlenty of closetsNew deckAdditional bedroomStainless appliancesOpen floor planGranite counters
- 72 days
- 714
- 31
Zillow last checked:
Listing updated:
Listed by:
Norma Blanco 732-859-8265,
Schecher Realty
Source: MoreMLS,MLS#: 22622887
Facts & features
Interior
Bedrooms & bathrooms
- Bedrooms: 2
- Bathrooms: 2
- Full bathrooms: 1
- 1/2 bathrooms: 1
Heating
- Natural Gas, Forced Air
Cooling
- Central Air
Features
- Dec Molding, Recessed Lighting
- Flooring: Ceramic Tile
- Basement: Ceilings - High,Full
- Attic: Attic
Interior area
- Total structure area: 1,286
- Total interior livable area: 1,286 sqft
Property
Parking
- Total spaces: 1
- Parking features: Asphalt, Driveway, On Street
- Attached garage spaces: 1
- Has uncovered spaces: Yes
Features
- Stories: 3
Lot
- Size: 871 Square Feet
Details
- Parcel number: 35019020000000010000C0307
- Zoning description: Residential
Construction
Type & style
- Home type: Condo
- Property subtype: Condominium
- Attached to another structure: Yes
Condition
- Year built: 2002
Utilities & green energy
- Sewer: Public Sewer
Community & HOA
Community
- Senior community: Yes
- Subdivision: Knox Hill
HOA
- Has HOA: Yes
- Services included: Trash, Common Area, Lawn Maintenance
- HOA fee: $390 monthly
Location
- Region: Neptune
Financial & listing details
- Price per square foot: $326/sqft
- Tax assessed value: $440,000
- Annual tax amount: $7,415
- Date on market: 7/27/2026
- Inclusions: Timer Thermostat, Light Fixtures, Stove, Refrigerator, Gas Cooking
- Exclusions: Washer, Dryer and drapes.....
Estimated market value
$419,900
$399,000 - $441,000
$2,998/mo
Price history
| Date | Event | Price |
|---|---|---|
| 9/18/2026 | Price change | $419,000-4.8%$326/sqft |
Source:  MoreMLS #22622887 Report a problem MoreMLS #22622887 Report a problem | ||
| 8/18/2026 | Price change | $440,000-3.3%$342/sqft |
Source: MoreMLS #22622887 Report a problem | ||
| 7/27/2026 | Listed for sale | $455,000+85.7%$354/sqft |
Source: MoreMLS #22622887 Report a problem | ||
| 6/8/2009 | Sold | $245,000$191/sqft |
Source: Public Record Report a problem | ||
Public tax history
| Year | Property taxes | Tax assessment |
|---|---|---|
| 2025 | $6,762 +14.9% | $403,000 +14.9% |
| 2024 | $5,885 -2.5% | $350,700 +4.9% |
| 2023 | $6,036 +8.7% | $334,200 +15.2% |
| 2022 | $5,553 +0.6% | $290,100 +11% |
| 2021 | $5,521 +10.7% | $261,300 +7.3% |
| 2020 | $4,987 +0.9% | $243,600 +4.8% |
| 2019 | $4,941 +5.2% | $232,500 +2.1% |
| 2018 | $4,696 -0.6% | $227,700 +9.5% |
| 2017 | $4,723 +2.4% | $207,900 -0.3% |
| 2016 | $4,612 +12.5% | $208,500 +0.7% |
| 2015 | $4,101 -23.4% | $207,100 -2.5% |
| 2013 | $5,355 | $212,400 |
Find assessor info on the county website
Monthly payment
Est. payment
Payment breakdown
Explore the cost of this home by adjusting the details. Changes won't be saved.Climate risks
Neighborhood: 07753
Nearby schools
Schools provided by the listing agent
- Middle: Neptune
- High: Neptune Twp
Source: MoreMLS. This data may not be complete. We recommend contacting the local school district to confirm school assignments for this home.
Similar homes
- $369,9002 bd1 ba1.1k sqft164 Frontier Way, Tinton Falls, NJ 07753For Sale

 MLS ID #22627122, Eric Hoffman, Keller Williams Realty East Monmouth. MoreMLS
 - $550,0003 bd1 ba1.2k sqft715 Marsha Drive, Neptune Township, NJ 07753For Sale
 MLS ID #22624399, Vivian McKay, EXIT Realty East Coast Shirvanian. MoreMLS
 - $449,0003 bd2 ba1.2k sqft1304 Mattison Avenue, Asbury Park, NJ 07712For Sale
 MLS ID #22626669, Jacquelyn Mery, O'Brien Realty, LLC. MoreMLS
 - $379,0002 bd1 ba868 sqft735 Greens Avenue #18A, Long Branch, NJ 07740For Sale
 MLS ID #22628731, Vivian Marshall, Cathy Ades Real Estate LLC. MoreMLS
 - $399,0002 bd2 ba1.1k sqft82 Cliffwood Avenue W #17, Cliffwood, NJ 07721For SaleMLS ID #22623869, Muna Atieh, C 21 Gloria Zastko Realty. MoreMLS
- $450,0002 bd1 ba823 sqft31 Cedar Avenue #26, Long Branch, NJ 07740For SaleMLS ID #22626677, Ginny Kotler, C21/ Action Plus Realty. MoreMLS
- $589,0004 bd2 ba1.4k sqft117 Taylor Ave, Neptune, NJ 07753For Sale
 MLS ID #2704783R, JENNIFER R. DENIGRIS. All Jersey MLS
 - $395,0002 bd2 ba1k sqft407 Hampton Court, Manalapan, NJ 07726For SaleMLS ID #22630805, Jethro Kwok, Realty One Group Lifestyle Home. MoreMLS
- $479,0001 bd1 ba648 sqft200 Ocean Park Avenue #2K, Bradley Beach, NJ 07720For SaleMLS ID #22624883, Joseph Ragno, Crossroads Realty, Inc.. MoreMLS
- $422,0002 bd2 ba1.1k sqft131 Central Boulevard, Brick, NJ 08724For SaleMLS ID #22624358, Nicholas Brady, Keller Williams Realty West Monmouth. MoreMLS
- $400,0003 bd3 ba1.5k sqft14 Independence Court, Jackson, NJ 08527For SaleMLS ID #22623912, Denise M Wegryniak, Realty One Group Emerge. MoreMLS
- $395,0001 bd1 ba804 sqft1606 Main Street #B3, Belmar, NJ 07719For SaleMLS ID #22618070, Rachel Guarino, Weichert Realtors-Brick. MoreMLS
- $479,0002 bd2 ba1.4k sqft46 Kingsley Way, Freehold, NJ 07728For SaleMLS ID #22628788, Kaddy Ha, RE/MAX Central. MoreMLS
- $339,0002 bd2 ba1k sqft395 Brookview Court, Howell, NJ 07731For SaleMLS ID #22631238, Jonathan Minerick, Homecoin.com. MoreMLS
- $529,0002 bd2 ba1k sqft31 Wharfside Drive, Monmouth Beach, NJ 07750For SaleMLS ID #22613788, John Skronski, RE/MAX Gateway. MoreMLS
- $484,9003 bd2 ba1.4k sqft35 Ruth Place, Eatontown, NJ 07724For SaleMLS ID #22627187, Eric Hoffman, Keller Williams Realty East Monmouth. MoreMLS
- $575,0002 bd3 ba1.3k sqft116 Shore Drive, Long Branch, NJ 07740For SaleMLS ID #22631099, Glen Kelly, Glen Kelly Real Estate LLC. MoreMLS
- $415,0002 bd2 ba1.6k sqft2319 Logan Court, Toms River, NJ 08755For SaleMLS ID #22629555, Barbara Wills, ML Realty Group Inc.. MoreMLS
- $420,0002 bd2 ba1.5k sqft1490 Gleniffer Hill Road, Toms River, NJ 08755For SaleMLS ID #22627854, Phyllis Sabo, C21/ Solid Gold Realty Grbriar. MoreMLS
- $325,0002 bd1 ba1.1k sqft56 Largo San Nicola #A, Freehold, NJ 07728For SaleMLS ID #22631092, Katherine Narson, Keller Williams Realty West Monmouth. MoreMLS
