Turnkey 5-bedroom home offering flexibility, modern updates, and investment potential! Renovated in 2020, this spacious home features a beautifully updated kitchen with Shaker cabinetry, quartz countertops, stainless steel appliances, and renovated bathrooms. Major improvements include newer HVAC, hot water heater, and windows, allowing buyers to move in with confidence. The versatile floor plan offers 5 bedrooms, making it ideal for large or multi-generational households, work-from-home needs, or additional guest space. Enjoy a private backyard complete with a vegetable garden, perfect for gardening enthusiasts or outdoor entertaining. A full basement provides abundant storage and future possibilities but may benefit from improvements. Conveniently located near Jersey Shore beaches, Jersey Shore University Medical Center, shopping, dining, and major commuter routes. Currently tenant-occupied, this property also presents an excellent opportunity for investors seeking immediate rental income or owner-occupants looking for a move-in-ready home with room to grow.
For sale
$565,800
18 Fisher Ave, Neptune, NJ 07753
5beds
1,369sqft
Single Family Residence
Built in 1954
3,698 Square Feet Lot
$557,000 Zestimate®
$413/sqft
$-- HOA
What's special
Private backyardVegetable gardenRenovated bathroomsModern updatesBeautifully updated kitchenStainless steel appliancesSpacious home
- 79 days
- 326
- 28
Zillow last checked:
Listing updated:
Listed by:
Vaishali Senjalia 732-754-5215,
BHHS Fox & Roach - Princeton
Source: Bright MLS,MLS#: NJMM2004858
Facts & features
Interior
Bedrooms & bathrooms
- Bedrooms: 5
- Bathrooms: 2
- Full bathrooms: 2
- Main level bathrooms: 1
- Main level bedrooms: 2
Rooms
- Room types: Living Room, Kitchen, Basement, Storage Room, Bathroom 1
Bathroom 1
- Level: Main
Basement
- Level: Lower
Kitchen
- Level: Main
Living room
- Level: Main
Storage room
- Level: Main
Heating
- Central, Natural Gas
Cooling
- Central Air, Window Unit(s), Electric
Appliances
- Included: Gas Water Heater
Features
- Basement: Interior Entry,Sump Pump,Windows
- Has fireplace: No
Interior area
- Total structure area: 1,369
- Total interior livable area: 1,369 sqft
- Finished area above ground: 1,369
- Finished area below ground: 0
Property
Parking
- Parking features: Driveway
- Has uncovered spaces: Yes
Accessibility
- Accessibility features: None
Features
- Levels: Two
- Stories: 2
- Pool features: None
Lot
- Size: 3,698 Square Feet
- Dimensions: 37.00 x 100.00
Details
- Additional structures: Above Grade, Below Grade
- Parcel number: 350050900016
- Zoning: R4
- Special conditions: Standard
Construction
Type & style
- Home type: SingleFamily
- Architectural style: Colonial
- Property subtype: Single Family Residence
Materials
- Frame
- Foundation: Block
Condition
- New construction: No
- Year built: 1954
- Major remodel year: 2020
Utilities & green energy
- Sewer: Public Sewer
- Water: Public
Community & HOA
Community
- Subdivision: None Available
HOA
- Has HOA: No
Location
- Region: Neptune
- Municipality: NEPTUNE TWP
Financial & listing details
- Price per square foot: $413/sqft
- Tax assessed value: $424,400
- Annual tax amount: $7,808
- Date on market: 7/25/2026
- Listing agreement: Exclusive Right To Sell
- Ownership: Fee Simple
Estimated market value
$557,000
$529,000 - $585,000
$3,433/mo
Price history
| Date | Event | Price |
|---|---|---|
| 7/26/2026 | Listed for sale | $565,800+45.1%$413/sqft |
Source:  MoreMLS #22622800 Report a problem MoreMLS #22622800 Report a problem | ||
| 10/14/2022 | Sold | $390,000+0%$285/sqft |
Source: MoreMLS #22226612 Report a problem | ||
| 9/20/2022 | Pending sale | $389,990$285/sqft |
Source: MoreMLS #22226612 Report a problem | ||
| 8/24/2022 | Listing removed | -- |
Source: MoreMLS #22226612 Report a problem | ||
| 8/22/2022 | Listed for sale | $389,990-4.9%$285/sqft |
Source: MoreMLS #22226612 Report a problem | ||
| 6/1/2022 | Listing removed | -- |
Source: MoreMLS #22210840 Report a problem | ||
| 5/27/2022 | Listed for sale | $409,990$299/sqft |
Source: MoreMLS #22210840 Report a problem | ||
| 5/26/2022 | Contingent | $409,990$299/sqft |
Source: MoreMLS #22210840 Report a problem | ||
| 4/14/2022 | Listed for sale | $409,990+245.3%$299/sqft |
Source: MoreMLS #22210840 Report a problem | ||
| 6/9/2021 | Sold | $118,750-5%$87/sqft |
Source: MoreMLS #22043754 Report a problem | ||
| 12/28/2020 | Pending sale | $125,000$91/sqft |
Source: MoreMLS #22043754 Report a problem | ||
Public tax history
| Year | Property taxes | Tax assessment |
|---|---|---|
| 2025 | $7,121 +5.3% | $424,400 +5.3% |
| 2024 | $6,762 +5.5% | $403,000 +13.6% |
| 2023 | $6,408 +50.5% | $354,800 +59.5% |
| 2022 | $4,259 +20.3% | $222,500 +32.8% |
| 2021 | $3,541 +16.3% | $167,600 +12.4% |
| 2020 | $3,046 -0.7% | $149,100 +5% |
| 2019 | $3,066 +1.2% | $142,000 +0.5% |
| 2018 | $3,029 +0.8% | $141,300 +5.4% |
| 2017 | $3,006 +3.3% | $134,100 +1.1% |
| 2016 | $2,908 -22.6% | $132,700 +1.6% |
| 2015 | $3,757 +7.5% | $130,600 -5.8% |
| 2013 | $3,497 | $138,700 |
Find assessor info on the county website
Monthly payment
Est. payment
Payment breakdown
Explore the cost of this home by adjusting the details. Changes won't be saved.Climate risks
Neighborhood: West Grove
Nearby schools
Schools provided by the listing agent
- District: Neptune Township Public Schools
Source: Bright MLS. This data may not be complete. We recommend contacting the local school district to confirm school assignments for this home.

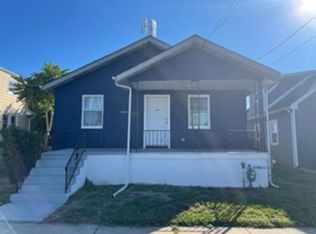
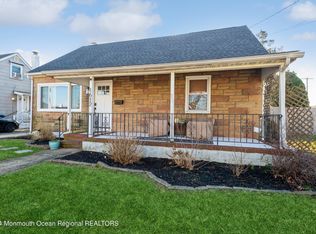

Similar homes
- $515,0003 bd2 ba1.2k sqft230 Fisher Avenue, Neptune Township, NJ 07753For Sale
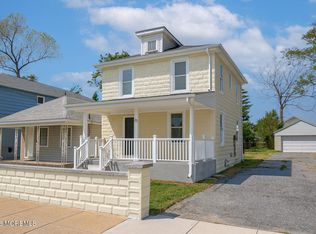
 MLS ID #22628480, Michael Mizrahi, American Homes Group. MoreMLS
 - $629,0003 bd3 ba1.6k sqft190 Summerlan Place, Neptune City, NJ 07753For Sale
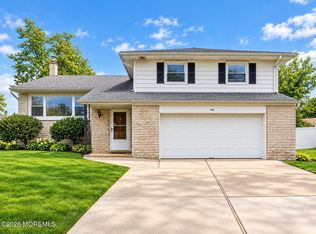 MLS ID #22631504, Amanda Cruz, Signature Realty NJ. MoreMLS
 - $599,9994 bd2 ba1.7k sqft301 Deal Avenue, Neptune Township, NJ 07753For Sale
 MLS ID #22628848, Linda James, O'Brien Realty, LLC. MoreMLS
 - $829,9003 bd2 ba1.7k sqft208 N Riverside Drive, Neptune Township, NJ 07753For Sale
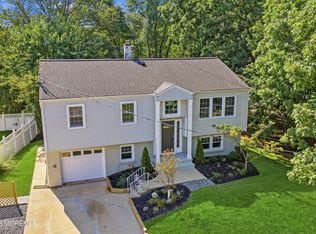 MLS ID #22632254, Justin Eberle, Coldwell Banker Realty. MoreMLS
 - $639,9003 bd3 ba1.1k sqft22 Roberts Drive, Neptune Township, NJ 07753For SaleMLS ID #22630852, Susan Haley Bonner, Jersey Property Group Realty. MoreMLS
- $659,9003 bd3 ba1.7k sqft118 Lakewood Road, Neptune Township, NJ 07753For SaleMLS ID #22626960, Steven Porzio, Coldwell Banker Realty. MoreMLS
- $449,9002 bd1 ba836 sqft134 Oxonia Avenue, Neptune Township, NJ 07753For SaleMLS ID #22629301, Abram A Covella, RE/MAX Revolution. MoreMLS
- $499,0003 bd1 ba1.2k sqft1239 Monroe Avenue, Asbury Park, NJ 07712For SaleMLS ID #22630067, Michael Mizrahi, American Homes Group. MoreMLS
- $519,0003 bd2 ba1.1k sqft1102 1/2 Asbury Avenue, Asbury Park, NJ 07712For SaleMLS ID #22615929, Robert McDonald, Space & Company. MoreMLS
- $599,0002 bd2 ba1.1k sqft850 Arnold Avenue, Point Pleasant, NJ 08742For SaleMLS ID #22631791, Jeffrey Bamond, Goldstone Realty. MoreMLS
- $699,0002 bd2 ba896 sqft1111 Ridge Avenue, Asbury Park, NJ 07712For SaleMLS ID #22624624, Corrin Marrazzo, Space & Company. MoreMLS
- $595,0004 bd2 ba1.7k sqft192 W 5th Street, Howell, NJ 07731For SaleMLS ID #22628454, Avi Dynov, Redefined Real Estate. MoreMLS
- $599,0003 bd1 ba1k sqft20 Weston Place, Eatontown, NJ 07724For SaleMLS ID #22627900, Thomas Tvrdik, RE/MAX Gateway. MoreMLS
- $525,0003 bd2 ba1.4k sqft13 Clark Dr, Howell, NJ 07731For Sale
 MLS ID #NJMM2005044, Camille Simms, RE/MAX at Barnegat Bay - Toms River. Bright MLS
 - $559,0004 bd2 ba1.7k sqft83 Church Street, Keansburg, NJ 07734For SaleMLS ID #22631663, Avi Dynov, Redefined Real Estate. MoreMLS
- $559,9994 bd2 ba1.5k sqft20 Brentwood Avenue, Freehold, NJ 07728For SaleMLS ID #22626654, Nikki Piazza, EXP Realty. MoreMLS
- $699,0002 bd2 ba1.3k sqft1503 Romaine Parkway, Ocean Twp, NJ 07712For SaleMLS ID #22627855, Stephanie Liskowitz, Keller Williams Realty Spring Lake. MoreMLS
- $599,0004 bd2 ba1.6k sqft325 18th Avenue, Brick, NJ 08724For SaleMLS ID #22612812, Judith Keelan, Berkshire Hathaway HomeServices Fox & Roach - Spring Lake. MoreMLS
- $549,9994 bd2 ba1.5k sqft510 Leawood Avenue, Toms River, NJ 08755For SaleMLS ID #22626821, Cheskel Lefkowitz, Blue Key Realty, LLC. MoreMLS
- $599,0004 bd2 ba1.8k sqft4 Harbor View Lane, Toms River, NJ 08753For SaleMLS ID #22631411, Yitzy Rosenbaum, Blue Key Realty, LLC. MoreMLS
