Enjoy easy shore living in this well maintained bright & spacious 2 bed/ 3.5 bath townhouse. First floor features a laundry room, full bathroom & a den w/ radiant floor heating. Den could also serve as a 1st floor bedroom, work out room or office has a sliding glass door that goes out to your own patio & grilling area. 2nd floor features a large open living room and dining area, soaring ceilings and easy access to a cook's eat in kitchen. A slider leads you out on to the 2nd floor balcony where you can relax and catch ocean breezes. 3rd floor offer a huge primary suite with ensuite bathroom and walk in closet. The large 2nd bedroom has a 2nd full bathroom near by. An attached garage and private driveway for one car and tons of closet space thru out completes the package! Only .6 mile to the best Jersey Shore beaches. Steps away from the bustling restaurants, boutiques, shops, grocery and bars in Bradley Beach. Worth a look!
For sale
$649,000
808 4th Avenue, Neptune City, NJ 07753
2beds
1,825sqft
:
Get pre-qualified$4,800/mo
Condominium
Built in 2004
-- sqft lot
$655,900 Zestimate®
$356/sqft
$390/mo HOA
What's special
Soaring ceilingsLaundry room
- 8 days |
- 1,006 |
- 44 |
Likely to sell faster than
Zillow last checked:
Listing updated:
Listed by:
Sonja O'Brien 732-832-5737,
O'Brien Realty, LLC
Source: MoreMLS,MLS#: 22621798
Facts & features
Interior
Bedrooms & bathrooms
- Bedrooms: 2
- Bathrooms: 4
- Full bathrooms: 3
- 1/2 bathrooms: 1
Bedroom
- Area: 192
- Dimensions: 16 x 12
Bathroom
- Description: Full
Bathroom
- Description: Half
Bathroom
- Description: Full
Other
- Area: 256
- Dimensions: 16 x 16
Den
- Area: 256
- Dimensions: 16 x 16
Dining room
- Area: 176
- Dimensions: 16 x 11
Foyer
- Area: 40
- Dimensions: 10 x 4
Kitchen
- Description: Eat-In-Kitchen
- Area: 192
- Dimensions: 16 x 12
Laundry
- Area: 30
- Dimensions: 6 x 5
Living room
- Area: 192
- Dimensions: 16 x 12
Heating
- Natural Gas, Forced Air, 2 Zoned Heat
Cooling
- Central Air, 2 Zoned AC
Features
- Balcony, Ceilings - 9Ft+ 1st Flr, Dec Molding, Eat-in Kitchen, Recessed Lighting
- Flooring: Ceramic Tile, Tile, Wood
- Attic: Attic,Pull Down Stairs
- Number of fireplaces: 1
Interior area
- Total structure area: 1,825
- Total interior livable area: 1,825 sqft
Property
Parking
- Total spaces: 2
- Parking features: Asphalt, Assigned, Driveway, Off Street, On Street, Workshop in Garage
- Attached garage spaces: 1
- Has uncovered spaces: Yes
Features
- Stories: 3
- Exterior features: Balcony, Storage, Lighting
Lot
- Size: 871 Square Feet
- Features: Corner Lot, Wooded
- Topography: Level
Details
- Parcel number: 360000100000000217
- Zoning description: Residential, Neighborhood
Construction
Type & style
- Home type: Condo
- Property subtype: Condominium
- Attached to another structure: Yes
Materials
- Foundation: Slab
Condition
- New construction: No
- Year built: 2004
Utilities & green energy
- Sewer: Public Sewer
Community & HOA
Community
- Subdivision: Brownstones @ B
HOA
- Has HOA: Yes
- Services included: Trash, Common Area, Lawn Maintenance, Snow Removal
- HOA fee: $390 monthly
Location
- Region: Neptune City
Financial & listing details
- Price per square foot: $356/sqft
- Tax assessed value: $496,000
- Annual tax amount: $8,384
- Date on market: 7/16/2026
- Inclusions: Outdoor Lighting, Washer, Track Lighting, Window Treatments, Blinds/Shades, Ceiling Fan(s), Dishwasher, Dryer, Microwave, Stove, Stove Hood, Refrigerator, Screens, Freezer, Garage Door Opener, Gas Grill, Gas Cooking
- Exclusions: Owner's personal belongings. (3) wall hanging bike racks in garage.
Estimated market value
$655,900
$623,000 - $689,000
$3,718/mo
Price history
| Date | Event | Price |
|---|---|---|
| 7/16/2026 | Listed for sale | $649,000+201.9%$356/sqft |
Source:  MoreMLS #22621798 Report a problem MoreMLS #22621798 Report a problem | ||
| 12/21/2012 | Sold | $215,000-36.7%$118/sqft |
Source: Public Record Report a problem | ||
| 8/21/2007 | Sold | $339,900+70%$186/sqft |
Source: Public Record Report a problem | ||
| 11/30/2004 | Sold | $200,000$110/sqft |
Source: Public Record Report a problem | ||
Public tax history
| Year | Property taxes | Tax assessment |
|---|---|---|
| 2025 | $8,940 +7.9% | $474,500 +7.9% |
| 2024 | $8,282 +21.1% | $439,600 +24% |
| 2023 | $6,837 -0.6% | $354,600 +5.2% |
| 2022 | $6,876 -2.9% | $337,200 +4.2% |
| 2021 | $7,083 +1.7% | $323,700 +3.2% |
| 2020 | $6,964 +0.8% | $313,800 +6.7% |
| 2019 | $6,911 | $294,200 +5.2% |
| 2018 | $6,911 +10.5% | $279,700 +1.4% |
| 2017 | $6,252 +0% | $275,900 +9.9% |
| 2016 | $6,251 +0.7% | $251,100 +1.8% |
| 2015 | $6,207 -7.5% | $246,700 +14.7% |
| 2014 | $6,710 +2.2% | $215,000 -10.4% |
| 2013 | $6,566 +2.7% | $240,000 |
| 2012 | $6,394 +3.6% | $240,000 |
| 2011 | $6,170 +6.2% | $240,000 |
| 2010 | $5,810 -21.1% | $240,000 |
| 2009 | $7,363 | $240,000 -25% |
| 2008 | -- | $320,000 |
Find assessor info on the county website
Monthly payment
Est. payment
Payment breakdown
Explore the cost of this home by adjusting the details. Changes won't be saved.Climate risks
Neighborhood: Neptune City
Nearby schools
GreatSchools rating
- 2/10Woodrow Wilson Elementary SchoolGrades: PK-8Distance: 1 mi
Schools provided by the listing agent
- Elementary: Woodrow Wilson
- Middle: Woodrow Wilson
- High: Neptune Twp
Source: MoreMLS. This data may not be complete. We recommend contacting the local school district to confirm school assignments for this home.
- $527,4002 bd3 ba1.8k sqft806 4th Ave, Neptune City, NJ 07753Off Market
- $675,5002 bd4 ba1.8k sqft810 4th Ave, Neptune City, NJ 07753Pending

- $569,9002 bd4 ba-- sqft810 4th Ave, Neptune City, NJ 07753Off Market

- $558,2002 bd4 ba1.8k sqft804 4th Ave, Neptune City, NJ 07753Off Market
- $594,1002 bd3 ba1.8k sqft802 4th Ave, Neptune City, NJ 07753Off Market
- $591,9002 bd4 ba1.8k sqft824 4th Ave, Neptune City, NJ 07753Off Market
- $--2 bd3 ba2.5k sqft814 4th Ave #814, Neptune, NJ 07753Off Market
- $615,2002 bd4 ba2.5k sqft814 4th Ave, Neptune City, NJ 07753Off Market
A local agent can set up tours, give advice and negotiate with sellers.
A local lender can help you make sure your offer is ready when you are.
Similar homes
- $720,0004 bd2 ba1.5k sqft11 Overbrook Place, Neptune City, NJ 07753For Sale

 MLS ID #22622630, Kimberly Niedenstein, C21/ Solid Gold Realty. MoreMLS
 - $649,0003 bd2 ba1.1k sqft11 Cedarcrest Drive, Neptune Township, NJ 07753For Sale
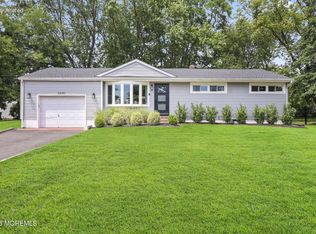 MLS ID #22622505, Theresa A Lee, Coldwell Banker Realty. MoreMLS
 - $629,9003 bd2 ba1.2k sqft47 3rd Avenue, Neptune City, NJ 07753For Sale
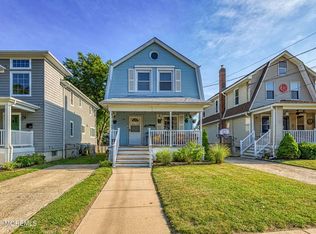 MLS ID #22619914, Stacy Stefani, Jack Green Realty. MoreMLS
 - $669,9003 bd3 ba1.9k sqft1123 Heck Avenue, Neptune Township, NJ 07753New Construction
 MLS ID #22616983, James S Pauciello, RE/MAX at Barnegat Bay. MoreMLS
 - $--4 bd2 ba1.5k sqft11 Manor Dr, Neptune, NJ 07753AuctionAuction.com 2
- $499,0003 bd3 ba1.6k sqft1514 Heck Avenue, Neptune Township, NJ 07753For SaleMLS ID #22622368, Susan B Padva, Space & Company. MoreMLS
- $595,0004 bd2 ba1.8k sqft717 Doris Ter, Neptune, NJ 07753For Sale
 MLS ID #NJMM2004816, Brad Schreffler, Coldwell Banker Residential Brokerage - Princeton. Bright MLS
 - $575,0003 bd2 ba1.8k sqft905 Fordham Road, Neptune Township, NJ 07753For SaleMLS ID #22621666, Angelica Areus, Keller Williams Realty Ocean Living. MoreMLS
- $679,0003 bd2 ba984 sqft415 Moore Road, Neptune Township, NJ 07753For SaleMLS ID #22621841, Catherine Callaghan, Nelson Realtors. MoreMLS
- $540,0004 bd2 ba1.5k sqft103 Iris Dr, Neptune, NJ 07753For SaleMLS ID #NJMM2004810, Kim Graham, Exit Realty East Coast. Bright MLS
- $619,0003 bd1 ba960 sqft34 Lipman Place, Neptune City, NJ 07753For SaleMLS ID #22619369, William Kagan, C21/ Mack Morris Iris Lurie. MoreMLS
- $729,0003 bd3 ba2.2k sqft12 Marcy Dr, Neptune, NJ 07753For Sale
 MLS ID #2616732R, LUKASZ CWIEK. All Jersey MLS
 - $565,0002 bd2 ba1k sqft1713 Main Street #203, Belmar, NJ 07719For SaleMLS ID #22622458, Ryan Curran, Curran Group Real Estate Services. MoreMLS
- $610,0002 bd2 ba1k sqft766 Wayside Rd, Neptune, NJ 07753For Sale By Owner
- $525,0004 bd3 ba1.9k sqft1914 Rutherford Avenue, Neptune Township, NJ 07753For SaleMLS ID #22615688, Jermaine Stovall, Weichert Realtors-Sea Girt. MoreMLS
- $650,0002 bd3 ba1.5k sqft59 Racquet Rd, Wall Township, NJ 07719For Sale By Owner
- $559,0003 bd2 ba1.4k sqft111 Spray Blvd, Neptune, NJ 07753For SaleMLS ID #NJMM2004656, Kim Graham, Exit Realty East Coast. Bright MLS
- $685,0003 bd1 ba1.3k sqft105 Milford Road, Neptune Township, NJ 07753For SaleMLS ID #22618359, Cindy Nelson, Nelson Realtors. MoreMLS
- $614,9003 bd1 ba1.5k sqft3024 W Bangs Avenue, Neptune Township, NJ 07753For SaleMLS ID #22611672, Bonnie Hogan, Nelson Realtors. MoreMLS
- $575,0003 bd3 ba1.7k sqft3424 W Bangs Avenue, Neptune Township, NJ 07753For SaleMLS ID #22615791, Chris Katz, Douglas Elliman of NJ LLC. MoreMLS
