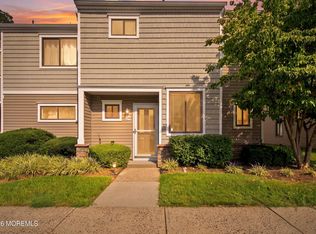
More space than meets the eye! This updated 3-bedroom, 3-full-bath end-unit townhome offers 1,618 sq. ft. of finished living space plus a 750 sq. ft. unfinished basement with high ceilings and interior access. The spacious 19' x 21' living room, separate dining area and well-appointed kitchen create an inviting main level, complete with a full bath. Upstairs, the primary suite features a walk-in closet and private bath, with two additional bedrooms and another full bath. Enjoy Brazilian cherry hardwood floors, a backyard and an attached garage with Level 2 EV charging. Convenient to Long Branch beaches, Pier Village, dining, shopping and NYC transportation. A compelling opportunity for year-round living or a Jersey Shore retreat! The expansive basement offers flexible storage and possibilities for future recreation, fitness or hobby space, subject to any approvals. Monthly HOA is a very reasonable $334/mo.
For sale
Price cut: $10K (10/16)
$489,000
228 N 5th Avenue #2, Long Branch, NJ 07740
3beds
1,618sqft
Condominium
Built in 2004
-- sqft lot
$-- Zestimate®
$302/sqft
$334/mo HOA
What's special
- 111 days
- 181
- 14
Zillow last checked:
Listing updated:
Listed by:
Kevin Child 201-913-8463,
RE/MAX Achievers,
Henry Buerck 732-687-8251,
RE/MAX Achievers
Source: MoreMLS,MLS#: 22622314
Facts & features
Interior
Bedrooms & bathrooms
- Bedrooms: 3
- Bathrooms: 3
- Full bathrooms: 3
Primary bedroom
- Area: 165
- Dimensions: 15.0 x 11.0
Bedroom
- Area: 168
- Dimensions: 14.0 x 12.0
Bedroom
- Area: 121
- Dimensions: 11.0 x 11.0
Dining room
- Area: 88
- Dimensions: 11.0 x 8.0
Family room
- Area: 399
- Dimensions: 21.0 x 19.0
Foyer
- Area: 36
- Dimensions: 6.0 x 6.0
Garage
- Area: 242
- Dimensions: 22.0 x 11.0
Kitchen
- Area: 121
- Dimensions: 11.0 x 11.0
Heating
- Natural Gas, Forced Air
Cooling
- Central Air
Features
- Flooring: Wood
- Basement: Ceilings - High,Unfinished
Interior area
- Total structure area: 1,618
- Total interior livable area: 1,618 sqft
Video & virtual tour
Property
Parking
- Total spaces: 1
- Parking features: Garage - Attached
- Attached garage spaces: 1
Features
- Stories: 2
- Exterior features: Other
Lot
- Size: 4,356 Square Feet
Details
- Parcel number: 270032200000000303
Construction
Type & style
- Home type: Condo
- Property subtype: Condominium
Condition
- Year built: 2004
Utilities & green energy
- Sewer: Public Sewer
Community & HOA
Community
- Subdivision: None
HOA
- Has HOA: Yes
- Services included: Common Area, Lawn Maintenance
- HOA fee: $334 monthly
Location
- Region: Long Branch
Financial & listing details
- Price per square foot: $302/sqft
- Tax assessed value: $452,100
- Annual tax amount: $4,100
- Date on market: 9/26/2026
Estimated market value
Not available
Estimated sales range
Not available
Not available
Price history
| Date | Event | Price |
|---|---|---|
| 10/16/2026 | Price change | $489,000-2%$302/sqft |
Source:  MoreMLS #22622314 Report a problem | ||
| 9/26/2026 | Listed for sale | $499,000$308/sqft |
Source: MoreMLS #22622314 Report a problem | ||
| 9/14/2026 | Pending sale | $499,000$308/sqft |
Source: MoreMLS #22622314 Report a problem | ||
| 7/25/2026 | Listed for sale | $499,000$308/sqft |
Source: MoreMLS #22622314 Report a problem | ||
Public tax history
Tax history is unavailable.
Monthly payment
Est. payment
Payment breakdown
Explore the cost of this home by adjusting the details. Changes won't be saved.Climate risks
Neighborhood: Branchport
Nearby schools
Schools provided by the listing agent
- Middle: Long Branch
Source: MoreMLS. This data may not be complete. We recommend contacting the local school district to confirm school assignments for this home.

Similar homes
- $699,9003 bd3 ba1.9k sqft364 Atlantic Avenue, Long Branch, NJ 07740For Sale

 MLS ID #22617131, Dianna Olson, Heritage House Sotheby's International Realty. MoreMLS
- $649,9002 bd2 ba1.4k sqft460 Ocean Boulevard #J, Long Branch, NJ 07740For Sale
 MLS ID #22631050, Joseph J Keip, G & G Agency Inc. MoreMLS
- $479,0002 bd2 ba1.3k sqft24 Gloria Court, Tinton Falls, NJ 07724For Sale
 MLS ID #22633658, Charles Croce, Agosta Realty Group LLC. MoreMLS
- $569,0003 bd4 ba1.9k sqft10 Topeka Court, Tinton Falls, NJ 07712For Sale
 MLS ID #22635050, Jacquelyn Guevara, 1st Class Real Estate Agency. MoreMLS
- $475,0002 bd3 ba1.4k sqft1244 Pond Rd, Neptune City, NJ 07753For Sale
 MLS ID #2706993R, JILL TASCON. All Jersey MLS
- $459,0002 bd2 ba1.3k sqft33 Trumbull Dr APT 12, Freehold, NJ 07728For SaleMLS ID #2707594R, EDDIE AGUIRRE. All Jersey MLS
- $719,9003 bd3 ba1.8k sqft5 Victorian Court, West Long Branch, NJ 07764For SaleMLS ID #22620904, Joseph DiGeorge, Coldwell Banker Realty. MoreMLS
- $549,0003 bd3 ba1.7k sqft26 Orange Dr, Marlboro, NJ 07746For SaleMLS ID #2707300R, MOHAMMED HASHMI. All Jersey MLS
- $575,0002 bd3 ba1.5k sqft81 Cotswold Circle, Ocean Twp, NJ 07712For SaleMLS ID #22627060, Alexis Siciliano-Bell, RE/MAX Gateway. MoreMLS
- $475,0003 bd2 ba1.3k sqft1952 Stratford Avenue, Neptune Township, NJ 07753For SaleMLS ID #22631538, Lindsay Woods, Nelson Realtors. MoreMLS
- $499,0002 bd3 ba1.5k sqft96 Tangerine Drive, Marlboro, NJ 07746For SaleMLS ID #22618062, Michael Gruosso, G & G Agency Inc. MoreMLS
- $642,0002 bd3 ba1.9k sqft344 Daniele Drive, Ocean Twp, NJ 07712For SaleMLS ID #22634829, Deborah Pavlis, Jamie Pavlis Real Estate, Inc.. MoreMLS
- $535,0002 bd3 ba1.5k sqft93 Aspen Lane, Freehold, NJ 07728For SaleMLS ID #22634816, Justin J Reisfield, RE/MAX Central. MoreMLS
- $509,7773 bd3 ba1.8k sqft287 Elmwood Court, Howell, NJ 07731For SaleMLS ID #22629692, Dolores Jenkins, Weichert Realtors-Manalapan. MoreMLS
- $489,9002 bd3 ba1.5k sqft145 Pendleton Pl, Old Bridge, NJ 08857For SaleMLS ID #2707404R, CHRISTINA CRUPI-LYONS. All Jersey MLS
- $549,9993 bd2 ba1.2k sqft626 Campbell Avenue, Port Monmouth, NJ 07758For SaleMLS ID #22635042, Ramandeep Singh, Real Broker, LLC- Red Bank. MoreMLS
- $480,9002 bd2 ba1.2k sqft27 Racquet Road, Wall, NJ 07719For SaleMLS ID #22628613, Christine Keating, Christine Keating Realty. MoreMLS
- $550,0003 bd4 ba1.5k sqft215 Chickadee Court, Freehold, NJ 07728For SaleMLS ID #22634122, Yuliya Kazeyeva, Keller Williams Realty West Monmouth. MoreMLS
- $499,0004 bd2 ba1.6k sqft401 Walnut Street, Port Monmouth, NJ 07758For SaleMLS ID #22617241, Robert Haspel, Preferred Properties Real Estate. MoreMLS
- $519,9993 bd2 ba1.5k sqft221 Sunset Avenue, Port Monmouth, NJ 07758For SaleMLS ID #22624050, Malisa J Bompartito, Coldwell Banker Realty. MoreMLS
