JERSEY SHORE LIVING! Welcome to 5 Victorian Court in desirable Victorian Gardens. This beautifully maintained 3BR/2.5BA townhome offers an open and inviting floor plan with spacious living and dining areas, abundant natural light, and comfortable living throughout. The kitchen features ample cabinet and granite counter space and flows seamlessly into the main living area, making it ideal for everyday living and entertaining. The primary suite includes a private bath and walk in closet, while two additional bedrooms provide flexibility for family or guests. A second-floor laundry adds convenience along with an attached garage, and a private outdoor patio. Conveniently located near Monmouth University, Pier Village, beaches, shopping, dining, NJ Transit, and NETFLIX STUDIOS CAMPUS.
For sale
$719,900
5 Victorian Court, West Long Branch, NJ 07764
3beds
1,804sqft
Condominium
Built in 2015
-- sqft lot
$702,900 Zestimate®
$399/sqft
$440/mo HOA
What's special
Attached garageAbundant natural lightPrivate outdoor patioSecond-floor laundry adds convenienceComfortable living throughout
- 98 days
- 350
- 19
Zillow last checked:
Listing updated:
Listed by:
Joseph DiGeorge 732-757-8565,
Coldwell Banker Realty
Source: MoreMLS,MLS#: 22620904
Facts & features
Interior
Bedrooms & bathrooms
- Bedrooms: 3
- Bathrooms: 3
- Full bathrooms: 2
- 1/2 bathrooms: 1
Bathroom
- Description: Half
Bathroom
- Description: Full
Heating
- Natural Gas, Forced Air
Cooling
- Central Air
Features
- Ceilings - 9Ft+ 1st Flr, Dec Molding, Recessed Lighting
- Basement: None
- Attic: Pull Down Stairs
Interior area
- Total structure area: 1,804
- Total interior livable area: 1,804 sqft
Property
Parking
- Total spaces: 1
- Parking features: Driveway
- Attached garage spaces: 1
- Has uncovered spaces: Yes
Features
- Stories: 2
Lot
- Size: 871 Square Feet
- Dimensions: 24 x 45
- Topography: Level
Details
- Parcel number: 530000700000000106
- Zoning description: Condo
Construction
Type & style
- Home type: Condo
- Property subtype: Condominium
Condition
- New construction: No
- Year built: 2015
Utilities & green energy
- Sewer: Public Sewer
Community & HOA
Community
- Subdivision: Victorian Gardens
HOA
- Has HOA: Yes
- Services included: Lawn Maintenance, Snow Removal
- HOA fee: $440 monthly
Location
- Region: West Long Branch
Financial & listing details
- Price per square foot: $399/sqft
- Tax assessed value: $601,200
- Annual tax amount: $7,611
- Date on market: 7/10/2026
- Inclusions: Washer, Window Treatments, Dishwasher, Dryer, Light Fixtures, Microwave, Stove, Refrigerator, Screens, Garage Door Opener, Gas Cooking
- Exclusions: Personal Items
Estimated market value
$702,900
$668,000 - $738,000
$4,599/mo
Price history
| Date | Event | Price |
|---|---|---|
| 7/10/2026 | Listed for sale | $719,900+86.8%$399/sqft |
Source:  MoreMLS #22620904 Report a problem MoreMLS #22620904 Report a problem | ||
| 1/3/2020 | Sold | $385,392-1.2%$214/sqft |
Source: MoreMLS #21916800 Report a problem | ||
| 11/21/2019 | Pending sale | $389,900$216/sqft |
Source: Heritage House Sotheby's International Realty #21916800 Report a problem | ||
| 10/5/2019 | Price change | $389,900-2.3%$216/sqft |
Source: Heritage House Sotheby's International Realty #21916800 Report a problem | ||
| 9/11/2019 | Price change | $399,000-0.2%$221/sqft |
Source: Heritage House Sotheby's International Realty #21916800 Report a problem | ||
| 8/15/2019 | Price change | $399,900-3.6%$222/sqft |
Source: Heritage House Sotheby's International Realty #21916800 Report a problem | ||
| 6/20/2019 | Price change | $414,900-2.4%$230/sqft |
Source: Heritage House Sotheby's International Realty #21916800 Report a problem | ||
| 4/24/2019 | Listed for sale | $424,900$236/sqft |
Source: Heritage House Sotheby's International Realty #21916800 Report a problem | ||
| 3/6/2019 | Listing removed | $424,900$236/sqft |
Source: Heritage House Sotheby's International Realty #21835297 Report a problem | ||
| 9/6/2018 | Listed for sale | $424,900$236/sqft |
Source: Heritage House Sotheby's International Realty #21835297 Report a problem | ||
Public tax history
| Year | Property taxes | Tax assessment |
|---|---|---|
| 2025 | $7,834 +2.8% | $601,200 +2.8% |
| 2024 | $7,617 -4.1% | $584,600 +2.8% |
| 2023 | $7,942 +2.6% | $568,500 +14.6% |
| 2022 | $7,741 -0.5% | $495,900 +23.2% |
| 2021 | $7,780 -6.9% | $402,500 -1.5% |
| 2020 | $8,354 +38.1% | $408,800 +0% |
| 2019 | $6,048 | $408,700 +7.6% |
| 2018 | $6,048 -22.1% | $379,800 +5.8% |
| 2017 | $7,765 +410% | $359,000 +348.8% |
| 2016 | $1,523 +30.6% | $80,000 +14.3% |
| 2015 | $1,166 | $70,000 |
Find assessor info on the county website
Monthly payment
Est. payment
Payment breakdown
Explore the cost of this home by adjusting the details. Changes won't be saved.Climate risks
Neighborhood: 07764
Nearby schools
Schools provided by the listing agent
- Elementary: Betty McElmom
- Middle: Frank Antonides
- High: Shore Reg
Source: MoreMLS. This data may not be complete. We recommend contacting the local school district to confirm school assignments for this home.
- $676,6003 bd3 ba1.8k sqft1 Victorian Ct, West Long Branch, NJ 07764Off Market

- $694,7003 bd3 ba1.8k sqft2 Victorian Ct, West Long Branch, NJ 07764Off Market
- $697,2003 bd3 ba1.8k sqft3 Victorian Ct, West Long Branch, NJ 07764Off Market
- $665,7003 bd3 ba1.8k sqft4 Victorian Ct, West Long Branch, NJ 07764Off Market

Similar homes
- $744,9002 bd3 ba1.5k sqft9 Bridgewaters Drive #8, Oceanport, NJ 07757For Sale
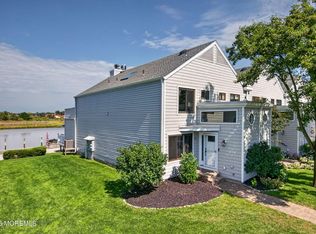
 MLS ID #22630998, Mary Lou Mannino, Berkshire Hathaway HomeServices Fox & Roach - Rumson. MoreMLS
 - $699,9003 bd3 ba1.9k sqft364 Atlantic Avenue, Long Branch, NJ 07740For Sale
 MLS ID #22617131, Dianna Olson, Heritage House Sotheby's International Realty. MoreMLS
 - $969,0004 bd2 ba1.8k sqft308 Monmouth Road, West Long Branch, NJ 07764For Sale
 MLS ID #22623840, Alex Saka, Avenue Realty NJ. MoreMLS
 - $949,0003 bd2 ba1.8k sqft10 Norwood Court, West Long Branch, NJ 07764For Sale
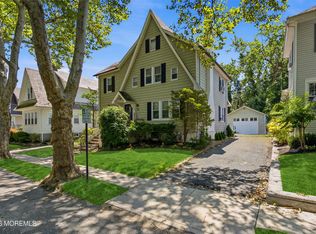 MLS ID #22627931, Alex Saka, Avenue Realty NJ. MoreMLS
 - $827,0003 bd3 ba2.3k sqft572 Jay Street, Long Branch, NJ 07740For SaleMLS ID #22622179, Paul Kiernan, RE/MAX Welcome Home. MoreMLS
- $699,0003 bd1 ba1.2k sqft8 Meadowbrook Avenue, Eatontown, NJ 07724For SaleMLS ID #22628804, Thomas Tvrdik, RE/MAX Gateway. MoreMLS
- $850,0003 bd4 ba1.6k sqft556 Summer Street, Long Branch, NJ 07740For SaleMLS ID #22619203, Sheila Defaria, Jeff Klein Realty. MoreMLS
- $649,9002 bd3 ba1.5k sqft25 Tower Hill Drive #1014, Red Bank, NJ 07701For SaleMLS ID #22631459, Karen Flynn, Redfin Corporation. MoreMLS
- $715,0004 bd2 ba1.8k sqft7 Oxford Road, Manalapan, NJ 07726For SaleMLS ID #22632496, Patrice George, O'Brien Realty, LLC. MoreMLS
- $800,0003 bd3 ba1.8k sqft35 Coral Place, Long Branch, NJ 07740For SaleMLS ID #22627253, Richard Nagel, RE/MAX Elite. MoreMLS
- $689,0003 bd3 ba1.7k sqft95 Ironwood Court, Middletown, NJ 07748For SaleMLS ID #22625194, Denise Ripnick, Weichert Realtors-Rumson. MoreMLS
- $799,9003 bd3 ba1.8k sqft2410 Sylvan Drive #2, Point Pleasant, NJ 08742For SaleMLS ID #22632619, Jamie Paradise, Paradise Real Estate Group. MoreMLS
- $849,9004 bd3 ba2.4k sqft45 The Trail, Middletown, NJ 07748For SaleMLS ID #22632631, Hope Raymond, C21 Thomson & Co.. MoreMLS
- $729,0002 bd2 ba1.7k sqft6 Doral Way, Neptune Township, NJ 07753For SaleMLS ID #22631780, Daniel Walsh, Berkshire Hathaway HomeServices Fox & Roach - Red Bank. MoreMLS
- $575,0002 bd3 ba1.5k sqft81 Cotswold Circle, Ocean Twp, NJ 07712For SaleMLS ID #22627060, Alexis Siciliano-Bell, RE/MAX Gateway. MoreMLS
- $999,0005 bd4 ba2.5k sqft18 Belmar Avenue, Oceanport, NJ 07757For SaleMLS ID #22632535, Patrice George, O'Brien Realty, LLC. MoreMLS
- $735,0003 bd3 ba2.1k sqft94 Deepwater Circle, Manalapan, NJ 07726For SaleMLS ID #22624964, Drew Robustelli, RE/MAX Homeland Realtors. MoreMLS
- $699,0004 bd3 ba2k sqft9 Bell Court, Howell, NJ 07731For SaleMLS ID #22632288, Simcha Salomon, Four Points Realty. MoreMLS
- $799,9003 bd2 ba1.7k sqft818 Arthur Drive, Red Bank, NJ 07701For SaleMLS ID #22631494, Kaycee Cavicchia, RE/MAX Revolution. MoreMLS
- $549,9002 bd3 ba1.3k sqft90 Cotswold Circle #310, Ocean Twp, NJ 07712For SaleMLS ID #22624583, Frank Rizzo, Keller Williams Realty Central Monmouth. MoreMLS
