The Villas at Jumping Brook, one of Monmouth county's best kept secrets. Popular expanded Baltusrol model has an open yet cozy floor plan. Entryway opens to spacious living room with gas fireplace, open to dining room and sunroom with sliders to rear yard and patio. Updated kitchen with large dining area features stainless appliances, granite counter and great cabinet space. Primary bedroom with tray ceiling and large walk in closet, en suite bath with tub and stall shower. Community amenities feature clubhouse with library, card, craft and exercise rooms. Outdoors has heated saltwater pool, tennis, pickle ball and bocce courts. Conveniently located to highways, shopping, transit and Jersey Shore's pristine beaches.
For sale
$729,000
6 Doral Way, Neptune Township, NJ 07753
2beds
1,742sqft
Adult Community
Built in 2002
6,969 Square Feet Lot
$722,400 Zestimate®
$418/sqft
$280/mo HOA
What's special
Heated saltwater poolLarge walk in closetGreat cabinet spaceStainless appliancesGranite counter
- 1 day
- 208
- 9
Zillow last checked:
Listing updated:
Listed by:
Daniel Walsh 732-890-2107,
Berkshire Hathaway HomeServices Fox & Roach - Red Bank
Source: MoreMLS,MLS#: 22631780
Facts & features
Interior
Bedrooms & bathrooms
- Bedrooms: 2
- Bathrooms: 2
- Full bathrooms: 2
Bedroom
- Area: 1416
- Dimensions: 12.0 x 118.0
Other
- Area: 2448
- Dimensions: 18.0 x 136.0
Den
- Area: 13685
- Dimensions: 119.0 x 115.0
Dining room
- Area: 143
- Dimensions: 13.0 x 11.0
Foyer
- Area: 70
- Dimensions: 14.0 x 5.0
Kitchen
- Area: 22540
- Dimensions: 196.0 x 115.0
Living room
- Area: 271350
- Dimensions: 2010.0 x 135.0
Heating
- Natural Gas, Forced Air
Cooling
- Central Air
Features
- Ceilings - 9Ft+ 1st Flr, Dec Molding
- Flooring: Porcelain, Tile, Wood
- Windows: Thermal Window
- Attic: Attic,Pull Down Stairs
- Number of fireplaces: 1
Interior area
- Total structure area: 1,742
- Total interior livable area: 1,742 sqft
Property
Parking
- Total spaces: 2
- Parking features: Concrete, Double Wide Drive
- Attached garage spaces: 2
- Has uncovered spaces: Yes
Features
- Stories: 1
- Exterior features: Lighting
- Pool features: Community, Fenced, Gunite, In Ground, Salt Water
Lot
- Size: 6,969 Square Feet
- Dimensions: 60 x 115
- Topography: Level
Details
- Parcel number: 3503204000000024
- Zoning description: Planned Residential, Single Family
Construction
Type & style
- Home type: SingleFamily
- Architectural style: Ranch
- Property subtype: Adult Community
Materials
- Foundation: Slab
- Roof: Timberline
Condition
- New construction: No
- Year built: 2002
Utilities & green energy
- Sewer: Public Sewer
Community & HOA
Community
- Senior community: Yes
- Subdivision: Jumping Brook
HOA
- Has HOA: Yes
- Services included: Common Area, Lawn Maintenance, Pool, Snow Removal
- HOA fee: $280 monthly
Location
- Region: Neptune
Financial & listing details
- Price per square foot: $418/sqft
- Tax assessed value: $694,900
- Annual tax amount: $10,963
- Date on market: 10/8/2026
- Inclusions: Washer, Window Treatments, Timer Thermostat, Blinds/Shades, Ceiling Fan(s), Dishwasher, Dryer, Light Fixtures, Microwave, Self/Con Clean, Stove, Stove Hood, Refrigerator, Screens, Attic Fan, Garage Door Opener, Gas Cooking, Humidifier
Estimated market value
$722,400
$686,000 - $759,000
$3,740/mo
Price history
| Date | Event | Price |
|---|---|---|
| 10/8/2026 | Listed for sale | $729,000+244%$418/sqft |
Source:  MoreMLS #22631780 Report a problem MoreMLS #22631780 Report a problem | ||
| 7/5/2002 | Sold | $211,900$122/sqft |
Source: Public Record Report a problem | ||
Public tax history
| Year | Property taxes | Tax assessment |
|---|---|---|
| 2025 | $9,998 +7.1% | $595,800 +7.1% |
| 2024 | $9,333 +6.4% | $556,200 +14.6% |
| 2023 | $8,768 +0.9% | $485,500 +6.9% |
| 2022 | $8,690 +2.8% | $454,000 +13.5% |
| 2021 | $8,450 +3.6% | $399,900 +2.1% |
| 2020 | $8,153 -1.4% | $391,700 +3.1% |
| 2019 | $8,266 +3.7% | $380,100 -0.2% |
| 2018 | $7,970 +0.8% | $380,900 +8% |
| 2017 | $7,905 +7% | $352,800 +1.1% |
| 2016 | $7,389 +11.7% | $349,000 +5.2% |
| 2015 | $6,613 +8.5% | $331,800 +35.9% |
| 2012 | $6,095 +1.6% | $244,100 |
| 2011 | $5,998 +4.6% | $244,100 |
| 2010 | $5,736 +2.9% | $244,100 |
| 2009 | $5,575 | $244,100 |
| 2008 | -- | $244,100 |
| 2007 | -- | $244,100 |
| 2006 | -- | $244,100 |
| 2005 | -- | $244,100 +40.4% |
| 2003 | -- | $173,900 |
Find assessor info on the county website
Monthly payment
Est. payment
Payment breakdown
Explore the cost of this home by adjusting the details. Changes won't be saved.Climate risks
Neighborhood: 07753
Nearby schools
Schools provided by the listing agent
- Middle: Neptune
- High: Neptune Twp
Source: MoreMLS. This data may not be complete. We recommend contacting the local school district to confirm school assignments for this home.
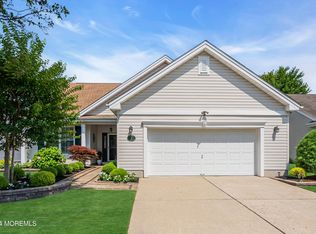
Similar homes
- $799,5004 bd3 ba1.8k sqft127 Arnold Place, Neptune Township, NJ 07753For Sale

 MLS ID #22631790, James W Whalen, Shire Realty Inc. MoreMLS
 - $--3 bd2 ba1.4k sqft79 Bennett Ave, Neptune City, NJ 07753Auction
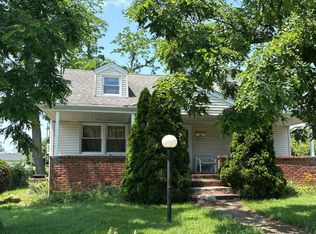 Auction.com 2
 - $629,0003 bd3 ba1.6k sqft190 Summerlan Place, Neptune City, NJ 07753For Sale
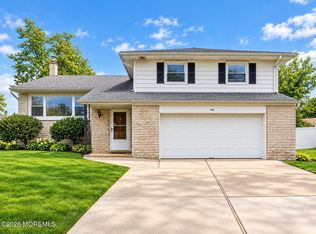 MLS ID #22631504, Amanda Cruz, Signature Realty NJ. MoreMLS
 - $815,0002 bd2 ba1.9k sqft8 Tall Pines Drive, Neptune Township, NJ 07753For Sale
 MLS ID #22621752, Patricia A Haverstick, Ward Wight Sotheby's International Realty. MoreMLS
 - $639,9003 bd3 ba1.1k sqft22 Roberts Drive, Neptune Township, NJ 07753For SaleMLS ID #22630852, Susan Haley Bonner, Jersey Property Group Realty. MoreMLS
- $724,9004 bd2 ba2k sqft159 Hillside Drive, Neptune Township, NJ 07753For SaleMLS ID #22626125, John Hazelet, Hazelet Realty Group, LLC. MoreMLS
- $670,0004 bd2 ba1.5k sqft608 Wayside Road, Neptune Township, NJ 07753For SaleMLS ID #22630229, Robin L Pickett, Keller Williams Avon Realty. MoreMLS
- $629,9004 bd2 ba1.5k sqft12 Coral Way, Neptune Township, NJ 07753For SaleMLS ID #22629156, Glenda J D'Ambrisi, RE/MAX Synergy. MoreMLS
- $715,0004 bd2 ba1.9k sqft121 Durand Road, Neptune Township, NJ 07753For SaleMLS ID #22628572, Grace Schecher, RE/MAX Synergy. MoreMLS
- $689,0003 bd2 ba1.8k sqft2000 Monmouth Boulevard, Wall, NJ 07719For SaleMLS ID #22631812, Tina Cavazzoni, Ward Wight Sotheby's International Realty. MoreMLS
- $749,0003 bd2 ba2.1k sqft210 Robbins Road, Neptune Township, NJ 07753For SaleMLS ID #22624482, Michelle Green, Jack Green Realty. MoreMLS
- $679,9994 bd2 ba1.5k sqft11 Overbrook Place, Neptune City, NJ 07753For SaleMLS ID #22622630, Kimberly Niedenstein, C21/ Solid Gold Realty. MoreMLS
- $675,0004 bd2 ba1.6k sqft1019 Eton Way, Neptune Township, NJ 07753For SaleMLS ID #22628761, Lian Powlette, Eastern LP Realty LLC. MoreMLS
- $849,0005 bd3 ba2.4k sqft504 Woolley Drive, Neptune Township, NJ 07753For SaleMLS ID #22623990, Vincent Oliva, Keller Williams Realty Central Monmouth. MoreMLS
- $475,0003 bd2 ba1.3k sqft1952 Stratford Avenue, Neptune Township, NJ 07753For SaleMLS ID #22631538, Lindsay Woods, Nelson Realtors. MoreMLS
- $735,0003 bd2 ba1.8k sqft3 S Riverside Drive, Neptune Township, NJ 07753For SaleMLS ID #22623833, Cindy Nelson, Nelson Realtors. MoreMLS
- $599,9994 bd2 ba1.7k sqft301 Deal Avenue, Neptune Township, NJ 07753For SaleMLS ID #22628848, Linda James, O'Brien Realty, LLC. MoreMLS
