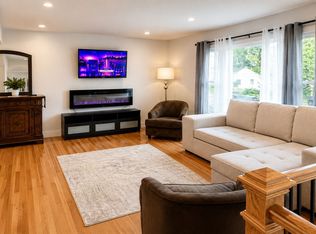
Welcome to 159 Hillside Drive, located in the sought-after Shark River Hills! Set on just over a half-acre of property, this beautifully maintained and updated 4-bedroom, 2-bath offers plenty of space both inside and out. The open kitchen and dining area is designed for everyday living and entertaining, featuring abundant cabinetry, generous counter space, and sliders leading to a spacious Trex deck overlooking the property. The bright and comfortable living room is highlighted by a large bay window, while hardwood floors add warmth and character throughout. Additional features include a direct-entry garage, two-zone hot water baseboard heat, and central air.. Spacious, well cared for, and situated on an impressive lot in one of the area's most desirable neighborhoods, this is a home you'll want to see!
For sale
Price cut: $25.1K (10/7)
$724,900
159 Hillside Drive, Neptune Township, NJ 07753
4beds
2,056sqft
Single Family Residence
Built in 1973
0.54 Acres Lot
$718,400 Zestimate®
$353/sqft
$-- HOA
What's special
Central airDirect-entry garageGenerous counter spaceAbundant cabinetryLarge bay windowImpressive lot
- 50 days
- 905
- 63
Likely to sell faster than
Zillow last checked:
Listing updated:
Listed by:
John Hazelet 732-685-7746,
Hazelet Realty Group, LLC
Source: MoreMLS,MLS#: 22626125
Facts & features
Interior
Bedrooms & bathrooms
- Bedrooms: 4
- Bathrooms: 2
- Full bathrooms: 2
Bedroom
- Area: 108
- Dimensions: 12 x 9
Bedroom
- Area: 168
- Dimensions: 14 x 12
Bedroom
- Area: 120
- Dimensions: 12 x 10
Other
- Area: 168
- Dimensions: 14 x 12
Dining room
- Area: 100
- Dimensions: 10 x 10
Family room
- Area: 312
- Dimensions: 24 x 13
Foyer
- Area: 16
- Dimensions: 4 x 4
Kitchen
- Area: 100
- Dimensions: 10 x 10
Laundry
- Area: 60
- Dimensions: 10 x 6
Living room
- Area: 195
- Dimensions: 15 x 13
Heating
- Natural Gas, 2 Zoned Heat
Cooling
- Central Air
Features
- Basement: Other
- Number of fireplaces: 1
Interior area
- Total structure area: 2,056
- Total interior livable area: 2,056 sqft
Property
Parking
- Total spaces: 1
- Parking features: Driveway
- Attached garage spaces: 1
- Has uncovered spaces: Yes
Features
- Stories: 2
Lot
- Size: 0.54 Acres
- Dimensions: 189 x 125
Details
- Parcel number: 3504915000000015
- Zoning description: Residential
Construction
Type & style
- Home type: SingleFamily
- Property subtype: Single Family Residence
Condition
- Year built: 1973
Utilities & green energy
- Sewer: Public Sewer
Community & HOA
Community
- Subdivision: None
HOA
- Has HOA: No
Location
- Region: Neptune
Financial & listing details
- Price per square foot: $353/sqft
- Tax assessed value: $644,700
- Annual tax amount: $11,456
- Date on market: 8/20/2026
- Inclusions: Washer, Dishwasher, Dryer, Stove, Refrigerator, Gas Cooking
- Exclusions: Personal Belongings
Estimated market value
$718,400
$682,000 - $754,000
$4,226/mo
Price history
| Date | Event | Price |
|---|---|---|
| 10/7/2026 | Price change | $724,900-3.3%$353/sqft |
Source:  MoreMLS #22626125 Report a problem MoreMLS #22626125 Report a problem | ||
| 8/20/2026 | Listed for sale | $750,000+76.5%$365/sqft |
Source: MoreMLS #22626125 Report a problem | ||
| 11/11/2018 | Sold | $425,000+0%$207/sqft |
Source: MoreMLS #21814673 Report a problem | ||
| 5/29/2018 | Price change | $424,900-3.2%$207/sqft |
Source: Oliver Brothers #21814673 Report a problem | ||
| 4/19/2018 | Listed for sale | $439,000+114.1%$214/sqft |
Source: Oliver Brothers #21814673 Report a problem | ||
| 3/19/2002 | Sold | $205,000$100/sqft |
Source: Public Record Report a problem | ||
Public tax history
| Year | Property taxes | Tax assessment |
|---|---|---|
| 2025 | $10,447 +16.1% | $622,600 +16.1% |
| 2024 | $9,001 +4.9% | $536,400 +12.9% |
| 2023 | $8,579 +3.2% | $475,000 +9.4% |
| 2022 | $8,311 -12.6% | $434,200 -3.5% |
| 2021 | $9,504 +27.6% | $449,800 +4.4% |
| 2020 | $7,447 +5% | $430,700 +24% |
| 2019 | $7,092 +0.7% | $347,200 +6.2% |
| 2018 | $7,039 +4.9% | $326,800 +4.9% |
| 2017 | $6,711 +9.9% | $311,600 +5.2% |
| 2016 | $6,109 -13.2% | $296,300 +8% |
| 2015 | $7,035 -9.9% | $274,300 -11.4% |
| 2013 | $7,808 | $309,700 |
Find assessor info on the county website
Monthly payment
Est. payment
Payment breakdown
Explore the cost of this home by adjusting the details. Changes won't be saved.Climate risks
Neighborhood: Shark River Hills
Nearby schools
Schools provided by the listing agent
- Middle: Neptune
- High: Neptune Twp
Source: MoreMLS. This data may not be complete. We recommend contacting the local school district to confirm school assignments for this home.
Similar homes
- $715,0004 bd2 ba1.9k sqft121 Durand Road, Neptune Township, NJ 07753For Sale

 MLS ID #22628572, Grace Schecher, RE/MAX Synergy. MoreMLS
 - $745,0004 bd2 ba2.6k sqft9 Chadwell Ct, Neptune, NJ 07753For Sale By Owner
- $799,5004 bd3 ba1.8k sqft127 Arnold Place, Neptune Township, NJ 07753For Sale
 MLS ID #22631790, James W Whalen, Shire Realty Inc. MoreMLS
 - $719,0004 bd3 ba2k sqft1609 6th Ave, Neptune, NJ 07753For Sale
 MLS ID #NJMM2004950, teresa goolcharan, RE/MAX Preferred - Vineland. Bright MLS
 - $679,9994 bd2 ba1.5k sqft11 Overbrook Place, Neptune City, NJ 07753For SaleMLS ID #22622630, Kimberly Niedenstein, C21/ Solid Gold Realty. MoreMLS
- $735,0003 bd2 ba1.8k sqft3 S Riverside Drive, Neptune Township, NJ 07753For SaleMLS ID #22623833, Cindy Nelson, Nelson Realtors. MoreMLS
- $749,0003 bd2 ba2.1k sqft210 Robbins Road, Neptune Township, NJ 07753For SaleMLS ID #22624482, Michelle Green, Jack Green Realty. MoreMLS
- $729,0002 bd2 ba1.7k sqft6 Doral Way, Neptune Township, NJ 07753For SaleMLS ID #22631780, Daniel Walsh, Berkshire Hathaway HomeServices Fox & Roach - Red Bank. MoreMLS
- $629,0003 bd3 ba1.6k sqft190 Summerlan Place, Neptune City, NJ 07753For SaleMLS ID #22631504, Amanda Cruz, Signature Realty NJ. MoreMLS
- $675,0004 bd2 ba1.6k sqft1019 Eton Way, Neptune Township, NJ 07753For SaleMLS ID #22628761, Lian Powlette, Eastern LP Realty LLC. MoreMLS
- $670,0004 bd2 ba1.5k sqft608 Wayside Road, Neptune Township, NJ 07753For SaleMLS ID #22630229, Robin L Pickett, Keller Williams Avon Realty. MoreMLS
- $850,0003 bd3 ba1.9k sqft3 Elizabeth Terrace, Neptune Township, NJ 07753For SaleMLS ID #22628408, Cindy Nelson, Nelson Realtors. MoreMLS
- $659,9003 bd3 ba1.7k sqft118 Lakewood Road, Neptune Township, NJ 07753For SaleMLS ID #22626960, Steven Porzio, Coldwell Banker Realty. MoreMLS
- $599,9003 bd3 ba1.9k sqft1123 Heck Avenue, Neptune Township, NJ 07753New ConstructionMLS ID #22632020, James S Pauciello, RE/MAX at Barnegat Bay. MoreMLS
- $700,0005 bd4 ba2.7k sqft119 5th Ave, Neptune City, NJ 07753For SaleMLS ID #NJMM2004974, Emilie Siderio, Swink Realty. Bright MLS
- $629,9004 bd2 ba1.5k sqft12 Coral Way, Neptune Township, NJ 07753For SaleMLS ID #22629156, Glenda J D'Ambrisi, RE/MAX Synergy. MoreMLS
- $599,9994 bd2 ba1.7k sqft301 Deal Avenue, Neptune Township, NJ 07753For SaleMLS ID #22628848, Linda James, O'Brien Realty, LLC. MoreMLS
- $849,9004 bd3 ba2.1k sqft1 Chelsea Court, Neptune Township, NJ 07753For SaleMLS ID #22623974, Rosemarie Georgianna, Mid-State Realty. MoreMLS
