LOCATION. CONDITION. VALUE. LOW HOA! Looking for the Jersey Shore lifestyle without the price, work and wait of a major renovation? This beautifully maintained home in the highly sought-after Villas at Jumping Brook delivers exceptional value in a prime Monmouth County location—just minutes to the beaches, Asbury Park, Ocean Grove, Jersey Shore University Medical Center, shopping, dining and major highways. Turnkey and ready to enjoy, this light-filled residence offers 9-foot ceilings, hardwood floors, architectural moldings, newer windows, updated lighting, a gas fireplace with custom built-ins and a flexible floor plan designed for the way you live today. The spacious kitchen features stainless steel appliances, center island, ceramic tile flooring and a wine refrigerator, opening to a bright breakfast area and beautiful glass-enclosed sunroom. The private outdoor retreat adds even more value with a large custom paver patio, retractable electric awning and mature landscaping—ideal for summer entertaining or quiet evenings at home. The generous primary suite includes a tray ceiling, two walk-in closets and a spa-like bath with dual vanities, soaking tub and separate tiled shower. A second spacious bedroom offers flexibility for guests, office space or hobbies. And the lifestyle? Resort-style living without leaving home. Enjoy the Jumping Brook clubhouse, fitness center, outdoor pool, tennis, bocce and scenic walking/jogging paths. Golf, beaches, restaurants and shopping are all close by. The real value is the combination: a move-in-ready home, desirable community amenities and a location that puts the best of the Jersey Shore within easy reach—plus convenient access to Route 18, Route 33 and the Garden State Parkway. If you're ready to buy rather than take on a project, put this one on your must-see list. A home this well positioned, this well maintained and this close to everything deserves a serious look. Room dimensions are approximate; buyer to verify. Some photographs may be virtually enhanced for visualization purposes only.
For sale
Price cut: $14K (9/16)
$815,000
8 Tall Pines Drive, Neptune Township, NJ 07753
2beds
1,992sqft
Adult Community
Built in 2002
6,969 Square Feet Lot
$805,200 Zestimate®
$409/sqft
$280/mo HOA
What's special
Spacious kitchenArchitectural moldingsBeautiful glass-enclosed sunroomTray ceilingLight-filled residenceSeparate tiled showerPrivate outdoor retreat
- 93 days
- 474
- 15
Zillow last checked:
Listing updated:
Listed by:
Patricia A Haverstick 732-614-0311,
Ward Wight Sotheby's International Realty
Source: MoreMLS,MLS#: 22621752
Facts & features
Interior
Bedrooms & bathrooms
- Bedrooms: 2
- Bathrooms: 2
- Full bathrooms: 2
Bedroom
- Area: 182
- Dimensions: 14.0 x 13.0
Other
- Area: 336
- Dimensions: 21.0 x 16.0
Breakfast
- Area: 104
- Dimensions: 13.0 x 8.0
Dining room
- Area: 143
- Dimensions: 13.0 x 11.0
Foyer
- Area: 184
- Dimensions: 23.0 x 8.0
Kitchen
- Description: Eat-In-Kitchen
- Area: 273
- Dimensions: 21.0 x 13.0
Laundry
- Area: 80
- Dimensions: 10.0 x 8.0
Living room
- Area: 322
- Dimensions: 23.0 x 14.0
Sunroom
- Area: 108
- Dimensions: 12.0 x 9.0
Heating
- Natural Gas, Forced Air
Cooling
- Central Air
Features
- Ceilings - 9Ft+ 1st Flr, Center Hall, Dec Molding, Recessed Lighting
- Flooring: Ceramic Tile, Wood
- Windows: Thermal Window
- Basement: None
- Attic: Attic,Pull Down Stairs
- Number of fireplaces: 1
Interior area
- Total structure area: 1,992
- Total interior livable area: 1,992 sqft
Video & virtual tour
Property
Parking
- Total spaces: 2
- Parking features: Asphalt, Concrete, Double Wide Drive, Driveway, Oversized
- Attached garage spaces: 2
- Has uncovered spaces: Yes
Features
- Stories: 1
- Exterior features: Other, Lighting
- Pool features: Community, Fenced, Gunite, Heated, In Ground
Lot
- Size: 6,969 Square Feet
- Dimensions: 60 x 115
- Topography: Level
Details
- Parcel number: 3503202000000033
- Zoning description: Planned Residential, Residential
Construction
Type & style
- Home type: SingleFamily
- Property subtype: Adult Community
Materials
- Brick
Condition
- Year built: 2002
Utilities & green energy
- Sewer: Public Sewer
Community & HOA
Community
- Senior community: Yes
- Subdivision: Jumping Brook
HOA
- Has HOA: Yes
- Services included: Trash, Common Area, Lawn Maintenance, Pool, Snow Removal
- HOA fee: $280 monthly
Location
- Region: Neptune
Financial & listing details
- Price per square foot: $409/sqft
- Tax assessed value: $680,800
- Annual tax amount: $12,527
- Date on market: 7/16/2026
- Inclusions: Washer, Window Treatments, Timer Thermostat, Blinds/Shades, Ceiling Fan(s), Dishwasher, Central Vacuum, Dryer, Light Fixtures, Microwave, Stove, Refrigerator, Screens, Awnings, Attic Fan, Fireplace Equipment, Garbage Disposal, Garage Door Opener, Gas Cooking
- Exclusions: Personal items
Estimated market value
$805,200
$765,000 - $845,000
$3,661/mo
Price history
| Date | Event | Price |
|---|---|---|
| 9/16/2026 | Price change | $815,000-1.7%$409/sqft |
Source:  MoreMLS #22621752 Report a problem MoreMLS #22621752 Report a problem | ||
| 7/16/2026 | Listed for sale | $829,000+69.2%$416/sqft |
Source: MoreMLS #22621752 Report a problem | ||
| 11/6/2018 | Sold | $490,000-1.8%$246/sqft |
Source: MoreMLS #21828090 Report a problem | ||
| 9/5/2018 | Price change | $499,000-3.1%$251/sqft |
Source: RE/MAX Premier #21828090 Report a problem | ||
| 7/16/2018 | Price change | $515,000-2.8%$259/sqft |
Source: RE/MAX Premier #21828090 Report a problem | ||
| 5/3/2018 | Price change | $530,000-1.9%$266/sqft |
Source: VRI Homes #21804502 Report a problem | ||
| 4/20/2018 | Price change | $540,000-3.6%$271/sqft |
Source: VRI Homes #21804502 Report a problem | ||
| 2/7/2018 | Listed for sale | $560,000+64.7%$281/sqft |
Source: VRI Homes #21804502 Report a problem | ||
| 9/20/2002 | Sold | $340,000$171/sqft |
Source: Public Record Report a problem | ||
Public tax history
| Year | Property taxes | Tax assessment |
|---|---|---|
| 2025 | $11,424 +8.6% | $680,800 +8.6% |
| 2024 | $10,523 +4.8% | $627,100 +12.8% |
| 2023 | $10,040 +17.8% | $555,900 +24.9% |
| 2022 | $8,521 -10.6% | $445,200 -1.3% |
| 2021 | $9,532 +3.6% | $451,100 +2% |
| 2020 | $9,198 +1.4% | $442,300 +3.1% |
| 2019 | $9,074 +14.3% | $428,800 -0.2% |
| 2018 | $7,941 +0.3% | $429,700 +18.5% |
| 2017 | $7,918 +0.5% | $362,600 +0.6% |
| 2016 | $7,881 +9.3% | $360,600 -1.2% |
| 2015 | $7,211 +8.5% | $365,100 +37.2% |
| 2012 | $6,647 +1.6% | $266,200 |
| 2011 | $6,541 +4.6% | $266,200 |
| 2010 | $6,256 +2.9% | $266,200 |
| 2009 | $6,080 | $266,200 |
| 2008 | -- | $266,200 |
| 2007 | -- | $266,200 |
| 2006 | -- | $266,200 |
| 2005 | -- | $266,200 +43.4% |
| 2003 | -- | $185,600 |
Find assessor info on the county website
Monthly payment
Est. payment
Payment breakdown
Explore the cost of this home by adjusting the details. Changes won't be saved.Climate risks
Neighborhood: 07753
Nearby schools
Schools provided by the listing agent
- Middle: Neptune
- High: Neptune Twp
Source: MoreMLS. This data may not be complete. We recommend contacting the local school district to confirm school assignments for this home.

Similar homes
- $729,0002 bd2 ba1.7k sqft6 Doral Way, Neptune Township, NJ 07753For Sale
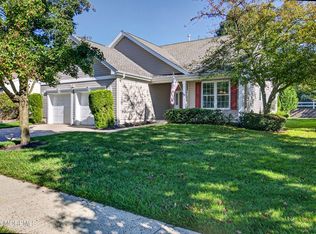
 MLS ID #22631780, Daniel Walsh, Berkshire Hathaway HomeServices Fox & Roach - Red Bank. MoreMLS
 - $829,9003 bd2 ba1.7k sqft208 N Riverside Drive, Neptune Township, NJ 07753For Sale
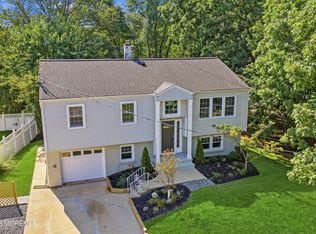 MLS ID #22632254, Justin Eberle, Coldwell Banker Realty. MoreMLS
 - $799,0005 bd3 ba2.4k sqft504 Woolley Drive, Neptune Township, NJ 07753For Sale
 MLS ID #22623990, Vincent Oliva, Keller Williams Realty Central Monmouth. MoreMLS
 - $675,0004 bd3 ba2.3k sqft738 Gail Drive, Neptune Township, NJ 07753For Sale
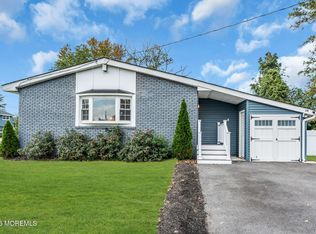 MLS ID #22632593, Johnny Guan, Real Broker, LLC- Fairfield. MoreMLS
 - $799,0003 bd2 ba1.9k sqft543 N Riverside Drive, Neptune Township, NJ 07753For SaleMLS ID #22632121, Mike Mennie, Pittenger Realty LLC. MoreMLS
- $700,0003 bd3 ba2.1k sqft66 Neptune Avenue, Neptune City, NJ 07753For SaleMLS ID #22632430, Michael Gruosso, G & G Agency Inc. MoreMLS
- $800,0004 bd3 ba1.9k sqft53 Danbury Rd, Tinton Falls, NJ 07753For Sale
 MLS ID #2706334R, ROBERT DEKANSKI. All Jersey MLS
 - $969,9905 bd3 ba2.8k sqft26 Tee Place, Neptune Township, NJ 07753New ConstructionMoreMLS
- $799,5004 bd3 ba1.8k sqft127 Arnold Place, Neptune Township, NJ 07753For SaleMLS ID #22631790, James W Whalen, Shire Realty Inc. MoreMLS
- $829,9004 bd3 ba2.6k sqft116 Robin Rd, Neptune, NJ 07753For Sale
 MLS ID #NJMM2004982, alina finkelshteyn, Redfin. Bright MLS
 - $850,0003 bd3 ba1.9k sqft3 Elizabeth Terrace, Neptune Township, NJ 07753For SaleMLS ID #22628408, Cindy Nelson, Nelson Realtors. MoreMLS
- $650,0003 bd2 ba1.3k sqft916 Green Grove Road, Neptune Township, NJ 07753For SaleMLS ID #22631834, Genuino Del Carmen, Berkshire Hathaway HomeServices Fox & Roach - Manalapan. MoreMLS
- $799,9993 bd4 ba2.3k sqft3018 Quail Ridge Boulevard, Wall, NJ 07753For SaleMLS ID #22632421, Aleksandr Pritsker, EXP Realty. MoreMLS
- $724,9004 bd2 ba2k sqft159 Hillside Drive, Neptune Township, NJ 07753For SaleMLS ID #22626125, John Hazelet, Hazelet Realty Group, LLC. MoreMLS
- $665,0003 bd2 ba1k sqft501 Couse Road, Neptune Township, NJ 07753For SaleMLS ID #22632840, Cindy Nelson, Nelson Realtors. MoreMLS
- $849,9004 bd3 ba2.1k sqft1 Chelsea Court, Neptune Township, NJ 07753For SaleMLS ID #22623974, Rosemarie Georgianna, Mid-State Realty. MoreMLS
