This inviting 3 bedroom, 2.5 bath home offers approximately 1,855 square feet of thoughtfully designed living space with an open concept layout, abundant natural light, and flexible living areas.
The main level features an open kitchen designed for both everyday living and entertaining, highlighted by quartz countertops, a spacious island, shaker-style cabinetry, stainless steel appliances, gas cooking, and a built-in kitchen table. Two living areas downstairs provide added flexibility for a formal sitting area, home office, media space, or gathering area. A convenient utility room offers additional storage and counter space.
Upstairs, all three bedrooms provide privacy and separation from the main living areas. The primary suite features elevated clerestory windows that bring in natural light, while the secondary bedrooms offer comfortable accommodations for family, guests, or a home office.
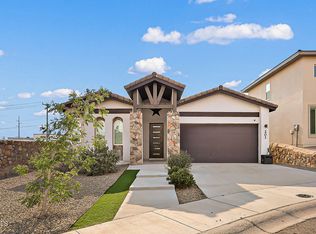
Outside, enjoy a low-maintenance backyard featuring artificial turf, mature landscaping, a stone wall.
For sale
$295,000
205 Anglesy Pl, El Paso, TX 79928
3beds
1,855sqft
Single Family Residence
Built in 2020
5,227 Square Feet Lot
$294,100 Zestimate®
$159/sqft
$-- HOA
What's special
Low-maintenance backyardGas cookingAbundant natural lightStainless steel appliancesQuartz countertopsBuilt-in kitchen tableSpacious island
- 27 days
- 169
- 26
Zillow last checked:
Listing updated:
Listed by:
Kenya K Alu 0713390 817-471-7807,
eXp Realty LLC
Source: GEPAR,MLS#: 952465
Facts & features
Interior
Bedrooms & bathrooms
- Bedrooms: 3
- Bathrooms: 3
- Full bathrooms: 2
- 1/2 bathrooms: 1
Heating
- Central
Cooling
- Refrigerated, Ceiling Fan(s)
Appliances
- Included: Dishwasher, Disposal, Free-Standing Gas Oven, Gas Cooktop, Microwave, Refrigerator
- Laundry: Electric Dryer Hookup, Washer Hookup
Features
- Eat-in Kitchen, Double Vanity, Built-in Features, 2+ Living Areas, Cable TV, Ceiling Fan(s), High Speed Internet, Kitchen Island, Master Up, Pantry, Walk-In Closet(s)
- Flooring: Tile, Carpet
- Windows: Shutters
- Has fireplace: No
Interior area
- Total structure area: 1,855
- Total interior livable area: 1,855 sqft
Video & virtual tour
Property
Parking
- Total spaces: 2
- Parking features: Garage - Attached
- Attached garage spaces: 2
Features
- Patio & porch: Covered, Open
- Exterior features: Walled Backyard
Lot
- Size: 5,227 Square Feet
- Features: Standard Lot
Details
- Parcel number: P69100001901000
- Zoning: R5
- Special conditions: None
Construction
Type & style
- Home type: SingleFamily
- Architectural style: 2 Story
- Property subtype: Single Family Residence
Materials
- Stucco
- Roof: Shingle,Flat,Composition
Condition
- Year built: 2020
Utilities & green energy
- Water: City
Community & HOA
Community
- Subdivision: Peyton Estates
HOA
- Has HOA: No
- Services included: None
Location
- Region: El Paso
Financial & listing details
- Price per square foot: $159/sqft
- Tax assessed value: $321,159
- Annual tax amount: $4,341
- Date on market: 10/8/2026
- Cumulative days on market: 28 days
- Listing terms: Cash,Conventional,FHA,VA Loan
Estimated market value
$294,100
$279,000 - $309,000
$1,889/mo
Price history
| Date | Event | Price |
|---|---|---|
| 10/8/2026 | Listed for sale | $295,000-4.2%$159/sqft |
Source:  GEPAR #952465 Report a problem | ||
| 11/19/2025 | Listing removed | $308,000$166/sqft |
Source: GEPAR #931554 Report a problem | ||
| 10/28/2025 | Listing removed | $1,850$1/sqft |
Source: Zillow Rentals Report a problem | ||
| 10/22/2025 | Price change | $1,850-5.1%$1/sqft |
Source: Zillow Rentals Report a problem | ||
| 10/16/2025 | Price change | $1,950-4.9%$1/sqft |
Source: Zillow Rentals Report a problem | ||
| 10/6/2025 | Listed for sale | $308,000$166/sqft |
Source: GEPAR #931554 Report a problem | ||
| 9/5/2025 | Listed for rent | $2,050$1/sqft |
Source: Zillow Rentals Report a problem | ||
| 4/1/2021 | Sold | -- |
Source: GEPAR #834019 Report a problem | ||
Public tax history
| Year | Property taxes | Tax assessment |
|---|---|---|
| 2026 | -- | $321,159 +60.4% |
| 2025 | $8,219 +89.3% | $200,203 +20% |
| 2024 | $4,341 -6.5% | $166,836 +2.8% |
| 2023 | $4,641 -35.7% | $162,259 -36.3% |
| 2022 | $7,217 +142.3% | $254,669 +151.2% |
| 2021 | $2,979 +512.9% | $101,362 +544.5% |
| 2020 | $486 | $15,728 |
Find assessor info on the county website
Monthly payment
Est. payment
Payment breakdown
Explore the cost of this home by adjusting the details. Changes won't be saved.Climate risks
Neighborhood: 79928
Nearby schools
Schools provided by the listing agent
- Elementary: Mission Ridge
- Middle: Col John O Ensor
- High: Eastlake
Source: GEPAR. This data may not be complete. We recommend contacting the local school district to confirm school assignments for this home.
Similar homes
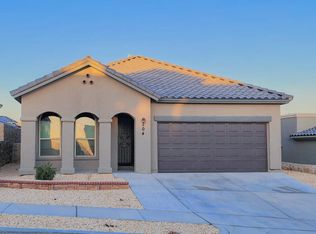
- $325,0004 bd4 ba2.3k sqft12988 Shildon St, El Paso, TX 79928For Sale
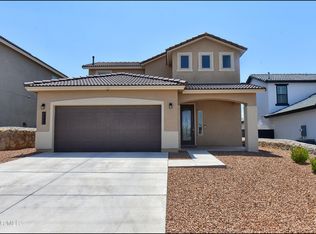
 MLS ID #949366, Kristine Provencio, Century 21 The Edge. GEPAR
- $275,0003 bd3 ba2.2k sqft234 Notts Way, El Paso, TX 79928For Sale
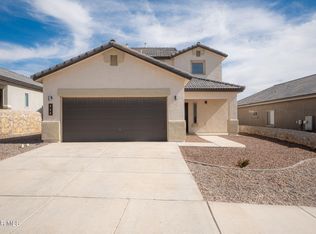 MLS ID #947321, Maria Guadalupe Valdez, REAL Broker LLC. GEPAR
- $304,9504 bd2 ba1.5k sqft277 Ulshaw St, El Paso, TX 79928For Sale
 MLS ID #951901, Martha E Martinez, Keller Williams Realty. GEPAR
- $299,9003 bd2 ba1.9k sqft301 S Manzanita Dr, El Paso, TX 79928For Sale
 MLS ID #950532, Magdalena Garcia, Cornerstone Realty. GEPAR
- $304,9504 bd2 ba1.5k sqft13606 Gatton St, El Paso, TX 79928For SaleMLS ID #953578, Martha E Martinez, Keller Williams Realty. GEPAR
- $274,9993 bd2 ba1.5k sqft220 Anglesy Pl, El Paso, TX 79928For SaleMLS ID #938704, Yamile H Castaneda, Home Pros Real Estate Group. GEPAR
- $315,0004 bd3 ba1.9k sqft820 Crathorne St, El Paso, TX 79928For SaleMLS ID #953208, Alma Contreras, EXIT Southwest Realty. GEPAR
- $334,9004 bd2 ba2k sqft240 Emerald Sun Dr, El Paso, TX 79928For SaleMLS ID #948365, Heather Lynn Feiner, Coldwell Banker Apex REALTORS. GEPAR
- $299,9504 bd3 ba2.3k sqft13589 Lawkland St, El Paso, TX 79928For SaleMLS ID #946910, Yaramin Loya, eXp Realty LLC. GEPAR
- $274,9503 bd3 ba1.9k sqft13909 Lago Vista Ave, Horizon City, TX 79928For SaleMLS ID #952648, Vania Gabriela Castaneda, Home Pros Real Estate Group. GEPAR
- $265,0004 bd2 ba1.4k sqft1625 Sam Dominguez St, El Paso, TX 79928For SaleMLS ID #953235, Sherri Morrison, Sandy Messer And Associates. GEPAR
- $332,5004 bd4 ba1.8k sqft13131 Cleethorpes St, El Paso, TX 79928For SaleMLS ID #952303, Gabriel Antonio Ayub, ClearView Realty. GEPAR
- $279,9503 bd3 ba1.9k sqft13721 Villa Vista Ave, Horizon City, TX 79928For SaleMLS ID #941379, Fabian Sanchez, ClearView Realty. GEPAR
- $299,9503 bd3 ba1.7k sqft1680 Sam Dominguez St, El Paso, TX 79928For SaleMLS ID #949861, Brandon Estrada Hernandez, Home Pros Real Estate Group. GEPAR
- $262,9504 bd2 ba1.5k sqft13861 Paseo De La Luna Ave, El Paso, TX 79928For SaleMLS ID #946653, Ruben Baez, Home Pros Real Estate Group. GEPAR
- $275,0004 bd3 ba1.8k sqft705 Paseo Dulce Ave, El Paso, TX 79928For SaleMLS ID #949479, Adrian Silva, ClearView Realty. GEPAR
- $287,9504 bd2 ba1.8k sqft309 Samuel Vista St, Horizon City, TX 79928For SaleMLS ID #943622, Kenneth Dovenbarger, Home Pros Real Estate Group. GEPAR
- $265,0004 bd3 ba1.6k sqft1177 Night Sky St, El Paso, TX 79928For SaleMLS ID #953240, Matt Rice, ClearView Realty. GEPAR
- $290,0003 bd4 ba2k sqft648 Danube Dr, Horizon City, TX 79928For SaleMLS ID #928185, Norma Cryer, Cornerstone Realty. GEPAR
- $303,9504 bd3 ba1.8k sqft9941 Edie Pl, Socorro, TX 79927For SaleMLS ID #953818, Maida P Quinones, Tropicana Realty. GEPAR
