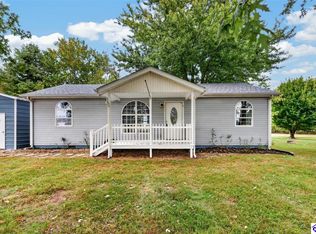
LIKE-NEW 2024 CLAYTON TRU MOBILE HOME offering approximately 1,568± sq. ft. of comfortable, modern living! This spacious 4-bedroom, 2-bath home features an open-concept floor plan designed for both everyday living and entertaining. The bright living area flows seamlessly into the kitchen, creating a welcoming space for family and guests. The split-bedroom layout provides added privacy, with a generously sized primary suite featuring a private bath and ample closet space. Two additional bedrooms and a full bath offer flexibility for family, guests, or a home office. This home is equipped with a heat pump, central heat and air, energy-efficient construction, and sits on a concrete block foundation with a gravel driveway for easy access. Built in 2024, this move-in ready home offers the benefits of modern construction with low maintenance and stylish finishes throughout. Whether you're looking for your first home, downsizing, or searching for an investment opportunity, this property is ready for its new owners. All property information is believed to be accurate but should be verified by the buyer.
For sale
Price cut: $8K (10/19)
$170,000
205 Bell Cemetery Loop, Summersville, KY 42782
4beds
1,568sqft
Single Family Residence
Built in 2024
1 Acres Lot
$164,200 Zestimate®
$108/sqft
$-- HOA
What's special
- 49 days
- 521
- 38
Zillow last checked:
Listing updated:
Listed by:
Bridget D Childress 270-405-6453,
RENEE DOBSON REALTY GROUP, LLC,
Jason Childress 270-403-3950,
RENEE DOBSON REALTY GROUP, LLC
Source: HKMLS,MLS#: HK2602780
Facts & features
Interior
Bedrooms & bathrooms
- Bedrooms: 4
- Bathrooms: 2
- Full bathrooms: 2
- Main level bathrooms: 2
- Main level bedrooms: 4
Primary bedroom
- Level: Main
Bedroom 2
- Level: Main
Bedroom 3
- Level: Main
Bedroom 4
- Level: Main
Primary bathroom
- Level: Main
Bathroom
- Features: Separate Shower, Tub/Shower Combo, Walk-In Closet(s)
Basement
- Area: 0
Heating
- Central, Electric
Cooling
- Central Air
Appliances
- Included: Dishwasher, Range/Oven, Refrigerator, Electric Water Heater
- Laundry: Laundry Room
Features
- Walk-In Closet(s), Walls (See Remarks), Kitchen/Dining Combo
- Flooring: Laminate
- Basement: None
- Has fireplace: No
- Fireplace features: None
Interior area
- Total structure area: 1,568
- Total interior livable area: 1,568 sqft
Property
Parking
- Parking features: None
Accessibility
- Accessibility features: None
Features
- Patio & porch: Deck
- Fencing: None
- Body of water: None
Lot
- Size: 1 Acres
- Features: County, Dead End
Details
- Parcel number: 372408
Construction
Type & style
- Home type: SingleFamily
- Property subtype: Single Family Residence
Materials
- Vinyl Siding
- Foundation: Block
- Roof: Shingle
Condition
- New Construction
- New construction: No
- Year built: 2024
Utilities & green energy
- Sewer: Septic Tank
- Water: County
- Utilities for property: Other
Community & HOA
Community
- Subdivision: None
HOA
- Amenities included: None
Location
- Region: Summersville
Financial & listing details
- Price per square foot: $108/sqft
- Tax assessed value: $140,000
- Annual tax amount: $1,393
- Price range: $170K - $170K
- Date on market: 8/31/2026
Estimated market value
$164,200
$156,000 - $172,000
$1,743/mo
Price history
| Date | Event | Price |
|---|---|---|
| 10/19/2026 | Price change | $170,000-4.5%$108/sqft |
Source:  HKMLS #HK2602780 Report a problem HKMLS #HK2602780 Report a problem | ||
| 9/10/2026 | Price change | $178,000-3.8%$114/sqft |
Source: HKMLS #HK2602780 Report a problem | ||
| 8/31/2026 | Listed for sale | $185,000$118/sqft |
Source: HKMLS #HK2602780 Report a problem | ||
| 7/22/2026 | Listing removed | $185,000$118/sqft |
Source: HKMLS #HK2602780 Report a problem | ||
| 7/6/2026 | Listed for sale | $185,000$118/sqft |
Source: HKMLS #HK2602780 Report a problem | ||
Public tax history
| Year | Property taxes | Tax assessment |
|---|---|---|
| 2025 | $1,393 | $140,000 |
Find assessor info on the county website
Monthly payment
Est. payment
Payment breakdown
Explore the cost of this home by adjusting the details. Changes won't be saved.Climate risks
Neighborhood: 42782
Similar homes
- $199,0003 bd2 ba1.4k sqft57 Hennein Berry Rd, Greensburg, KY 42743For Sale
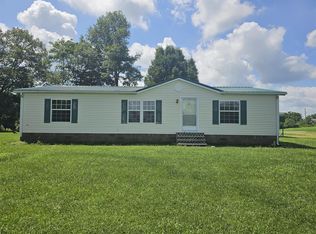
 MLS ID #RA20264014, David Schultheis, RE/MAX Highland Realty. RASK
 - $180,0003 bd2 ba1.5k sqft1056 Jonesville Mill Rd, Magnolia, KY 42757For Sale
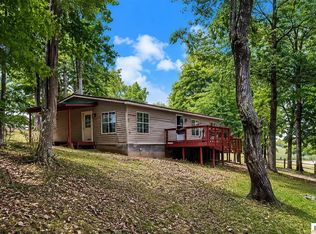
 MLS ID #SC48201, Kimberly N Edwards, Legacy Property Group. South Central Kentucky AOR
 - $155,0005 bd2 ba1.2k sqft1343 N Jackson Hwy, Hardyville, KY 42746For Sale
 MLS ID #SC48740, Erica Puckett, Crye-Leike Executive Realty, Inc.. South Central Kentucky AOR
 - $179,0002 bd2 ba960 sqft111 Brience St, Hodgenville, KY 42748For Sale
 MLS ID #HK2604347, Nancy Lane, River Brook Realty LLC. HKMLS
 - $159,9003 bd2 ba1.2k sqft70 Youngstown St, Hardyville, KY 42746For SaleMLS ID #RA20265694, Jennifer Rhodes, Cedar Hill Properties. RASK
- $179,0003 bd2 ba1.5k sqft20 Drew Ln, Campbellsville, KY 42718For Sale
 MLS ID #26028063, Darren Gossage, Weichert Realtors Ford Brothers, Inc.. Imagine MLS
