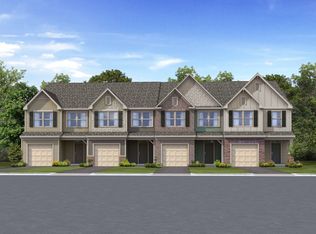
Welcome to refined, low-maintenance living in this beautifully designed contemporary townhome located in the desirable Attenborough community. Built with modern comfort in mind, this nearly new 3-bedroom, 2.5-bath residence offers an open-concept layout with upscale finishes throughout. Step inside to find soaring 9+ ft ceilings, elegant trey detailing and a spacious living area that flows seamlessly into a chef-inspired kitchen featuring granite countertops, sleek cabinetry and a full suite of appliances, perfect for both everyday living and entertaining. Luxury vinyl plank flooring adds both style and durability to the main living spaces. Upstairs, retreat to a generously sized primary suite complete with a spa-like bathroom boasting dual vanities, a separate soaking tub, walk-in shower and a large walk-in closet. Two additional bedrooms, a versatile loft space and a convenient second-floor laundry room provide comfort and functionality for any lifestyle. Enjoy outdoor relaxation on the private patio or covered back porch, while the HOA handles exterior maintenance, lawn care and more, allowing for truly effortless living. Additional features include a one-car attached garage, ample storage and energy-efficient systems. Ideally located near major routes, shopping and dining, this home offers the perfect blend of luxury, convenience and modern design. More details upon application. Pets allowed on case-by-case basis: $200 OneTime Pet Fee per pet, $20/mo Pet Fee per pet. No Smoking, No Vaping - Inside/Outside of Bluefield managed properties. 24 mo lease terms preferred with marginal rate increase at 13th month (12 month minimum) Application Fee is $50/ Person. Anyone 18 years of age or older who will be occupying the home must submit a complete application. Total verifiable household income must equal at least three times the rent amount. Applicant must exhibit financial responsibility. Credit scores below 500 or recent bankruptcies will be grounds for denial. Occupancy is limited to two persons per bedroom (An exception is made for children age two or younger). Pets are case-by-case basis and must be approved prior to occupancy. Some criminal records will be grounds for denial. Dishwasher, Disposal, Electric Stove, Granite Countertops, Microwave, Oven, Pantry, Refrigerator, Carpet, Dining Room, Laundry Room, Living Room, Loft, Primary Bath, Primary Bedroom, Air Conditioning, Blinds, Ceiling Fan, Dryer, Electric Heat, Garage, Storage, Walk In Closet(s), Washer, Patio, Porch & Pet Friendly. Listing provided by RentalSource.
Sold for $282,500
$282,500
205 Broachaill Ct, Piedmont, SC 29673
3beds
1,957sqft
Townhouse
Built in ----
-- sqft lot
$306,300 Zestimate®
$144/sqft
$2,015 Estimated rent
Home value
$306,300
$291,000 - $322,000
$2,015/mo
Zestimate® history
Owner options
List your home for rent
$2,015/mo
Rent Zestimate®
Find your next renter with Zillow Rental Manager. Plus, with online applications, you can quickly screen prospective tenants – for free.
$2,015/mo
Rent Zestimate®
Refinance and save
$1,670/mo
Est. payment
Refinancing to a lower rate could help reduce your monthly payments and save thousands over the life of the loan.
$1,670/mo
Est. payment
Explore your selling options
Work with a Zillow partner agent
Leverage their expertise and Zillow's premium Showcase listings to get your home seen by more buyers.
Get startedList with your own agent
Get your home in front of millions of buyers by listing it on Zillow.
Learn how to do itSell it yourself
Take full control of how buyers see your home on Zillow by listing For Sale by Owner (FSBO).
List your homeWhat's special
Private patioAir conditioningUpscale finishes throughoutVersatile loft spaceSleek cabinetryFull suite of appliancesLuxury vinyl plank flooring
Zillow last checked:
Listing updated:
Source: Zillow Rentals
Facts & features
Interior
Bedrooms & bathrooms
- Bedrooms: 3
- Bathrooms: 3
- Full bathrooms: 2
- 1/2 bathrooms: 1
Cooling
- Central Air, Ceiling Fan
Appliances
- Included: Dishwasher, Disposal, Microwave, Range, Refrigerator, WD Hookup
- Laundry: Hookups
Features
- Ceiling Fan(s), Storage, WD Hookup, Walk In Closet, Walk-In Closet(s)
- Flooring: Carpet
Interior area
- Total interior livable area: 1,957 sqft
Property
Parking
- Parking features: Attached, Other
- Has attached garage: Yes
- Details: Contact manager
Features
- Patio & porch: Patio
- Exterior features: Pet Friendly, Walk In Closet
Details
- Parcel number: 2371501017
Construction
Type & style
- Home type: Townhouse
- Property subtype: Townhouse
Community & HOA
Location
- Region: Piedmont
Financial & listing details
- Price per square foot: $144/sqft
- Tax assessed value: $282,110
- Annual tax amount: $3,927
- Date on market: 5/7/2026
- Lease term: Contact For Details
Price history
| Date | Event | Price |
|---|---|---|
| 5/7/2026 | Listing removed | $2,050$1/sqft |
Source: Zillow Rentals Report a problem | ||
| 4/27/2026 | Price change | $2,050-2.4%$1/sqft |
Source: Zillow Rentals Report a problem | ||
| 4/8/2026 | Listed for rent | $2,100-4.5%$1/sqft |
Source: Zillow Rentals Report a problem | ||
| 4/7/2026 | Listing removed | $309,900$158/sqft |
Source:  Greater Greenville AOR #1579248 Report a problem Greater Greenville AOR #1579248 Report a problem | ||
| 3/16/2026 | Price change | $309,900-0.8%$158/sqft |
Source: Greater Greenville AOR #1579248 Report a problem | ||
| 2/18/2026 | Price change | $312,500-1.6%$160/sqft |
Source:  WUMLS #20295821 Report a problem WUMLS #20295821 Report a problem | ||
| 1/15/2026 | Listed for sale | $317,500+12.4%$162/sqft |
Source: WUMLS #20295821 Report a problem | ||
| 9/9/2025 | Listing removed | $2,200$1/sqft |
Source: Zillow Rentals Report a problem | ||
| 7/3/2025 | Price change | $2,200-6.4%$1/sqft |
Source: Zillow Rentals Report a problem | ||
| 6/7/2025 | Listed for rent | $2,350$1/sqft |
Source: Zillow Rentals Report a problem | ||
| 9/28/2023 | Sold | $282,500-11.8%$144/sqft |
Source: Public Record Report a problem | ||
| 11/8/2022 | Listing removed | -- |
Source:  Eastwood Homes Report a problem Eastwood Homes Report a problem | ||
| 8/24/2022 | Listed for sale | $320,400$164/sqft |
Source: Eastwood Homes Report a problem | ||
Public tax history
| Year | Property taxes | Tax assessment |
|---|---|---|
| 2024 | $3,927 -25.7% | $11,280 -29.1% |
| 2023 | $5,284 +2980.8% | $15,910 +470.3% |
| 2022 | $172 -4.4% | $2,790 +4.5% |
| 2021 | $179 -79.4% | $2,670 |
| 2020 | $870 | $2,670 |
Find assessor info on the county website
Neighborhood: 29673
Nearby homes
- $268,4803 bd-- ba1.8k sqft128 Muir Way, Piedmont, SC 29673Off Market
- $316,2003 bd2 ba2k sqft128 Muir Way LOT 60, Piedmont, SC 29673Off Market
- $277,9003 bd-- ba1.8k sqft130 Muir Way, Piedmont, SC 29673Off Market
- $314,7003 bd2 ba2k sqft126 Muir Way, Piedmont, SC 29673Off Market
- $293,5003 bd3 ba1.8k sqft132 Muir Way, Piedmont, SC 29673Off Market
- $264,5003 bd3 ba1.8k sqft125 Muir Way, Piedmont, SC 29673Off Market
- $292,9003 bd3 ba1.8k sqft131 Muir Way, Piedmont, SC 29673Off Market
- $272,9503 bd3 ba1.8k sqft124 Muir Way LOT 62, Piedmont, SC 29673Sold
Nearby schools
GreatSchools rating
- NAConcrete Primary SchoolGrades: PK-2Distance: 1 mi
- 8/10Powdersville Middle SchoolGrades: 6-8Distance: 1.6 mi
- 9/10Powdersville HighGrades: 9-12Distance: 1.8 mi
Get a cash offer in 3 minutes
Find out how much your home could sell for in as little as 3 minutes with a no-obligation cash offer.
Estimated market value
$306,300
Get a cash offer in 3 minutes
Find out how much your home could sell for in as little as 3 minutes with a no-obligation cash offer.
Estimated market value
$306,300
Nearby cities
Nearby zip codes
Other Piedmont Topics
