Welcome to a thoroughly reimagined Carriage Hill residence. Truly a magazine caliber remodel. This gem is over an acre, and is crafted for elegant living and effortless entertaining. Inside, extensive high-end finishes elevate every surface: refined wall treatments, custom millwork and trim, and bespoke cabinetry throughout. The chef’s kitchen flows to multiple living areas anchored by custom stone fireplaces. Retreat to a luxe primary suite where the marble-floored bath feels hotel-grade, and dual boutique closets were custom-built with finished cabinetry for organized, beautiful storage. Outdoors, more than an acre frames a resort-style backyard; the sparkling pool was recently re-plastered and re-tiled, creating a turnkey private oasis. Peach trees, Pear trees, Blackberry bushes and an irrigated garden offering nature’s bounty. Major system improvements provide confidence for years to come—New roof, one of the AC systems completely new, new electrical, and new plumbing. Minutes to Lake Ray Hubbard recreation, neighborhood estate living, and Buffalo Creek Golf Club; served by Rockwall ISD. This is Heath at its best-substantial, sophisticated, and move-in ready. The owners are downsizing and remaining in the district, leaving behind a home into which they poured heart and soul. Accepting best offer.
Sold
Price Unknown
205 Carriage Hill Ln, Heath, TX 75032
4beds
3,993sqft
Single Family Residence
Built in 1994
1.08 Acres Lot
$945,300 Zestimate®
$--/sqft
$5,344 Estimated rent
Home value
$945,300
$879,000 - $1.01M
$5,344/mo
Zestimate® history
Owner options
List your home for rent
$5,344/mo
Rent Zestimate®
Find your next renter with Zillow Rental Manager. Plus, with online applications, you can quickly screen prospective tenants – for free.
$5,344/mo
Rent Zestimate®
Refinance and save
Refinancing to a lower rate could help reduce your monthly payments and save thousands over the life of the loan.
Explore your selling options
Work with a Zillow partner agent
Leverage their expertise and Zillow's premium Showcase listings to get your home seen by more buyers.
Get startedList with your own agent
Get your home in front of millions of buyers by listing it on Zillow.
Learn how to do itSell it yourself
Take full control of how buyers see your home on Zillow by listing For Sale by Owner (FSBO).
List your homeWhat's special
Sparkling poolOver an acreResort-style backyardIrrigated gardenCustom stone fireplacesDual boutique closetsRefined wall treatments
Zillow last checked:
Listing updated:
Listed by:
Leonel Barajas 0712985 469-463-3377,
United Real Estate Family 469-854-3557,
Cassie Medina 0721164 214-909-1643,
United Real Estate Family
Bought with:
Nancy Parkes
Compass RE Texas, LLC.
Source: NTREIS,MLS#: 21061319
Facts & features
Interior
Bedrooms & bathrooms
- Bedrooms: 4
- Bathrooms: 4
- Full bathrooms: 3
- 1/2 bathrooms: 1
Primary bedroom
- Features: Closet Cabinetry, Dual Sinks, En Suite Bathroom, Walk-In Closet(s)
- Level: First
- Dimensions: 20 x 18
Bedroom
- Features: Walk-In Closet(s)
- Level: First
- Dimensions: 14 x 12
Bedroom
- Features: Walk-In Closet(s)
- Level: First
- Dimensions: 14 x 13
Breakfast room nook
- Level: First
- Dimensions: 13 x 11
Dining room
- Level: First
- Dimensions: 16 x 13
Family room
- Features: Fireplace
- Level: First
- Dimensions: 22 x 17
Kitchen
- Features: Breakfast Bar, Built-in Features, Granite Counters, Stone Counters, Walk-In Pantry
- Level: First
- Dimensions: 15 x 13
Living room
- Features: Fireplace
- Level: First
- Dimensions: 23 x 21
Office
- Level: First
- Dimensions: 15 x 13
Sunroom
- Level: First
- Dimensions: 21 x 7
Utility room
- Features: Built-in Features, Utility Room, Utility Sink
- Level: First
- Dimensions: 9 x 8
Workshop
- Level: First
- Dimensions: 9 x 9
Heating
- Central, Radiant Floor
Cooling
- Central Air, Electric
Appliances
- Included: Dishwasher, Disposal, Gas Oven, Gas Range, Some Commercial Grade, Tankless Water Heater, Vented Exhaust Fan
- Laundry: Laundry in Utility Room
Features
- Built-in Features, Decorative/Designer Lighting Fixtures, High Speed Internet, Pantry, Walk-In Closet(s)
- Flooring: Carpet, Engineered Hardwood, Marble
- Windows: Bay Window(s), Shutters, Window Coverings
- Has basement: No
- Number of fireplaces: 2
- Fireplace features: Family Room, Living Room, Ventless
Interior area
- Total interior livable area: 3,993 sqft
Property
Parking
- Total spaces: 3
- Parking features: Additional Parking, Circular Driveway, Driveway
- Attached garage spaces: 3
- Has uncovered spaces: Yes
Accessibility
- Accessibility features: Accessible Full Bath, Accessible Kitchen, Accessible Doors, Accessible Hallway(s)
Features
- Levels: One
- Stories: 1
- Patio & porch: Covered
- Pool features: In Ground, Outdoor Pool, Pool
- Fencing: Brick,Fenced,Metal,Stone,Wood
Lot
- Size: 1.08 Acres
- Features: Acreage, Cul-De-Sac, Sprinkler System
Details
- Parcel number: 000000029818
- Other equipment: Irrigation Equipment
Construction
Type & style
- Home type: SingleFamily
- Architectural style: Detached
- Property subtype: Single Family Residence
Materials
- Foundation: Slab
- Roof: Other
Condition
- Year built: 1994
Utilities & green energy
- Sewer: Aerobic Septic
- Utilities for property: Septic Available
Community & HOA
Community
- Security: Security System, Fire Alarm
- Subdivision: Carriage Hill Estates
HOA
- Has HOA: No
Location
- Region: Heath
Financial & listing details
- Tax assessed value: $767,124
- Annual tax amount: $13,063
- Date on market: 9/16/2025
- Cumulative days on market: 172 days
- Listing terms: Cash,Conventional,FHA,VA Loan
- Exclusions: Ceiling Fans, Wall Art & Decor, Safe.
Price history
| Date | Event | Price |
|---|---|---|
| 3/30/2026 | Sold | -- |
Source: NTREIS #21061319 Report a problem | ||
| 3/18/2026 | Pending sale | $995,000$249/sqft |
Source: NTREIS #21061319 Report a problem | ||
| 3/8/2026 | Contingent | $995,000$249/sqft |
Source: NTREIS #21061319 Report a problem | ||
| 2/20/2026 | Price change | $995,000-15.7%$249/sqft |
Source: NTREIS #21061319 Report a problem | ||
| 9/29/2025 | Price change | $1,180,000-7.5%$296/sqft |
Source: NTREIS #21061319 Report a problem | ||
| 9/16/2025 | Listed for sale | $1,275,000+50%$319/sqft |
Source: NTREIS #21061319 Report a problem | ||
| 2/16/2023 | Sold | -- |
Source: NTREIS #20213605 Report a problem | ||
| 1/30/2023 | Pending sale | $850,000$213/sqft |
Source: NTREIS #20213605 Report a problem | ||
| 1/22/2023 | Contingent | $850,000$213/sqft |
Source: NTREIS #20213605 Report a problem | ||
| 1/12/2023 | Price change | $850,000-4.4%$213/sqft |
Source: NTREIS #20213605 Report a problem | ||
| 11/29/2022 | Listed for sale | $889,000$223/sqft |
Source: NTREIS #20213605 Report a problem | ||
Public tax history
| Year | Property taxes | Tax assessment |
|---|---|---|
| 2025 | $9,578 -26.7% | $767,124 -0.6% |
| 2024 | $13,063 +37.3% | $772,108 +27.6% |
| 2023 | $9,515 +31.8% | $605,041 +14.8% |
| 2022 | $7,218 | $526,856 +10% |
| 2021 | $7,218 | $478,960 -3.7% |
| 2020 | $7,218 | $497,370 +2.2% |
| 2019 | -- | $486,800 +1.6% |
| 2018 | $7,210 +0.6% | $478,960 +20.9% |
| 2017 | $7,166 -1.7% | $396,220 +12.1% |
| 2016 | $7,293 | $353,330 -1.7% |
| 2015 | $7,293 | $359,350 -0.9% |
| 2014 | $7,293 | $362,780 +5.3% |
| 2013 | -- | $344,370 -0.9% |
| 2012 | -- | $347,640 |
| 2011 | -- | $347,640 -0.9% |
| 2010 | -- | $350,910 -0.9% |
| 2009 | -- | $354,170 -0.9% |
| 2008 | -- | $357,440 -0.9% |
| 2007 | -- | $360,700 +1.7% |
| 2006 | -- | $354,790 +5.1% |
| 2005 | -- | $337,540 +2.4% |
| 2004 | -- | $329,760 +2% |
| 2003 | -- | $323,230 |
| 2002 | -- | $323,230 +9.4% |
| 2001 | -- | $295,380 |
Find assessor info on the county website
Neighborhood: 75032
Nearby homes
- $--5 bd6 ba7.6k sqft209 Carriage Hill Ln, Heath, TX 75032Sold
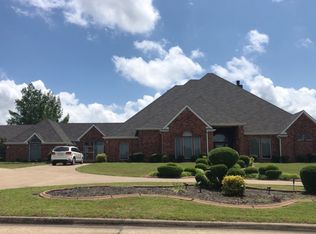
- $---- bd-- ba-- sqft209 Carriage Hill Ln, Rockwall, TX 75032Off Market
- $--5 bd5 ba5.2k sqft201 Carriage Hill Ln, Heath, TX 75032Sold
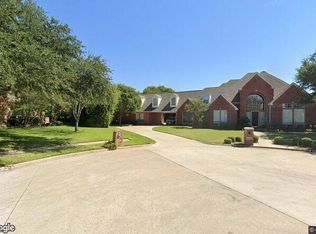
- $628,100-- bd-- ba3k sqft206 Carriage Hill Ln, Heath, TX 75032Off Market
- $1,049,0847.2 Acres1112 Smirl Dr, Heath, TX 75032Off Market
- $895,5003 bd4 ba3.8k sqft210 Carriage Hill Ln, Heath, TX 75032Off Market
- $--4 bd4 ba4.2k sqft202 Carriage Hill Ln, Heath, TX 75032Sold
- $674,2003 bd2 ba3.6k sqft213 Carriage Hill Ln, Heath, TX 75032Off Market
Nearby schools
GreatSchools rating
- 8/10Amy Parks-Heath Elementary SchoolGrades: PK-6Distance: 1.2 mi
- 8/10Maurine Cain Middle SchoolGrades: 7-8Distance: 2.1 mi
- 7/10Rockwall-Heath High SchoolGrades: 9-12Distance: 0.6 mi
Schools provided by the listing agent
- Elementary: Amy Parks-Heath
- Middle: Cain
- High: Rockwall-Heath
- District: Rockwall ISD
Source: NTREIS. This data may not be complete. We recommend contacting the local school district to confirm school assignments for this home.
Get a cash offer in 3 minutes
Find out how much your home could sell for in as little as 3 minutes with a no-obligation cash offer.
Estimated market value
$945,300
Get a cash offer in 3 minutes
Find out how much your home could sell for in as little as 3 minutes with a no-obligation cash offer.
Estimated market value
$945,300
- Texas
- Rockwall County
- Heath
- 75032
- 205 Carriage Hill Ln
Nearby cities
Nearby zip codes
Other Heath Topics
