Professional photos will be available on Tuesday, March 3. Beautifully Remodeled Single-Story Home with Backyard Oasis on 1.09 acres. Step into this lovely, completely remodeled one-story home through a wide and welcoming foyer that opens to an elegant formal living room overlooking the stunning backyard and sparkling pool (pool was completely redone in 2023). Large windows fill the space with natural light and create a seamless indoor-outdoor feel. The home also features a formal dining room perfect for hosting gatherings and special occasions. The spacious kitchen is designed for both everyday living and entertaining, offering ample counter space and cabinetry. It opens to the family room and informal dining area, creating a warm and functional open-concept layout.
The oversized primary suite is a true retreat, featuring a generous bedroom, a large spa-like bathroom with dual vanities, a separate soaking tub, a walk-in shower, and an expansive walk-in closet.
Designed with privacy in mind, the additional bedrooms are thoughtfully positioned on opposite sides of the home. With a total of 3½ bathrooms, the layout offers both comfort and convenience for family and guests.
Step outside to enjoy the beautiful backyard and pool — perfect for relaxing or entertaining year-round.
This move-in-ready home combines style, space, and functionality all on one level. Floor plan available upon request.
Sold
Price Unknown
202 Carriage Hill Ln, Heath, TX 75032
4beds
4,261sqft
Single Family Residence
Built in 1993
1.09 Acres Lot
$1,022,800 Zestimate®
$--/sqft
$5,472 Estimated rent
Home value
$1,022,800
$951,000 - $1.10M
$5,472/mo
Zestimate® history
Owner options
List your home for rent
$5,472/mo
Rent Zestimate®
Find your next renter with Zillow Rental Manager. Plus, with online applications, you can quickly screen prospective tenants – for free.
$5,472/mo
Rent Zestimate®
Refinance and save
Refinancing to a lower rate could help reduce your monthly payments and save thousands over the life of the loan.
Explore your selling options
Work with a Zillow partner agent
Leverage their expertise and Zillow's premium Showcase listings to get your home seen by more buyers.
Get startedList with your own agent
Get your home in front of millions of buyers by listing it on Zillow.
Learn how to do itSell it yourself
Take full control of how buyers see your home on Zillow by listing For Sale by Owner (FSBO).
List your homeWhat's special
Seamless indoor-outdoor feelWide and welcoming foyerExpansive walk-in closetSeparate soaking tubWalk-in shower
Zillow last checked:
Listing updated:
Listed by:
Cindy Johnson 0625837,
Keller Williams Urban Dallas 214-234-8000
Bought with:
Stacia Hudson
Orchard Brokerage
Source: NTREIS,MLS#: 21188434
Facts & features
Interior
Bedrooms & bathrooms
- Bedrooms: 4
- Bathrooms: 4
- Full bathrooms: 3
- 1/2 bathrooms: 1
Primary bedroom
- Features: Double Vanity, En Suite Bathroom, Walk-In Closet(s)
- Level: First
- Dimensions: 0 x 0
Bedroom
- Features: Ceiling Fan(s), En Suite Bathroom, Walk-In Closet(s)
- Level: First
- Dimensions: 0 x 0
Bedroom
- Features: Ceiling Fan(s), En Suite Bathroom, Walk-In Closet(s)
- Level: First
- Dimensions: 0 x 0
Bedroom
- Features: Ceiling Fan(s), Walk-In Closet(s)
- Level: First
- Dimensions: 0 x 0
Dining room
- Features: Built-in Features
- Level: First
- Dimensions: 0 x 0
Family room
- Features: Ceiling Fan(s), Fireplace
- Level: First
- Dimensions: 0 x 0
Kitchen
- Features: Built-in Features, Eat-in Kitchen, Kitchen Island, Stone Counters, Walk-In Pantry
- Level: First
- Dimensions: 0 x 0
Living room
- Features: Built-in Features
- Level: First
- Dimensions: 0 x 0
Heating
- Electric
Cooling
- Central Air
Appliances
- Included: Double Oven, Dishwasher, Electric Cooktop, Electric Oven, Electric Water Heater, Disposal
- Laundry: Electric Dryer Hookup, Laundry in Utility Room
Features
- Wet Bar, Built-in Features, Decorative/Designer Lighting Fixtures, Eat-in Kitchen, High Speed Internet, Kitchen Island, Pantry, Cable TV, Walk-In Closet(s)
- Flooring: Carpet, Hardwood
- Has basement: No
- Number of fireplaces: 2
- Fireplace features: Wood Burning
Interior area
- Total interior livable area: 4,261 sqft
Property
Parking
- Total spaces: 3
- Parking features: Concrete
- Attached garage spaces: 3
Features
- Levels: One
- Stories: 1
- Patio & porch: Covered, Patio
- Pool features: Diving Board, Fenced, Gunite, In Ground, Outdoor Pool, Pool, Pool/Spa Combo, Water Feature
Lot
- Size: 1.09 Acres
Details
- Additional structures: Greenhouse
- Parcel number: 000000029816
Construction
Type & style
- Home type: SingleFamily
- Architectural style: Detached
- Property subtype: Single Family Residence
Materials
- Foundation: Slab
- Roof: Composition
Condition
- Year built: 1993
Utilities & green energy
- Sewer: Aerobic Septic
- Water: Public
- Utilities for property: Electricity Available, Septic Available, Separate Meters, Water Available, Cable Available
Community & HOA
Community
- Security: Carbon Monoxide Detector(s), Fire Alarm
- Subdivision: Carriage Hill Estates
HOA
- Has HOA: No
Location
- Region: Heath
Financial & listing details
- Tax assessed value: $831,117
- Annual tax amount: $12,018
- Date on market: 3/3/2026
- Cumulative days on market: 2 days
- Electric utility on property: Yes
Price history
| Date | Event | Price |
|---|---|---|
| 4/20/2026 | Sold | -- |
Source: NTREIS #21188434 Report a problem | ||
| 3/13/2026 | Pending sale | $998,000$234/sqft |
Source: NTREIS #21188434 Report a problem | ||
| 3/6/2026 | Contingent | $998,000$234/sqft |
Source: NTREIS #21188434 Report a problem | ||
| 3/3/2026 | Listed for sale | $998,000$234/sqft |
Source: NTREIS #21188434 Report a problem | ||
Public tax history
| Year | Property taxes | Tax assessment |
|---|---|---|
| 2025 | $4,626 -17.2% | $754,158 +10% |
| 2024 | $5,586 -0.2% | $685,598 +10% |
| 2023 | $5,598 -31% | $623,271 +10% |
| 2022 | $8,110 +1.5% | $566,610 +10% |
| 2021 | $7,991 -2.3% | $515,100 -3.8% |
| 2020 | $8,177 | $535,260 +2.1% |
| 2019 | -- | $524,240 -0.9% |
| 2018 | $8,177 0% | $528,810 +18.6% |
| 2017 | $8,180 -0.8% | $445,720 +11.4% |
| 2016 | $8,249 | $399,930 -1.4% |
| 2015 | $8,249 | $405,480 -2% |
| 2014 | $8,249 | $413,590 +6.7% |
| 2013 | -- | $387,600 -1.9% |
| 2012 | -- | $395,300 -1% |
| 2011 | -- | $399,140 |
| 2010 | -- | $399,140 -1% |
| 2009 | -- | $402,980 -0.9% |
| 2008 | -- | $406,830 +1.9% |
| 2007 | -- | $399,140 +2.6% |
| 2006 | -- | $388,910 +0.4% |
| 2005 | -- | $387,380 +2.4% |
| 2004 | -- | $378,270 +1.1% |
| 2003 | -- | $374,270 |
| 2002 | -- | $374,270 |
Find assessor info on the county website
Neighborhood: 75032
Nearby homes
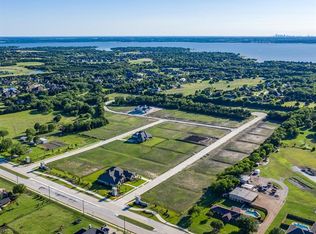
- $2,288,7001.121 Acres338 Renaissance Ln, Heath, TX 75032Off Market
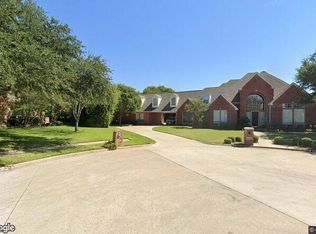
- $628,100-- bd-- ba3k sqft206 Carriage Hill Ln, Heath, TX 75032Off Market
- $--5 bd5 ba5.2k sqft201 Carriage Hill Ln, Heath, TX 75032Sold
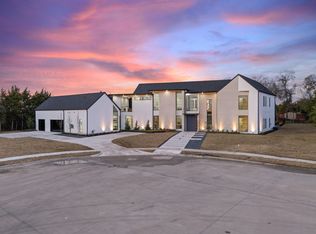
- $--5 bd8 ba7.2k sqft337 Renaissance Ln, Heath, TX 75032Sold
- $--4 bd4 ba3.9k sqft205 Carriage Hill Ln, Heath, TX 75032Sold
- $895,5003 bd4 ba3.8k sqft210 Carriage Hill Ln, Heath, TX 75032Off Market
- $1,301,3004 bd4 ba4.7k sqft401 Kings Lndg, Heath, TX 75032Off Market
- $2,000,0004 bd7 ba5.7k sqft405 Kings Lndg, Heath, TX 75032Pending
Nearby schools
GreatSchools rating
- 8/10Amy Parks-Heath Elementary SchoolGrades: PK-6Distance: 1.2 mi
- 8/10Maurine Cain Middle SchoolGrades: 7-8Distance: 2 mi
- 7/10Rockwall-Heath High SchoolGrades: 9-12Distance: 0.6 mi
Schools provided by the listing agent
- Elementary: Amy Parks-Heath
- Middle: Cain
- High: Rockwall-Heath
- District: Rockwall ISD
Source: NTREIS. This data may not be complete. We recommend contacting the local school district to confirm school assignments for this home.
Get a cash offer in 3 minutes
Find out how much your home could sell for in as little as 3 minutes with a no-obligation cash offer.
Estimated market value
$1,022,800
Get a cash offer in 3 minutes
Find out how much your home could sell for in as little as 3 minutes with a no-obligation cash offer.
Estimated market value
$1,022,800
- Texas
- Rockwall County
- Heath
- 75032
- 202 Carriage Hill Ln
Nearby cities
Nearby zip codes
Other Heath Topics
