$40K Price reduction!!!! Embrace the freedom with NO HOA restrictions! Nestled on over an acre, this stunning property boasts expansive grounds backing onto lush greenery, tucked away at the end of a cul-de-sac. A rare gem offering unparalleled uniqueness without the confines of an HOA! Enjoy the spaciousness of two living areas and a porte-cochère. With upgraded flooring and a revamped kitchen in the main living spaces, this home offers endless possibilities. Mature trees grace the landscape, providing a serene country ambiance, all while being mere minutes from grocery stores and charming Rockwall eateries! Don't let this opportunity slip away especially with summer around the corner– take advantage of the sparkling pool and expansive backyard for memorable gatherings!
Near Me:
1 Mile to Standard Service Restaurant, 1.2 miles to Mannys Tex-Mex Restaurant, 1.8 Miles to Heath High School, 0.9 Miles to Tom Thumb Grocery Store and 2.5 Miles to Home Depot and Lowes
Sold
Price Unknown
201 Carriage Hill Ln, Heath, TX 75032
5beds
5,253sqft
Single Family Residence
Built in 1994
1.11 Acres Lot
$1,035,900 Zestimate®
$--/sqft
$6,297 Estimated rent
Home value
$1,035,900
$932,000 - $1.15M
$6,297/mo
Zestimate® history
Owner options
List your home for rent
$6,297/mo
Rent Zestimate®
Find your next renter with Zillow Rental Manager. Plus, with online applications, you can quickly screen prospective tenants – for free.
$6,297/mo
Rent Zestimate®
Refinance and save
Refinancing to a lower rate could help reduce your monthly payments and save thousands over the life of the loan.
Explore your selling options
Work with a Zillow partner agent
Leverage their expertise and Zillow's premium Showcase listings to get your home seen by more buyers.
Get startedList with your own agent
Get your home in front of millions of buyers by listing it on Zillow.
Learn how to do itSell it yourself
Take full control of how buyers see your home on Zillow by listing For Sale by Owner (FSBO).
List your homeWhat's special
Expansive backyardMature treesExpansive grounds
Zillow last checked:
Listing updated:
Listed by:
Ben Wright 0624855 214-336-4880,
Coldwell Banker Apex, REALTORS 972-772-9300
Bought with:
Drew Colon
Modtown Realty
Source: NTREIS,MLS#: 20580539
Facts & features
Interior
Bedrooms & bathrooms
- Bedrooms: 5
- Bathrooms: 5
- Full bathrooms: 4
- 1/2 bathrooms: 1
Primary bedroom
- Features: Dual Sinks, Double Vanity, En Suite Bathroom, Fireplace, Garden Tub/Roman Tub, Jetted Tub, Separate Shower, Walk-In Closet(s)
- Level: First
- Dimensions: 18 x 16
Bedroom
- Features: En Suite Bathroom, Walk-In Closet(s)
- Level: Second
- Dimensions: 12 x 13
Bedroom
- Features: En Suite Bathroom, Walk-In Closet(s)
- Level: Second
- Dimensions: 12 x 13
Bedroom
- Features: En Suite Bathroom, Walk-In Closet(s)
- Level: Second
- Dimensions: 12 x 13
Bedroom
- Level: Second
- Dimensions: 13 x 14
Breakfast room nook
- Features: Granite Counters, Kitchen Island, Pantry
- Level: First
- Dimensions: 11 x 10
Den
- Features: Built-in Features, Ceiling Fan(s)
- Level: First
- Dimensions: 30 x 20
Other
- Features: Built-in Features, En Suite Bathroom, Jetted Tub
- Level: First
- Dimensions: 13 x 11
Other
- Features: Double Vanity, En Suite Bathroom, Jack and Jill Bath
- Level: Second
Other
- Features: Jack and Jill Bath, Separate Shower
- Level: Second
Other
- Features: En Suite Bathroom
- Level: Second
Other
- Features: Garden Tub/Roman Tub
- Level: Second
Gym
- Features: Ceiling Fan(s)
- Level: First
- Dimensions: 20 x 19
Half bath
- Level: First
Kitchen
- Features: Breakfast Bar, Built-in Features, Eat-in Kitchen, Granite Counters, Kitchen Island, Pantry, Pot Filler, Walk-In Pantry
- Level: First
- Dimensions: 18 x 11
Laundry
- Features: Built-in Features, Utility Sink
- Level: First
- Dimensions: 13 x 7
Living room
- Features: Built-in Features, Fireplace
- Level: First
- Dimensions: 20 x 21
Living room
- Features: Built-in Features
- Level: Second
- Dimensions: 14 x 20
Media room
- Features: Built-in Features, Ceiling Fan(s)
- Level: Second
- Dimensions: 22 x 23
Office
- Features: Ceiling Fan(s)
- Level: First
- Dimensions: 15 x 13
Office
- Features: Built-in Features, Ceiling Fan(s)
- Level: First
- Dimensions: 10 x 9
Heating
- Fireplace(s)
Appliances
- Included: Dishwasher, Electric Cooktop, Electric Oven, Disposal, Microwave
- Laundry: Washer Hookup, Electric Dryer Hookup, Laundry in Utility Room
Features
- Built-in Features, Decorative/Designer Lighting Fixtures, High Speed Internet, In-Law Floorplan, Kitchen Island, Multiple Staircases, Open Floorplan, Pantry, Smart Home, Vaulted Ceiling(s), Walk-In Closet(s)
- Flooring: Carpet, Ceramic Tile, Hardwood, Wood
- Windows: Shutters, Window Coverings
- Has basement: No
- Number of fireplaces: 2
- Fireplace features: Masonry
Interior area
- Total interior livable area: 5,253 sqft
Property
Parking
- Total spaces: 6
- Parking features: Additional Parking, Concrete, Covered, Door-Multi, Drive Through, Door-Single, Driveway, Garage, Golf Cart Garage, Garage Door Opener, Inside Entrance, Oversized, Private, Garage Faces Rear, Workshop in Garage, Boat, RV Access/Parking
- Attached garage spaces: 4
- Carport spaces: 2
- Covered spaces: 6
- Has uncovered spaces: Yes
Features
- Levels: Two
- Stories: 2
- Patio & porch: Rear Porch, Patio, Covered
- Exterior features: Awning(s), Basketball Court, Built-in Barbecue, Barbecue, Lighting, Outdoor Grill, Other, Private Yard, Rain Gutters
- Pool features: In Ground, Outdoor Pool, Pool, Pool/Spa Combo
- Fencing: Back Yard,Wrought Iron
Lot
- Size: 1.11 Acres
- Features: Acreage, Back Yard, Cul-De-Sac, Backs to Greenbelt/Park, Lawn, Many Trees, Sprinkler System
- Residential vegetation: Grassed, Heavily Wooded
Details
- Parcel number: 000000029817
- Other equipment: Home Theater, Irrigation Equipment
Construction
Type & style
- Home type: SingleFamily
- Architectural style: Traditional,Detached
- Property subtype: Single Family Residence
Materials
- Brick, Concrete, Rock, Stone
- Foundation: Slab
- Roof: Composition
Condition
- Year built: 1994
Utilities & green energy
- Sewer: Aerobic Septic
- Water: Public
- Utilities for property: Cable Available, Propane, Septic Available, Water Available
Community & HOA
Community
- Security: Security System Leased, Security System, Fire Alarm, Smoke Detector(s)
- Subdivision: Carriage Hill Estates
HOA
- Has HOA: No
Location
- Region: Heath
Financial & listing details
- Tax assessed value: $962,512
- Annual tax amount: $11,886
- Date on market: 5/1/2024
- Cumulative days on market: 84 days
Price history
| Date | Event | Price |
|---|---|---|
| 9/3/2024 | Listing removed | $959,000$183/sqft |
Source:  Coldwell Banker Apex, Realtors #20580539 Report a problem Coldwell Banker Apex, Realtors #20580539 Report a problem | ||
| 9/3/2024 | Listed for sale | $959,000$183/sqft |
Source: Coldwell Banker Apex, Realtors #20580539 Report a problem | ||
| 8/29/2024 | Sold | -- |
Source: NTREIS #20580539 Report a problem | ||
| 7/25/2024 | Pending sale | $959,000$183/sqft |
Source: NTREIS #20580539 Report a problem | ||
| 7/15/2024 | Listed for sale | $959,000$183/sqft |
Source: NTREIS #20580539 Report a problem | ||
| 7/8/2024 | Pending sale | $959,000$183/sqft |
Source: Coldwell Banker Apex, Realtors #20580539 Report a problem | ||
| 7/8/2024 | Contingent | $959,000$183/sqft |
Source: NTREIS #20580539 Report a problem | ||
| 6/24/2024 | Price change | $959,000-4%$183/sqft |
Source: NTREIS #20580539 Report a problem | ||
| 6/17/2024 | Listed for sale | $999,000$190/sqft |
Source: NTREIS #20580539 Report a problem | ||
| 6/10/2024 | Pending sale | $999,000$190/sqft |
Source: Coldwell Banker Apex, Realtors #20580539 Report a problem | ||
| 6/10/2024 | Contingent | $999,000$190/sqft |
Source: NTREIS #20580539 Report a problem | ||
| 5/26/2024 | Price change | $999,000-2.9%$190/sqft |
Source: NTREIS #20580539 Report a problem | ||
| 5/20/2024 | Listed for sale | $1,029,000$196/sqft |
Source: NTREIS #20580539 Report a problem | ||
| 5/15/2024 | Pending sale | $1,029,000$196/sqft |
Source: Coldwell Banker Apex, Realtors #20580539 Report a problem | ||
| 5/15/2024 | Contingent | $1,029,000$196/sqft |
Source: NTREIS #20580539 Report a problem | ||
| 5/13/2024 | Listed for sale | $1,029,000$196/sqft |
Source: NTREIS #20580539 Report a problem | ||
| 5/9/2024 | Pending sale | $1,029,000$196/sqft |
Source: Coldwell Banker Apex, Realtors #20580539 Report a problem | ||
| 5/9/2024 | Contingent | $1,029,000$196/sqft |
Source: NTREIS #20580539 Report a problem | ||
| 5/1/2024 | Listed for sale | $1,029,000+47.2%$196/sqft |
Source: NTREIS #20580539 Report a problem | ||
| 8/15/2017 | Sold | -- |
Source: Agent Provided Report a problem | ||
| 9/29/2016 | Listing removed | $699,000$133/sqft |
Source: Keller Williams - Rockwall #13318315 Report a problem | ||
| 7/20/2016 | Price change | $699,000-2.2%$133/sqft |
Source: Keller Williams - Rockwall #13318315 Report a problem | ||
| 3/2/2016 | Listed for sale | $715,000-10.5%$136/sqft |
Source: Keller Williams Rockwall #13318315 Report a problem | ||
| 1/29/2016 | Listing removed | $799,000$152/sqft |
Source: Keller Williams Rockwall #13158655 Report a problem | ||
| 6/8/2015 | Price change | $799,000-5.4%$152/sqft |
Source: Keller Williams Rockwall #13158655 Report a problem | ||
| 5/28/2015 | Listed for sale | $845,000$161/sqft |
Source: Keller Williams Rockwall #13158655 Report a problem | ||
Public tax history
| Year | Property taxes | Tax assessment |
|---|---|---|
| 2025 | $15,338 +74.3% | $962,512 +15.8% |
| 2024 | $8,799 +1.9% | $831,329 +10% |
| 2023 | $8,636 -22.8% | $755,754 +10% |
| 2022 | $11,193 -0.1% | $687,049 +10% |
| 2021 | $11,201 -2.3% | $624,590 -4.7% |
| 2020 | $11,467 | $655,570 +2% |
| 2019 | -- | $642,430 -0.9% |
| 2018 | $13,924 +17.8% | $648,370 +17.5% |
| 2017 | $11,823 -4.6% | $552,000 -1.7% |
| 2016 | $12,395 | $561,640 -2.7% |
| 2015 | $12,395 | $577,350 +3.6% |
| 2014 | $12,395 | $557,400 +1% |
| 2013 | -- | $551,900 -1% |
| 2012 | -- | $557,750 -2% |
| 2011 | -- | $569,420 -1% |
| 2010 | -- | $575,280 |
| 2009 | -- | $575,280 -1% |
| 2008 | -- | $581,110 -1% |
| 2007 | -- | $586,960 +1.8% |
| 2006 | -- | $576,790 +3.2% |
| 2005 | -- | $558,990 +2.5% |
| 2004 | -- | $545,250 +13.5% |
| 2003 | -- | $480,380 +50.2% |
| 2001 | -- | $319,730 |
Find assessor info on the county website
Neighborhood: 75032
Nearby homes
- $--4 bd4 ba3.9k sqft205 Carriage Hill Ln, Heath, TX 75032Sold

- $--4 bd4 ba4.2k sqft202 Carriage Hill Ln, Heath, TX 75032Sold
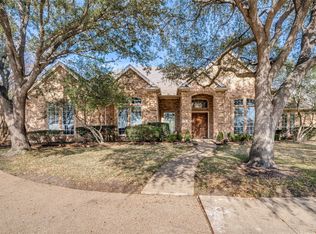
- $2,310,3001.121 Acres338 Renaissance Ln, Heath, TX 75032Off Market
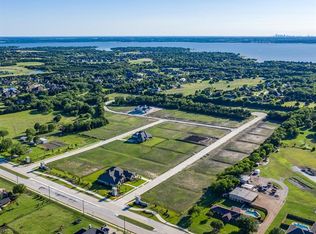
- $633,000-- bd-- ba3k sqft206 Carriage Hill Ln, Heath, TX 75032Off Market
- $1,049,0847.2 Acres1112 Smirl Dr, Heath, TX 75032Off Market
- $--5 bd6 ba7.6k sqft209 Carriage Hill Ln, Heath, TX 75032Sold
- $---- bd-- ba-- sqft209 Carriage Hill Ln, Rockwall, TX 75032Off Market
- $--4 bd5 ba5.1k sqft427 Kings Lndg, Heath, TX 75032Sold
Nearby schools
GreatSchools rating
- 8/10Amy Parks-Heath Elementary SchoolGrades: PK-6Distance: 1.2 mi
- 8/10Maurine Cain Middle SchoolGrades: 7-8Distance: 2 mi
- 7/10Rockwall-Heath High SchoolGrades: 9-12Distance: 0.6 mi
Schools provided by the listing agent
- District: Rockwall ISD
Source: NTREIS. This data may not be complete. We recommend contacting the local school district to confirm school assignments for this home.
Get a cash offer in 3 minutes
Find out how much your home could sell for in as little as 3 minutes with a no-obligation cash offer.
Estimated market value
$1,035,900
Get a cash offer in 3 minutes
Find out how much your home could sell for in as little as 3 minutes with a no-obligation cash offer.
Estimated market value
$1,035,900
- Texas
- Rockwall County
- Heath
- 75032
- 201 Carriage Hill Ln
Nearby cities
Nearby zip codes
Other Heath Topics
