Bedford colonial situated on a large lot. Living room, family room, private dining room, kitchen, and sunroom complete the first level. 3 nicely sized bedrooms and a full bathroom complete the second level. 2 car detached garage with adjacent covered patio space. Exterior wood deck located off of the sunroom. Many updates to the mechanical systems including: New roof, siding, and gutters (September 2026). Partial HVAC replacement within the last 18 months. Oversized lot located within walking distance to city recreation facilities.
Active
$165,000
205 Center Rd, Bedford, OH 44146
3beds
1,666sqft
Single Family Residence
Built in 1900
0.28 Acres Lot
$-- Zestimate®
$99/sqft
$-- HOA
What's special
Large lotOversized lotFamily roomPrivate dining roomAdjacent covered patio space
- 3 days
- 408
- 64
Zillow last checked:
Listing updated:
Listed by:
Susan W Smith 216-548-1072 susansmith1@kw.com,
Keller Williams Living,
Nicole T Garofoli 216-570-3199,
Keller Williams Living
Source: MLS Now,MLS#: 5247708 Originating MLS: Akron Cleveland Association of REALTORS
Originating MLS: Akron Cleveland Association of REALTORSFacts & features
Interior
Bedrooms & bathrooms
- Bedrooms: 3
- Bathrooms: 1
- Full bathrooms: 1
Primary bedroom
- Features: Window Treatments
- Level: Second
- Dimensions: 15 x 12
Bedroom
- Features: Window Treatments
- Level: Second
- Dimensions: 14 x 10
Bedroom
- Features: Window Treatments
- Level: Second
- Dimensions: 11 x 10
Dining room
- Features: Window Treatments
- Level: First
- Dimensions: 14 x 13
Kitchen
- Features: Window Treatments
- Level: First
- Dimensions: 16 x 10
Living room
- Features: Window Treatments
- Level: Second
- Dimensions: 28 x 14
Other
- Features: Window Treatments
- Level: First
- Dimensions: 11 x 9
Other
- Level: Second
- Dimensions: 10 x 9
Heating
- Forced Air, Gas
Cooling
- Central Air
Features
- Basement: Other,Walk-Out Access
- Has fireplace: No
Interior area
- Total structure area: 1,666
- Total interior livable area: 1,666 sqft
- Finished area above ground: 1,666
- Finished area below ground: 0
Video & virtual tour
Property
Parking
- Total spaces: 2
- Parking features: Detached, Garage, Paved
- Garage spaces: 2
Accessibility
- Accessibility features: None
Features
- Levels: Two
- Stories: 2
- Patio & porch: Deck, Patio
- Has view: Yes
- View description: Trees/Woods
Lot
- Size: 0.28 Acres
- Dimensions: 80 x 180
Details
- Additional structures: Outbuilding, Storage
- Parcel number: 81210007
- Special conditions: Standard
Construction
Type & style
- Home type: SingleFamily
- Architectural style: Colonial
- Property subtype: Single Family Residence
Materials
- Aluminum Siding
- Roof: Asphalt,Fiberglass
Condition
- Year built: 1900
Utilities & green energy
- Sewer: None
- Water: Public
- Utilities for property: Sewer Not Available
Community & HOA
HOA
- Has HOA: No
Location
- Region: Bedford
Financial & listing details
- Price per square foot: $99/sqft
- Date on market: 9/30/2026
- Cumulative days on market: 4 days
- Listing terms: Cash,Conventional,FHA,VA Loan
Estimated market value
Not available
Estimated sales range
Not available
Not available
Price history
| Date | Event | Price |
|---|---|---|
| 9/30/2026 | Listed for sale | $165,000$99/sqft |
Source:  MLS Now #5247708 Report a problem MLS Now #5247708 Report a problem | ||
Public tax history
Tax history is unavailable.
Monthly payment
Est. payment
Payment breakdown
Explore the cost of this home by adjusting the details. Changes won't be saved.Climate risks
Neighborhood: 44146
Nearby schools
Schools provided by the listing agent
- District: Bedford CSD - 1803
Source: MLS Now. This data may not be complete. We recommend contacting the local school district to confirm school assignments for this home.

Similar homes
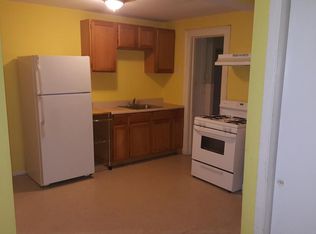
- $--3 bd3 ba1.5k sqft279 Grand Park Cir, Bedford, OH 44146Auction
 Xome
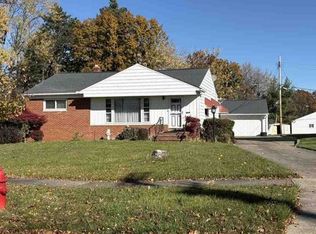
Xome - $199,0003 bd3 ba1.4k sqft32 Oakwood Ave, Bedford, OH 44146For Sale
 MLS ID #5248351, Andrea R Gould, Keller Williams Chervenic Rlty. MLS Now
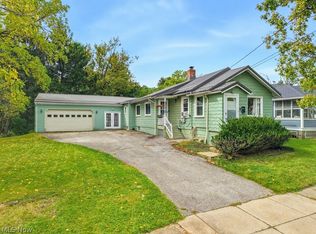
 - $175,0004 bd1 ba1.2k sqft469 Terrace Dr, Bedford, OH 44146For Sale
 MLS ID #5250182, Colleen Varnick, LPT Realty. MLS Now
 - $160,0003 bd1 ba1k sqft194 Flora Dr, Bedford, OH 44146For Sale
 MLS ID #5250051, Colleen Varnick, LPT Realty. MLS Now
 - $159,0003 bd1 ba1.2k sqft12112 Thraves Ave, Cleveland, OH 44125For Sale
 MLS ID #226037447, Lisa Pulsfort, Trelora Realty, Inc. Columbus and Central Ohio Regional MLS
