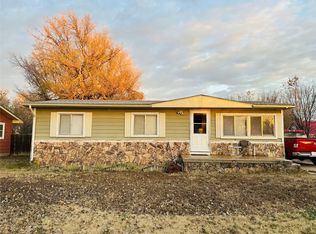
Welcome to 205 Dodge St. Ensign, KS! This charming and affordable 2 bedroom 1 bath home is a great option for a first time home buyer or anyone looking
for small town living. This home features original wood cabinetry, cedar lined closets, an updated bathroom with walk-in shower, central heat and air and a
gas range and refrigerator. A non-conforming bedroom in the basement offers additional flexible space. Recent improvements include a brand new
electrical box and 5 year old windows. Outside enjoy the durability of a metal roof and the convenience of a 2 car detached garage.
For sale
Price cut: $10K (9/24)
$120,000
205 Dodge St, Ensign, KS 67841
2beds
1,116sqft
Single Family Residence
Built in 1948
0.32 Acres Lot
$-- Zestimate®
$108/sqft
$-- HOA
What's special
Cedar lined closetsGas range and refrigeratorMetal roofCentral heat and airOriginal wood cabinetry
- 57 days
- 145
- 3
Zillow last checked:
Listing updated:
Listed by:
Michelle Salinas 620-757-2886,
RE/MAX VILLA
Source: Kansas High Plains AOR,MLS#: 101717 Originating MLS: Garden City MLS
Originating MLS: Garden City MLSFacts & features
Interior
Bedrooms & bathrooms
- Bedrooms: 2
- Bathrooms: 1
- Full bathrooms: 1
Primary bedroom
- Description: Carpet
- Level: Main
Bedroom
- Description: carpet
- Level: Main
Bonus room
- Description: Carpet
- Level: Basement
Dining room
- Description: Laminate
- Level: Main
Family room
- Description: laminate
- Level: Basement
Other
- Description: ceramic
- Level: Main
Kitchen
- Description: Laminate
- Level: Main
Laundry
- Description: carpet
- Level: Main
Living room
- Description: carpet
- Level: Main
Heating
- Forced Air, Natural Gas
Cooling
- Central Air, Ceiling Fan(s), Electric
Appliances
- Included: Gas Range, Refrigerator
- Laundry: In Unit
Features
- Flooring: Carpet, Laminate
- Windows: Double Pane Windows
- Basement: Full,Concrete,Partially Finished
- Has fireplace: No
Interior area
- Total interior livable area: 1,116 sqft
- Finished area above ground: 1,116
- Finished area below ground: 1,116
Property
Parking
- Total spaces: 4
- Parking features: Additional Parking, Alley Access, Detached, Garage
- Garage spaces: 2
Features
- Levels: One
- Stories: 1
- Patio & porch: Covered, Porch
- Exterior features: Rain Gutters
- Fencing: None
Lot
- Size: 0.32 Acres
Details
- Parcel number: 1673504005005.000
- Zoning description: Res
- Special conditions: Standard
Construction
Type & style
- Home type: SingleFamily
- Architectural style: Other
- Property subtype: Single Family Residence
Materials
- Metal Siding
- Foundation: Concrete Perimeter
- Roof: Metal
Condition
- Year built: 1948
Utilities & green energy
- Sewer: Private Sewer
- Water: Public
Community & HOA
HOA
- Has HOA: No
Location
- Region: Ensign
Financial & listing details
- Price per square foot: $108/sqft
- Tax assessed value: $74,140
- Annual tax amount: $1,225
- Date on market: 8/12/2026
- Cumulative days on market: 67 days
Estimated market value
Not available
Estimated sales range
Not available
$883/mo
Price history
| Date | Event | Price |
|---|---|---|
| 9/24/2026 | Price change | $120,000-7.7%$108/sqft |
Source:  Kansas High Plains AOR #101717 Report a problem Kansas High Plains AOR #101717 Report a problem | ||
| 8/12/2026 | Price change | $130,000+4%$116/sqft |
Source: Kansas High Plains AOR #101717 Report a problem | ||
| 6/17/2026 | Listed for sale | $125,000$112/sqft |
Source: Owner Report a problem | ||
Public tax history
| Year | Property taxes | Tax assessment |
|---|---|---|
| 2025 | -- | $8,526 |
| 2024 | -- | $8,526 -27.5% |
| 2023 | -- | $11,753 +17.7% |
| 2022 | -- | $9,983 +10.3% |
| 2021 | -- | $9,051 +6.6% |
| 2020 | -- | $8,494 +7.4% |
| 2019 | -- | $7,909 +8.3% |
| 2018 | -- | $7,302 +1.1% |
| 2017 | -- | $7,222 +7.4% |
| 2016 | -- | $6,727 -1.7% |
| 2015 | -- | $6,842 +10.5% |
| 2014 | -- | $6,192 +17.7% |
| 2013 | -- | $5,261 |
| 2012 | -- | -- |
| 2011 | -- | -- |
| 2009 | -- | $5,597 +2.7% |
| 2008 | -- | $5,451 |
Find assessor info on the county website
Monthly payment
Est. payment
Payment breakdown
Explore the cost of this home by adjusting the details. Changes won't be saved.Climate risks
Neighborhood: 67841
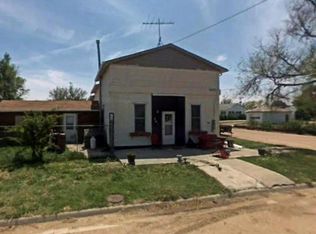
Similar homes
- $140,0002 bd1 ba1.1k sqft207 S Cedar St, Cimarron, KS 67835For Sale
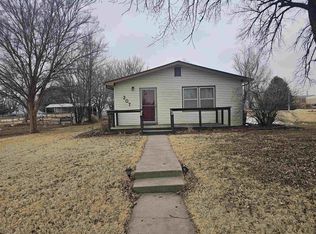 MLS ID #101103, Sybil R Pyle, RE/MAX VILLA. Kansas High Plains AOR
 - $100,0003 bd2 ba932 sqft1101 Avenue F, Dodge City, KS 67801For Sale
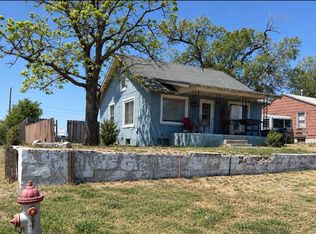 MLS ID #101801, Joshua Gonzales, REAL ESTATE PROFESSIONALS. Kansas High Plains AOR
 - $149,9003 bd2 ba1k sqft1704 5th Ave, Dodge City, KS 67801For Sale
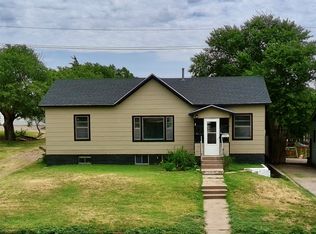 MLS ID #101680, Javier Esquivel, REAL ESTATE PROFESSIONALS. Kansas High Plains AOR
 - $110,0002 bd1 ba960 sqft804 Clark Ave, Dodge City, KS 67801For Sale
 MLS ID #101789, Isabel Ruiz, RE/MAX VILLA. Kansas High Plains AOR
