Skip main navigation
Sold for $1,600,000
  • $1,600,000

    205 Duncan Ave, Alexandria, VA 22301

    5beds
    3,282sqft
    Townhouse
    Built in 2023
    1,232 Square Feet Lot
    $1,621,400 Zestimate®
    $488/sqft
    $7,626 Estimated rent

    Home value

    $1,621,400

    $1.51M - $1.75M

    $7,626/mo

    Zestimate® history
    Loading
    Loading...

    Owner options

    List your home for rent

    $7,626/mo

    Rent Zestimate®

    Find your next renter with Zillow Rental Manager. Plus, with online applications, you can quickly screen prospective tenants – for free.

    Learn more

    $7,626/mo

    Rent Zestimate®

    Refinance and save

    $9,646/mo

    Est. payment

    Refinancing to a lower rate could help reduce your monthly payments and save thousands over the life of the loan.

    See today's rates

    $9,646/mo

    Est. payment

    Explore your selling options

    Work with a Zillow partner agent

    Leverage their expertise and Zillow's premium Showcase listings to get your home seen by more buyers.

    Get started

    List with your own agent

    Get your home in front of millions of buyers by listing it on Zillow.

    Learn how to do it

    Sell it yourself

    Take full control of how buyers see your home on Zillow by listing For Sale by Owner (FSBO).

    List your home

    What's special

    Private parking spacesStylish barExpansive basement levelWet barOpen-concept living spaceSpectacular rooftop terraceFull bedroom and bathroom
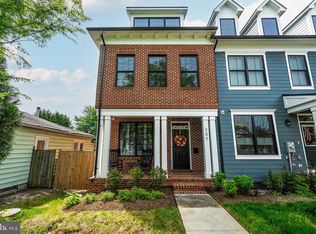
    Welcome home to this stunning 5-bedroom, 4-bathroom townhome, offering 3,282 sq ft of thoughtfully designed living space in the heart of Alexandria’s beloved Del Ray neighborhood. With its warm, contemporary finishes and homey, inviting ambiance, this residence is perfect for both everyday living and special occasions. Step inside to an inviting open-concept living space ideal for both relaxation and entertaining. The chef’s kitchen, with high-end finishes, flows seamlessly into the living and dining areas, creating a warm and welcoming environment, making it an ideal setting for family gatherings or cozy evenings at home. The expansive basement level is a true highlight, offering endless possibilities. Whether hosting lively gatherings, movie nights, or setting up a game room, this versatile space includes a full bedroom and bathroom, a stylish bar, and ample storage for your convenience. The middle level features three generously sized bedrooms, including a serene primary suite with a spa-like en-suite bathroom. A full hallway bath serves the additional bedrooms. Upstairs, the top floor presents a cozy bedroom, a convenient half bath, and a spectacular rooftop terrace. Complete with a wet bar, the terrace is perfect for unwinding or hosting unforgettable gatherings. The home also features a private fenced in outdoor space off the kitchen, two private parking spaces and an electric car charger for modern convenience. Located just a short walk from the vibrant Mt. Vernon Avenue, you’ll love the convenience of being near Del Ray’s eclectic mix of shops, restaurants, and community events. The home also features two private parking spaces and an electric car charger for modern convenience. This warm and welcoming townhome is a rare gem in one of Alexandria’s most cherished neighborhoods.

    Zillow last checked:

    Listing updated:

    Listed by:

    Dudley Ward 202-999-0820,

    TTR Sotheby's International Realty

    Bought with:

    Sue Goodhart, 0225025430

    Compass

    Source: Bright MLS,MLS#: VAAX2040196MLS Logo

    Facts & features

    Interior

    Bedrooms & bathrooms
    • Bedrooms: 5
    • Bathrooms: 5
    • Full bathrooms: 3
    • 1/2 bathrooms: 2
    • Main level bathrooms: 1
    Rooms
    • Room types: Living Room, Dining Room, Primary Bedroom, Bedroom 2, Bedroom 3, Bedroom 4, Bedroom 5, Kitchen, Laundry, Other, Recreation Room, Primary Bathroom, Full Bath, Half Bath
    Basement
    • Area: 1008
    Heating
    • Heat Pump, Natural Gas
    Cooling
    • Central Air, Electric
    Appliances
    • Included: Microwave, Dishwasher, Disposal, Dryer, Energy Efficient Appliances, Exhaust Fan, Oven/Range - Gas, Range Hood, Refrigerator, Stainless Steel Appliance(s), Washer, Water Dispenser, Water Heater, Electric Water Heater
    • Laundry: Upper Level, Laundry Room
    Features
    • Open Floorplan, Kitchen - Gourmet, Kitchen Island, Recessed Lighting, Walk-In Closet(s), Bar, 9'+ Ceilings, Dry Wall, Cathedral Ceiling(s)
    • Flooring: Ceramic Tile, Engineered Wood
    • Basement: Full
    • Has fireplace: No
    Interior area
    • Total structure area: 3,282
    • Total interior livable area: 3,282 sqft
    • Finished area above ground: 2,274
    • Finished area below ground: 1,008

    Property

    Parking
    • Parking features: Assigned, Driveway
    • Has uncovered spaces: Yes
    • Details: Assigned Parking
    Accessibility
    • Accessibility features: None
    Features
    • Levels: Four
    • Stories: 4
    • Patio & porch: Enclosed, Patio, Terrace
    • Exterior features: Rain Gutters, Lighting, Sidewalks
    • Pool features: None
    • Fencing: Privacy,Back Yard,Wood
    • Has view: Yes
    • View description: City
    Lot
    • Size: 1,232 Square Feet
    • Features: Level, Landscaped, Front Yard, Rear Yard, Urban
    Details
    • Additional structures: Above Grade, Below Grade
    • Parcel number: 60046620
    • Zoning: CL
    • Special conditions: Standard

    Construction

    Type & style
    • Home type: Townhouse
    • Architectural style: Colonial,Contemporary,Craftsman,Federal
    • Property subtype: Townhouse
    Materials
    • Vinyl Siding
    • Foundation: Slab
    • Roof: Composition,Shingle
    Condition
    • Excellent
    • New construction: No
    • Year built: 2023

    Utilities & green energy

    • Electric: 200+ Amp Service
    • Sewer: Public Sewer
    • Water: Public
    • Utilities for property: Cable Available, Electricity Available, Natural Gas Available, Phone Available, Sewer Available, Water Available

    Community & HOA

    Community
    • Security: Security System, Smoke Detector(s), Fire Sprinkler System, Main Entrance Lock
    • Subdivision: None Available
    HOA
    • Has HOA: No
    Location
    • Region: Alexandria

    Financial & listing details

    • Price per square foot: $488/sqft
    • Tax assessed value: $1,432,777
    • Annual tax amount: $16,262
    • Date on market: 1/7/2025
    • Listing agreement: Exclusive Agency
    • Listing terms: Cash,Conventional,VA Loan,FHA,Negotiable
    • Ownership: Fee Simple
    • Road surface type: Black Top

    Price history

    DateEventPrice
    1/31/2025Sold$1,600,000+0.1%$488/sqft
    Source: Bright MLS #VAAX2040196 Report a problem
    1/9/2025Pending sale$1,599,000$487/sqft
    Source: Bright MLS #VAAX2040196 Report a problem
    1/7/2025Listed for sale$1,599,000+14.2%$487/sqft
    Source: Bright MLS #VAAX2040196 Report a problem
    3/21/2023Sold$1,400,000+0%$427/sqft
    Source: Bright MLS #VAAX2020088 Report a problem
    2/22/2023Contingent$1,399,888$427/sqft
    Source: Bright MLS #VAAX2020088 Report a problem
    2/11/2023Listed for sale$1,399,888$427/sqft
    Source: Bright MLS #VAAX2020088 Report a problem

    Public tax history

    YearProperty taxesTax assessment
    2026$18,111 +11.4%$1,595,655 +11.4%
    2025$16,262 $1,432,777
    2024$16,262 +2.4%$1,432,777 +0.2%
    2023$15,877 -3.4%$1,430,382 -3.4%
    2022$16,441 +186.7%$1,481,200 +199.5%
    2021$5,735 $494,556 -1.9%
    2020-- $504,000 +7.2%
    2019-- $470,000 +5.8%
    2018$3,268 -21.2%$444,400
    2017$4,148 $444,400 +11.8%
    2016$4,148 +7.3%$397,660 +7.3%
    2015$3,865 $370,600
    Find assessor info on the county website

    Neighborhood: Potomac West

    Nearby schools

    GreatSchools rating
    Schools provided by the listing agent
    • Elementary: Mount Vernon
    • Middle: George Washington
    • High: T.c. Williams
    • District: Alexandria City Public Schools

    Source: Bright MLS. This data may not be complete. We recommend contacting the local school district to confirm school assignments for this home.

    Get a cash offer in 3 minutes
    Find out how much your home could sell for in as little as 3 minutes with a no-obligation cash offer.
    Estimated market value
    $1,621,400
    Get a cash offer in 3 minutes
    Find out how much your home could sell for in as little as 3 minutes with a no-obligation cash offer.
    Estimated market value
    $1,621,400