Skip main navigation
Sold for $1,715,000
  • $1,715,000

    207 Duncan Ave, Alexandria, VA 22301

    5beds
    3,350sqft
    Townhouse
    Built in 2023
    3,166 Square Feet Lot
    $1,718,000 Zestimate®
    $512/sqft
    $7,896 Estimated rent

    Home value

    $1,718,000

    $1.61M - $1.84M

    $7,896/mo

    Zestimate® history
    Loading
    Loading...

    Owner options

    List your home for rent

    $7,896/mo

    Rent Zestimate®

    Find your next renter with Zillow Rental Manager. Plus, with online applications, you can quickly screen prospective tenants – for free.

    Learn more

    $7,896/mo

    Rent Zestimate®

    Refinance and save

    $10,340/mo

    Est. payment

    Refinancing to a lower rate could help reduce your monthly payments and save thousands over the life of the loan.

    See today's rates

    $10,340/mo

    Est. payment

    Explore your selling options

    Work with a Zillow partner agent

    Leverage their expertise and Zillow's premium Showcase listings to get your home seen by more buyers.

    Get started

    List with your own agent

    Get your home in front of millions of buyers by listing it on Zillow.

    Learn how to do it

    Sell it yourself

    Take full control of how buyers see your home on Zillow by listing For Sale by Owner (FSBO).

    List your home

    What's special

    Additional bedroom or officeSleek fireplaceWet barFlagstone patioHardie plank sidingPartially covered rooftop terraceEngineered hardwood flooring
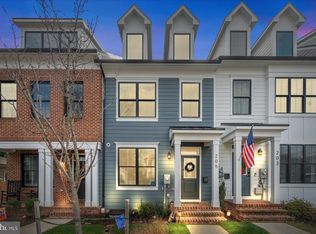
    End-Unit Luxury Living in the Heart of Del Ray Just three years young and beautifully designed across four finished levels, this exceptional brick end-unit townhome in sought-after Darden Towns offers over 3,400 square feet of thoughtfully curated living space all just moments from the energy of Del Ray. From the charming front porch to the fully fenced side and rear yard with a flagstone patio, this home lives like a rare blend of new construction convenience and timeless design. Inside, every detail reflects a commitment to quality and longevity from engineered hardwood flooring and quartz countertops to black Pella windows, a sleek fireplace, and multiple wet bars designed for effortless entertaining. With 9-foot ceilings spanning three levels, the home feels open, airy, and elevated throughout. The main level is both open and inviting, anchored by a stunning chef’s kitchen featuring a generous eat-in island, Bosch stainless steel appliances, shaker cabinetry, and abundant natural light. The seamless flow to the private backyard creates the perfect indoor-outdoor connection for everyday living and hosting alike. Upstairs, the primary suite offers a true retreat with vaulted ceilings, a spacious walk-in closet, and a beautifully appointed bath with dual vanities, glass-enclosed shower, and soaking tub. Two additional bedrooms share a well-designed Jack-and-Jill bath, while a conveniently located laundry area adds ease to daily living. The top level is where this home truly shines complete with a partially covered rooftop terrace, outdoor wet bar, and a comfortable lounge space ideal for entertaining or unwinding, all with views of the iconic Masonic Temple. An additional bedroom or office and powder room complete this level. The lower level continues the home’s versatility with a large recreation space, wet bar, full bath, and a fifth bedroom perfect for guests, a home gym, or flexible living needs. Additional highlights include Hardie Plank siding, two dedicated parking spaces, and a thoughtfully designed outdoor space with patio and green area for pets or play. All of this, just steps to Mount Vernon Avenue’s beloved shops, restaurants, parks, and community events and less than half a mile to Braddock Road Metro. A rare opportunity to own nearly-new construction in one of Alexandria’s most vibrant neighborhoods. Seller prefers a quick settlement with a two-week rent-back.

    Zillow last checked:

    Listing updated:

    Listed by:

    Phyllis Patterson 703-408-4232,

    TTR Sotheby's International Realty,

    Listing Team: The Patterson Group, Co-Listing Team: The Patterson Group,Co-Listing Agent: Brittany A Patterson 703-310-6201,

    TTR Sotheby's International Realty

    Bought with:

    Bonnie Bone, 0225230819

    Compass

    Source: Bright MLS,MLS#: VAAX2059078MLS Logo

    Facts & features

    Interior

    Bedrooms & bathrooms
    • Bedrooms: 5
    • Bathrooms: 5
    • Full bathrooms: 3
    • 1/2 bathrooms: 2
    • Main level bathrooms: 1
    Rooms
    • Room types: Laundry, Office, Recreation Room
    Laundry
    • Level: Upper
    Office
    • Level: Upper
    Recreation room
    • Level: Lower
    Heating
    • Heat Pump, Electric
    Cooling
    • Central Air, Electric
    Appliances
    • Included: Dishwasher, Disposal, ENERGY STAR Qualified Washer, ENERGY STAR Qualified Dishwasher, ENERGY STAR Qualified Refrigerator, Energy Efficient Appliances, Exhaust Fan, Ice Maker, Microwave, Self Cleaning Oven, Oven/Range - Gas, Range Hood, Refrigerator, Stainless Steel Appliance(s), Cooktop, Water Heater, Electric Water Heater
    • Laundry: Upper Level, Laundry Room
    Features
    • Open Floorplan, Kitchen - Gourmet, Kitchen Island, Recessed Lighting, Walk-In Closet(s), Bar, Family Room Off Kitchen, Upgraded Countertops, 9'+ Ceilings, Dry Wall
    • Flooring: Engineered Wood
    • Windows: Double Pane Windows, Window Treatments
    • Basement: Connecting Stairway,Finished,Heated,Interior Entry,Windows
    • Number of fireplaces: 1
    • Fireplace features: Electric, Glass Doors
    Interior area
    • Total structure area: 3,350
    • Total interior livable area: 3,350 sqft
    • Finished area above ground: 2,300
    • Finished area below ground: 1,050

    Property

    Parking
    • Total spaces: 2
    • Parking features: Driveway, Paved
    • Uncovered spaces: 2
    Accessibility
    • Accessibility features: None
    Features
    • Levels: Four
    • Stories: 4
    • Patio & porch: Enclosed, Patio, Roof, Terrace
    • Exterior features: Lighting, Rain Gutters, Sidewalks, Street Lights
    • Pool features: None
    • Fencing: Back Yard
    • Has view: Yes
    • View description: City
    Lot
    • Size: 3,166 Square Feet
    • Features: Front Yard, Landscaped, Open Lot, Rear Yard, Downtown
    Details
    • Additional structures: Above Grade, Below Grade
    • Parcel number: 60046630
    • Zoning: CL
    • Special conditions: Standard

    Construction

    Type & style
    • Home type: Townhouse
    • Architectural style: Colonial,Contemporary,Craftsman
    • Property subtype: Townhouse
    Materials
    • Brick, Cement Siding
    • Foundation: Concrete Perimeter
    • Roof: Metal,Pitched,Shingle
    Condition
    • Excellent
    • New construction: No
    • Year built: 2023
    Details
    • Builder model: Edgewood
    • Builder name: Old Creek Homes, LLC

    Utilities & green energy

    • Electric: 200+ Amp Service
    • Sewer: Public Sewer
    • Water: Public
    • Utilities for property: Cable Available, Electricity Available, Natural Gas Available, Phone Available, Sewer Available, Water Available

    Community & HOA

    Community
    • Subdivision: Del Ray
    HOA
    • Has HOA: No
    Location
    • Region: Alexandria

    Financial & listing details

    • Price per square foot: $512/sqft
    • Tax assessed value: $1,662,655
    • Annual tax amount: $18,871
    • Date on market: 4/16/2026
    • Listing agreement: Exclusive Right To Sell
    • Listing terms: Cash,Conventional,FHA,VA Loan
    • Inclusions: Negotiable: Lower Level Tv, Rec Room Couch, Lower Level Bedroom Set, At Tv Mounts Convey
    • Ownership: Fee Simple
    • Road surface type: Black Top

    Price history

    DateEventPrice
    5/14/2026Sold$1,715,000+0.9%$512/sqft
    Source: Bright MLS #VAAX2059078 Report a problem
    4/21/2026Contingent$1,699,000$507/sqft
    Source: Bright MLS #VAAX2059078 Report a problem
    4/16/2026Listed for sale$1,699,000+4.1%$507/sqft
    Source: Bright MLS #VAAX2059078 Report a problem
    4/2/2024Sold$1,631,500+3.3%$487/sqft
    Source: Bright MLS #VAAX2030478 Report a problem
    2/19/2024Contingent$1,580,000$472/sqft
    Source: Bright MLS #VAAX2030478 Report a problem
    2/15/2024Listed for sale$1,580,000+8.2%$472/sqft
    Source: Bright MLS #VAAX2030478 Report a problem
    2/23/2023Sold$1,459,995$436/sqft
    Source: Bright MLS #VAAX2014630 Report a problem
    12/27/2022Contingent$1,459,995$436/sqft
    Source: Bright MLS #VAAX2014630 Report a problem
    12/19/2022Price change$1,459,995+1.4%$436/sqft
    Source: Bright MLS #VAAX2014630 Report a problem
    7/11/2022Listed for sale$1,439,995$430/sqft
    Source: Bright MLS #VAAX2014630 Report a problem

    Public tax history

    YearProperty taxesTax assessment
    2026$18,871 +2.1%$1,662,655 +2.1%
    2025$18,478 +13.7%$1,628,000 +13.7%
    2024$16,258 +2.4%$1,432,462 +0.2%
    2023$15,870 $1,429,713
    2022-- --
    2021$3,877 $327,180
    2020-- $327,180
    2019-- $327,180
    2018$1,982 -32.8%$327,180
    2017$2,949 $327,180 +15.7%
    2016$2,949 +10%$282,777 +10%
    2015$2,681 $257,070
    Find assessor info on the county website

    Neighborhood: Potomac West

    Nearby schools

    GreatSchools rating
    Schools provided by the listing agent
    • Elementary: Jefferson-houston
    • Middle: George Washington
    • High: T.c. Williams
    • District: Alexandria City Public Schools

    Source: Bright MLS. This data may not be complete. We recommend contacting the local school district to confirm school assignments for this home.

    Get a cash offer in 3 minutes
    Find out how much your home could sell for in as little as 3 minutes with a no-obligation cash offer.
    Estimated market value
    $1,718,000
    Get a cash offer in 3 minutes
    Find out how much your home could sell for in as little as 3 minutes with a no-obligation cash offer.
    Estimated market value
    $1,718,000