Looking for a budget-friendly, start-up or investment home? This could be it-not far from the big city! Adorable 2 bedroom, 2 bath home with 2 car garage. Main level features brand new luxury vinyl plank (LVP) flooring, and a beautifully remodeled bath. Enjoy peace of mind with a new strapped hot water tank and a private lower-level entrance leading to the fenced backyard-perfect for pets, play and gardening. Raised beds and landscaped flowers already in place. Just one block away are two city parks offering picnic areas, basketball, horseshoes, and skateboarding fun. Plus, you're only a short 20-minute drive from Spokane Valley for groceries, gas, shopping, and dining—or to Lake Coeur d’Alene for fun in the sun. Affordable, adorable, and close in—Welcome to Fairfield on the Palouse!
Active
Price cut: $8K (6/15)
$249,999
205 E Brewster St, Fairfield, WA 99012
2beds
2baths
1,200sqft
:
Get pre-qualified$1,593/mo
Single Family Residence
Built in 1982
3,900 Square Feet Lot
$245,300 Zestimate®
$208/sqft
$-- HOA
What's special
Private lower-level entranceBeautifully remodeled bath
- 108 days |
- 413 |
- 27 |
Zillow last checked:
Listing updated:
Listed by:
Bambi Burrus 509-993-5897,
Kelly Right Real Estate of Spokane
Source: SMLS as distributed by MLS GRID,MLS#: 202614949
Facts & features
Interior
Bedrooms & bathrooms
- Bedrooms: 2
- Bathrooms: 2
Basement
- Level: Basement
First floor
- Level: First
- Area: 600 Square Feet
Heating
- Electric, Ductless
Appliances
- Included: Free-Standing Range, Dishwasher, Refrigerator, Disposal, Washer, Dryer
- Laundry: In Basement
Features
- Basement: Full,Finished,Daylight,Walk-Out Access
- Has fireplace: No
Interior area
- Total structure area: 1,200
- Total interior livable area: 1,200 sqft
Video & virtual tour
Property
Parking
- Total spaces: 2
- Parking features: Detached, Garage Door Opener, Off Site
- Garage spaces: 2
Features
- Levels: One
- Stories: 1
- Fencing: Fenced Yard
- Has view: Yes
- View description: City
Lot
- Size: 3,900 Square Feet
- Features: Level, Garden
Details
- Parcel number: 52192.0211
Construction
Type & style
- Home type: SingleFamily
- Architectural style: Bungalow
- Property subtype: Single Family Residence
Materials
- Steel Frame
- Roof: Metal
Condition
- New construction: No
- Year built: 1982
Community & HOA
HOA
- Has HOA: No
Location
- Region: Fairfield
Financial & listing details
- Price per square foot: $208/sqft
- Tax assessed value: $132,700
- Annual tax amount: $1,227
- Date on market: 4/7/2026
- Listing terms: FHA,VA Loan,Conventional,Cash
- Road surface type: Paved
Estimated market value
$245,300
$233,000 - $258,000
$1,812/mo
Price history
| Date | Event | Price |
|---|---|---|
| 6/15/2026 | Price change | $249,999-3.1%$208/sqft |
Source:  SMLS as distributed by MLS GRID #202614949 Report a problem SMLS as distributed by MLS GRID #202614949 Report a problem | ||
| 5/30/2026 | Listed for sale | $258,000$215/sqft |
Source: SMLS as distributed by MLS GRID #202614949 Report a problem | ||
| 5/22/2026 | Pending sale | $258,000$215/sqft |
Source: SMLS as distributed by MLS GRID #202614949 Report a problem | ||
| 4/7/2026 | Listed for sale | $258,000+244%$215/sqft |
Source: SMLS as distributed by MLS GRID #202614949 Report a problem | ||
| 12/31/2009 | Sold | $75,000$63/sqft |
Source: SMLS as distributed by MLS GRID #29024769 Report a problem | ||
Public tax history
| Year | Property taxes | Tax assessment |
|---|---|---|
| 2024 | $1,061 +6.7% | $132,700 |
| 2023 | $994 +0.2% | $132,700 +2.7% |
| 2022 | $993 +11.1% | $129,200 +32.1% |
| 2021 | $894 +3.5% | $97,800 +19% |
| 2020 | $864 +12.3% | $82,200 +6.9% |
| 2019 | $769 | $76,900 +12.9% |
| 2018 | $769 -3.9% | $68,100 +11.3% |
| 2017 | $800 +14.9% | $61,200 +2% |
| 2016 | $696 +12.1% | $60,000 +7.9% |
| 2015 | $621 | $55,600 -0.4% |
| 2014 | $621 | $55,800 |
| 2013 | $621 -7.7% | -- |
| 2011 | $673 +62% | -- |
| 2010 | $416 | -- |
| 2009 | $416 +4.4% | -- |
| 2008 | $398 | -- |
| 2007 | $398 -0.9% | $44,600 |
| 2005 | $402 -4.3% | -- |
| 2004 | $420 -10.1% | -- |
| 2003 | $467 | -- |
| 2002 | $467 | -- |
Find assessor info on the county website
Monthly payment
Est. payment
Payment breakdown
Explore the cost of this home by adjusting the details. Changes won't be saved.Climate risks
Neighborhood: 99012
Nearby schools
GreatSchools rating
- 6/10Liberty Jr High & Elementary SchoolGrades: PK-8Distance: 7 mi
- 6/10Liberty High SchoolGrades: 9-12Distance: 6.9 mi
Schools provided by the listing agent
- Elementary: Liberty
- Middle: Liberty
- High: Liberty
- District: Liberty
Source: SMLS as distributed by MLS GRID. This data may not be complete. We recommend contacting the local school district to confirm school assignments for this home.
- $312,3003 bd2 ba1.4k sqft108 S Johnson Ave, Fairfield, WA 99012Off Market
- $279,0005 bd3 ba2.3k sqft203 E Brewster St, Fairfield, WA 99012Sold
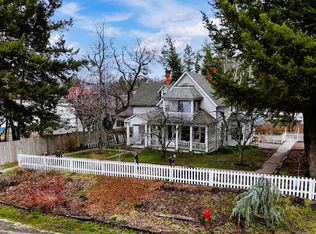
- $192,0002 bd1 ba990 sqft105 S Railroad Ave, Fairfield, WA 99012Sold
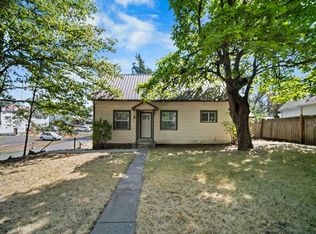
- $370,8005 bd-- ba2.6k sqft203 E Brewster Rd, Fairfield, WA 99012Off Market

- $322,800-- bd-- ba4.2k sqft204 E Main St, Fairfield, WA 99012Off Market
- $320,7002 bd1 ba12k sqft301 E Brewster St, Fairfield, WA 99012Off Market
- $240,8002 bd1 ba1.3k sqft302 E Brewster St, Fairfield, WA 99012Off Market
- $243,9002 bd1 ba1.4k sqft305 E Brewster St, Fairfield, WA 99012Off Market
A local agent can set up tours, give advice and negotiate with sellers.
A local lender can help you make sure your offer is ready when you are.
Similar homes
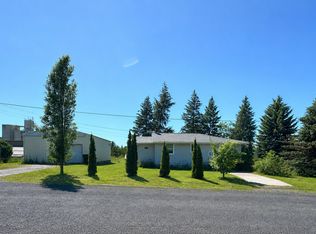
- $275,0002 bd1 ba1.3k sqft105 N Johnson Ave, Fairfield, WA 99012For Sale
 MLS ID #202620990, Joni Hay, Keller Williams Spokane - Main. SMLS as distributed by MLS GRID
 - $255,0003 bd2 ba1.1k sqft209 E Ticknor St, Fairfield, WA 99012For Sale
 MLS ID #202521317, Colleen Truax, Jason Mitchell Real Estate WA. SMLS as distributed by MLS GRID
 - $275,0002 bd2 ba1.5k sqft100 N Main St, Spangle, WA 99031For Sale
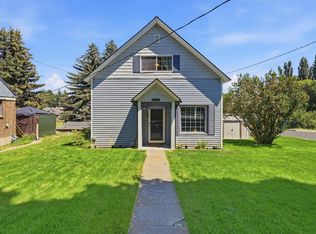 MLS ID #202620528, Kim Hagel, eXp Realty, LLC Branch. SMLS as distributed by MLS GRID
 - $--2 bd1 ba802 sqft101 E Lake St, Rockford, WA 99030Auction
 Auction.com 2
 - $325,0003 bd2 ba1.3k sqft117 S Weaver St, Rockford, WA 99030For SaleMLS ID #202617041, Brandon Marchand, Keller Williams Spokane - Main. SMLS as distributed by MLS GRID
- $259,0003 bd2 ba1.5k sqft602 W Bartlett St, Oakesdale, WA 99158For SaleMLS ID #202614164, Lacey Mckenna, Realty One Group Eclipse. SMLS as distributed by MLS GRID
- $237,0002 bd3 ba1.4k sqft1449 C St, Plummer, ID 83851For SaleMLS ID #26-6066, Joni Hay, Keller Williams Spokane. Coeur d'Alene MLS
- $289,9002 bd1 ba984 sqft10508 E 15th Ave, Spokane, WA 99206For SaleMLS ID #202620008, Amirah Dour, Amplify Real Estate Services. SMLS as distributed by MLS GRID
- $315,0003 bd2 ba1.5k sqft902 S Calvin Rd, Veradale, WA 99037For SaleMLS ID #202614605, Steve Jones, Windermere Valley. SMLS as distributed by MLS GRID
- $350,0004 bd3 ba1.6k sqft117 E 1st St, Rosalia, WA 99170For SaleMLS ID #202620407, Ana Wahl, Best Choice Realty. SMLS as distributed by MLS GRID
- $164,9003 bd2 ba1.1k sqft512 S Lebo St, Tekoa, WA 99033For SaleMLS ID #202620321, Jessica Side, Realty One Group Eclipse. SMLS as distributed by MLS GRID
- $350,0002 bd2 ba1.2k sqft405 S Lucille Ct, Spokane, WA 99216For SaleMLS ID #202615946, Eric Strozyk, Coldwell Banker Tomlinson. SMLS as distributed by MLS GRID
- $224,9002 bd1 ba810 sqft4519 S Sheri Ct, Spokane, WA 99223For SaleMLS ID #202615002, Patrick Stillman, Keller Williams Spokane - Main. SMLS as distributed by MLS GRID
- $325,0003 bd3 ba1.6k sqft3706 S Alder Cir, Spokane, WA 99223For SaleMLS ID #202618252, Haydn Halsted, REAL Broker LLC. SMLS as distributed by MLS GRID
- $212,5002 bd1 ba843 sqft4517 S Sheri Ct, Spokane, WA 99223For SaleMLS ID #202527271, Don Hay, Windermere City Group. SMLS as distributed by MLS GRID
- $139,5003 bd3 ba1.3k sqft30404 S Sunray Trl, Worley, ID 83876For SaleMLS ID #26-3580, Nick Shriner, Windermere/Coeur d'Alene Realty Inc - PF. Coeur d'Alene MLS
- $343,9003 bd2 ba1.2k sqft431 F St, Plummer, ID 83851For SaleMLS ID #26-5574, Chris Briner, EXP Realty. Coeur d'Alene MLS
- $349,9003 bd2 ba1.2k sqft261 F St, Plummer, ID 83851For SaleMLS ID #26-7137, Mike Drake, EXP Realty. Coeur d'Alene MLS
- $165,0003 bd2 ba900 sqft304 S Conklin Rd Lot 36, Veradale, WA 99037For SaleMLS ID #202618942, Brian Aitken, John L Scott, Spokane Valley. SMLS as distributed by MLS GRID
- $135,0002 bd1 ba1.3k sqft723 C St, Plummer, ID 83851For SaleMLS ID #26-1764, Ryan Olson, St Maries Realty. Coeur d'Alene MLS
