Skip main navigation
Sold for $1,175,000
  • $1,175,000

    205 E Chew Ave, Saint Michaels, MD 21663

    2beds
    1,780sqft
    Single Family Residence
    Built in 1889
    7,200 Square Feet Lot
    $1,156,300 Zestimate®
    $660/sqft
    $2,348 Estimated rent

    Home value

    $1,156,300

    Estimated sales range

    Not available

    $2,348/mo

    Zestimate® history
    Loading
    Loading...

    Owner options

    List your home for rent

    $2,348/mo

    Rent Zestimate®

    Find your next renter with Zillow Rental Manager. Plus, with online applications, you can quickly screen prospective tenants – for free.

    Learn more

    $2,348/mo

    Rent Zestimate®

    Refinance and save

    $6,820/mo

    Est. payment

    Refinancing to a lower rate could help reduce your monthly payments and save thousands over the life of the loan.

    See today's rates

    $6,820/mo

    Est. payment

    Explore your selling options

    Work with a Zillow partner agent

    Leverage their expertise and Zillow's premium Showcase listings to get your home seen by more buyers.

    Get started

    List with your own agent

    Get your home in front of millions of buyers by listing it on Zillow.

    Learn how to do it

    Sell it yourself

    Take full control of how buyers see your home on Zillow by listing For Sale by Owner (FSBO).

    List your home

    What's special

    Wood-burning fireplaceSought-after streetBuilt-in japanese tansuCurated collection of wallcoveringsSerene and curated landscapeFrench doorsTiled floor
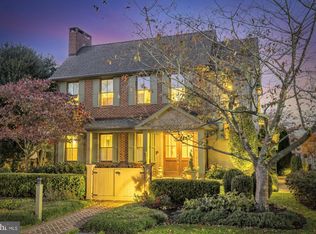
    The Arthur K. Easter House, St. Michaels, Maryland From the moment you arrive, it is clear: this is no ordinary house. Located on one of St. Michaels’ most sought-after streets, the circa 1889 Arthur K. Easter House seems to have stepped from the pages of a storybook—one filled with golden light, quiet elegance, and a sense of belonging. This stylish historic home was relocated to its current site in the 1940s, where it rests on a modern foundation while preserving the grace of its era. Step inside and you’ll find a home that doesn’t shout—but sings. Golden sunburst wallpaper greets you in the entryway, a quiet hint of the artistry to come. Grass cloth walls add texture to the front room, while Asian-themed wallpaper in the powder room nods to a worldly, well-traveled spirit. The kitchen blends form and function with custom cabinetry, Japanese tansu, an antique center island, granite countertops, and stainless-steel appliances. Just beyond lies a laundry room and pantry, offering additional storage and a private side entrance through a door so charming it might have been borrowed from a Hobbit hole. Refinished heart pine floors flow throughout the main level, which includes an elegant living room, a cozy library with built-in bookcases and a wood-burning fireplace, and a dining area ideal for both casual meals and formal gatherings. Just beyond, the sunroom wraps the rear of the house in warmth and light, with a beadboard ceiling, tiled floor, and French doors that blur the line between home and garden. Bathed in natural light and surrounded by greenery, it’s a space that feels less like a room and more like a quiet corner of the outdoors—perfect for morning coffee, afternoon reading, or an evening glass of wine. The living and dining spaces flow easily, whether you're hosting friends or savoring a quiet moment. Upstairs, the primary bedroom serves as a peaceful retreat, with a sitting area, a full wall of closets, and a luminous, sepia-toned mural that evokes a distant landscape seen through time’s soft focus. It’s a space meant not just for rest, but for dreaming. A second bedroom and a beautifully updated bathroom with classic tile finishes and a glass shower complete the upper level. Outdoors, a handcrafted moon gate from Walpole Outdoors beckons you into the garden—a serene and curated landscape designed for both visual delight and peaceful retreat. The current owners, avid gardeners, have begun implementing a landscape plan that adds privacy and seasonal beauty to the in-town lot, with roses, weeping peach, dogwood, crape myrtle, holly, and arborvitae creating a park-like setting. Every feature of this house has been thoughtfully updated over the past four years, including a new HVAC system, faux-slate roof, fresh exterior and interior paint, and a curated collection of wallcoverings. Just down the street lies the harbor, and within a short stroll are the Chesapeake Bay Maritime Museum, the county landing and kayak launch, a scenic nature trail, and the town’s beloved shops and restaurants. The Arthur K. Easter House isn’t just attractive—it is deeply intentional. A canvas for creativity, a haven for quiet living, and a rare opportunity to own a piece of St. Michaels’ history—timelessly updated and ready to welcome its next chapter.

    Zillow last checked:

    Listing updated:

    Listed by:

    Brian Gearhart 410-310-5179,

    Benson & Mangold, LLC,

    Listing Team: Chesapeake Bay Properties Team Of Benson & Mangold

    Bought with:

    Angela Hays, 584404

    Compass

    Source: Bright MLS,MLS#: MDTA2010768MLS Logo

    Facts & features

    Interior

    Bedrooms & bathrooms
    • Bedrooms: 2
    • Bathrooms: 2
    • Full bathrooms: 1
    • 1/2 bathrooms: 1
    • Main level bathrooms: 1
    Basement
    • Area: 0
    Heating
    • Forced Air, Propane
    Cooling
    • Central Air, Electric
    Appliances
    • Included: Electric Water Heater
    Features
    • Has basement: No
    • Number of fireplaces: 1
    Interior area
    • Total structure area: 1,780
    • Total interior livable area: 1,780 sqft
    • Finished area above ground: 1,780
    • Finished area below ground: 0

    Property

    Parking
    • Total spaces: 4
    • Parking features: Gravel, Off Street, Driveway
    • Uncovered spaces: 2
    Accessibility
    • Accessibility features: None
    Features
    • Levels: Two
    • Stories: 2
    • Patio & porch: Patio
    • Exterior features: Extensive Hardscape, Awning(s)
    • Pool features: None
    Lot
    • Size: 7,200 Square Feet
    • Dimensions: 60.00 x
    Details
    • Additional structures: Above Grade, Below Grade
    • Parcel number: 2102064413
    • Zoning: RES
    • Special conditions: Standard

    Construction

    Type & style
    • Home type: SingleFamily
    • Architectural style: Colonial
    • Property subtype: Single Family Residence
    Materials
    • Cedar
    • Foundation: Crawl Space
    • Roof: Slate
    Condition
    • New construction: No
    • Year built: 1889

    Utilities & green energy

    • Sewer: Public Sewer
    • Water: Public

    Community & HOA

    Community
    • Subdivision: St. Michaels
    HOA
    • Has HOA: No
    Location
    • Region: Saint Michaels
    • Municipality: Saint Michaels

    Financial & listing details

    • Price per square foot: $660/sqft
    • Tax assessed value: $488,400
    • Annual tax amount: $5,899
    • Date on market: 5/16/2025
    • Listing agreement: Exclusive Right To Sell
    • Ownership: Fee Simple

    Price history

    DateEventPrice
    11/14/2025Sold$1,175,000-7.8%$660/sqft
    Source: Bright MLS #MDTA2010768 Report a problem
    10/16/2025Pending sale$1,275,000$716/sqft
    Source: Bright MLS #MDTA2010768 Report a problem
    8/25/2025Price change$1,275,000-5.5%$716/sqft
    Source: Bright MLS #MDTA2010768 Report a problem
    5/16/2025Listed for sale$1,349,000+117.9%$758/sqft
    Source: Bright MLS #MDTA2010768 Report a problem
    10/22/2021Sold$619,000$348/sqft
    Source: Bright MLS #MDTA2000802 Report a problem
    10/21/2021Pending sale$619,000$348/sqft
    Source: Bright MLS #MDTA2000802 Report a problem
    10/8/2021Contingent$619,000$348/sqft
    Source: Bright MLS #MDTA2000802 Report a problem
    9/2/2021Listed for sale$619,000+160.6%$348/sqft
    Source: Bright MLS #MDTA2000802 Report a problem
    7/22/1999Sold$237,500+40.5%$133/sqft
    Source: Public Record Report a problem
    11/18/1997Sold$169,000$95/sqft
    Source: Public Record Report a problem

    Public tax history

    YearProperty taxesTax assessment
    2025-- $488,400 +3.2%
    2024$5,899 +7.3%$473,467 +3.3%
    2023$5,496 +7.1%$458,533 +3.4%
    2022$5,132 +1.7%$443,600 +0.8%
    2021$5,046 +0.8%$440,233 +0.8%
    2020$5,007 +0.8%$436,867 +0.8%
    2019$4,969 +8.8%$433,500 +5.9%
    2018$4,567 +9.7%$409,533 +6.2%
    2017$4,163 +132.2%$385,567 +6.6%
    2016$1,793 $361,600
    2015$1,793 -8.5%$361,600
    2014$1,960 $361,600 -18.6%
    2013-- $444,000
    2012-- $444,000
    2011-- $444,000 -16.2%
    2010-- $529,810 +11.4%
    2009-- $475,690 +12.8%
    2008-- $421,570 +14.7%
    2007-- $367,450 +11.8%
    2006-- $328,626 +13.4%
    2005-- $289,803 +15.5%
    2004-- $250,980 +11.7%
    2003-- $224,776 +13.2%
    2002-- $198,573 +15.2%
    2001-- $172,370
    Find assessor info on the county website

    Neighborhood: 21663

    Nearby schools

    GreatSchools rating
    Schools provided by the listing agent
    • District: Talbot County Public Schools

    Source: Bright MLS. This data may not be complete. We recommend contacting the local school district to confirm school assignments for this home.

    Get a cash offer in 3 minutes
    Find out how much your home could sell for in as little as 3 minutes with a no-obligation cash offer.
    Estimated market value
    $1,156,300
    Get a cash offer in 3 minutes
    Find out how much your home could sell for in as little as 3 minutes with a no-obligation cash offer.
    Estimated market value
    $1,156,300