Significant Price Improvement!!! Welcome to 203 E Chew Avenue, a residence of exceptional craftsmanship and refined luxury, originally constructed in 2008 and thoughtfully re-imagined through comprehensive renovations completed in 2023 and 2024. See virtual tours above. Encompassing more than 4,700 +/- square feet of finished living space, with 5 bedrooms and 5 and a half baths, this home offers an elevated blend of sophistication, comfort, and timeless Eastern Shore charm— located on East Chew Street, the property is walking distance to the harbor, boutiques, and celebrated dining of St. Michaels. From the moment you enter, the quality is unmistakable. Clean sightlines and an open, interconnected floor plan create an ideal setting for both everyday living and effortless entertaining. Throughout the home, curated lighting, custom millwork, elegant crown molding, custom doors, and redesigned fireplaces reflect a commitment to thoughtful design and enduring craftsmanship. The main level features a primary suite with beautifully updated finishes and refined details, including a fully renovated primary bath. There is a second primary suite on the second level as well with a renovated bath. The main residence offers four en-suite bedrooms; all baths have been renovated each providing privacy and comfort for family and guests alike. A standout feature of the property is the fully independent renovated permitted apartment above the two-car heated garage. Complete with a full kitchen, bath, washer and dryer, office area, and sleeping loft, this versatile space is ideal for extended family, guests, a private studio, home office or potential rental income. At the heart of the home, with secure access to the main house from a two garage, providing off street parking and easy kitchen access, is both functional and thoughtful. The kitchen showcases high-end appliances with gas, exquisite finishes, and custom lighting. The kitchen flows seamlessly into the living and dining areas, where fireplaces add warmth and ambiance. Upstairs, an additional media lounge area, a second upper-level primary suite offers a serene retreat with updated bathroom cabinetry and fixtures, a fireplace, and a beautifully designed custom walk-in closet. A third en-suite bedroom along with a spacious laundry room adjacent to the media room, enhance convenience. The fourth en-suite bedroom is on the third level with additional living space and a renovated bathroom. Outside, professionally newly designed landscaping and a full irrigation system provide year-round beauty, while the blue slate terrace—framed by expertly trained David Austin climbing roses—a grilling area creates a private outdoor sanctuary for entertaining or quiet reflection. Modern conveniences include Wi-Fi broadband, advanced home monitoring systems, and a Hikvision doorbell with remote access, updated HVAC, Renaldi tankless hot water systems both add comfort and peace of mind. A concrete crawlspace with a dehumidification unit is part of this well-built home. Perfectly positioned near the waterfront and within easy reach of Easton and Oxford, this turnkey home is ideal as a full-time residence or a sophisticated weekend retreat. With flawless finishes, flexible living spaces, and an unrivaled location, this property represents the pinnacle of Eastern Shore living. Schedule your private showing and experience its exceptional character firsthand. On a price per sq. ft. basis this property represents an excellent value and the new two-level apartment above the heated garage is an exceptional rental investment opportunity, guest quarters, studio or office.
Pending
Price cut: $343K (6/16)
$2,195,000
203 E Chew Ave, Saint Michaels, MD 21663
5beds
4,673sqft
:
Get pre-qualified$13,630/mo
Single Family Residence
Built in 2008
7,200 Square Feet Lot
$2,073,500 Zestimate®
$470/sqft
$-- HOA
What's special
Fully renovated primary bathCustom doorsCustom millworkElegant crown moldingCurated lightingRedesigned fireplaces
- 110 days |
- 186 |
- 5 |
Zillow last checked:
Listing updated:
Listed by:
Rich F Minchik 703-447-8845,
Benson & Mangold, LLC (410) 745-0415
Source: Bright MLS,MLS#: MDTA2013148
Facts & features
Interior
Bedrooms & bathrooms
- Bedrooms: 5
- Bathrooms: 6
- Full bathrooms: 5
- 1/2 bathrooms: 1
- Main level bathrooms: 2
- Main level bedrooms: 1
Rooms
- Room types: Living Room, Dining Room, Primary Bedroom, Bedroom 2, Bedroom 5, Kitchen, Laundry, Bathroom 2, Full Bath, Half Bath
Primary bedroom
- Features: Flooring - HardWood, Cathedral/Vaulted Ceiling, Walk-In Closet(s), Attached Bathroom, Fireplace - Gas
- Level: Upper
- Area: 448 Square Feet
- Dimensions: 16 X 28
Bedroom 2
- Features: Walk-In Closet(s), Attached Bathroom, Flooring - HardWood
- Level: Main
- Area: 255 Square Feet
- Dimensions: 15 X 17
Bedroom 5
- Features: Flooring - HardWood, Crown Molding, Recessed Lighting, Attached Bathroom, Skylight(s), Window Treatments, Built-in Features
- Level: Upper
- Area: 441 Square Feet
- Dimensions: 21 X 21
Bathroom 2
- Features: Flooring - Ceramic Tile, Bathroom - Tub Shower
- Level: Upper
- Area: 55 Square Feet
- Dimensions: 5 X 11
Dining room
- Features: Flooring - HardWood, Crown Molding
- Level: Main
- Area: 216 Square Feet
- Dimensions: 12 X 18
Other
- Level: Main
- Area: 75 Square Feet
- Dimensions: 5 X 15
Half bath
- Level: Main
- Area: 20 Square Feet
- Dimensions: 4 X 5
Half bath
- Features: Flooring - Ceramic Tile
- Level: Upper
- Area: 50 Square Feet
- Dimensions: 5 X 10
Kitchen
- Features: Kitchen Island, Flooring - HardWood
- Level: Main
- Area: 187 Square Feet
- Dimensions: 11 X 17
Laundry
- Level: Upper
- Area: 77 Square Feet
- Dimensions: 7 X 11
Living room
- Features: Flooring - HardWood, Crown Molding, Recessed Lighting, Fireplace - Wood Burning
- Level: Main
- Area: 512 Square Feet
- Dimensions: 16 X 32
Heating
- Forced Air, Electric, Propane
Cooling
- Central Air, Electric
Appliances
- Included: Microwave, Built-In Range, Exhaust Fan, Oven/Range - Gas, Range Hood, Refrigerator, Stainless Steel Appliance(s), Washer, Dishwasher, Tankless Water Heater, Cooktop
- Laundry: Upper Level, Laundry Room
Features
- Crown Molding, Chair Railings, Exposed Beams, Kitchen Island, Recessed Lighting, Walk-In Closet(s), 2nd Kitchen, Open Floorplan, Primary Bath(s), Soaking Tub, Bathroom - Stall Shower, Bathroom - Tub Shower, Bathroom - Walk-In Shower, Entry Level Bedroom, Formal/Separate Dining Room, Kitchen - Gourmet, Upgraded Countertops, 9'+ Ceilings
- Flooring: Hardwood, Wood
- Doors: Double Entry
- Windows: Insulated Windows, Energy Efficient, Skylight(s)
- Has basement: No
- Number of fireplaces: 2
- Fireplace features: Wood Burning, Gas/Propane, Wood Burning Stove
Interior area
- Total structure area: 4,673
- Total interior livable area: 4,673 sqft
- Finished area above ground: 4,673
Video & virtual tour
Property
Parking
- Total spaces: 2
- Parking features: Garage Door Opener, Garage Faces Rear, Heated, Enclosed, Alley Access, Off Street, Detached
- Garage spaces: 2
- Details: Garage Sqft: 750
Accessibility
- Accessibility features: None
Features
- Levels: Three
- Stories: 3
- Patio & porch: Brick, Patio
- Exterior features: Extensive Hardscape, Lighting, Flood Lights, Lawn Sprinkler, Underground Lawn Sprinkler
- Pool features: None
- Fencing: Full
- Waterfront features: River
- Body of water: St. Michaels Harbor
Lot
- Size: 7,200 Square Feet
- Dimensions: 59 x 61 x 117
- Features: Landscaped, Premium, Vegetation Planting, Urban
Details
- Additional structures: Above Grade, Outbuilding
- Parcel number: 02066858
- Zoning: R
- Special conditions: Standard
Construction
Type & style
- Home type: SingleFamily
- Architectural style: Colonial
- Property subtype: Single Family Residence
Materials
- Brick, Combination
- Foundation: Crawl Space, Slab, Concrete Perimeter
- Roof: Architectural Shingle
Condition
- Excellent
- New construction: No
- Year built: 2008
- Major remodel year: 2024
Utilities & green energy
- Electric: Circuit Breakers
- Sewer: Public Sewer
- Water: Public
- Utilities for property: Electricity Available, Propane, Sewer Available, Water Available, Cable Connected, Cable, Broadband
Community & HOA
Community
- Security: Electric Alarm, Security System
- Subdivision: None Available
HOA
- Has HOA: No
Location
- Region: Saint Michaels
Financial & listing details
- Price per square foot: $470/sqft
- Tax assessed value: $1,607,833
- Annual tax amount: $19,107
- Date on market: 4/8/2026
- Listing agreement: Exclusive Agency
- Inclusions: Alarm System, Dishwasher, Garage Opener, Microwave, Refrigerators (2), Stove, Levelor Shades, Hunter Douglas Shades. Family Room And Primary Bedroom Tv's Convey, Sonos Speaker System Conveys
- Exclusions: Apartment Wall Mounted Tv Does Not Convey
- Ownership: Fee Simple
Estimated market value
$2,073,500
$1.97M - $2.18M
$4,430/mo
Price history
| Date | Event | Price |
|---|---|---|
| 6/26/2026 | Pending sale | $2,195,000$470/sqft |
Source:  Bright MLS #MDTA2013148 Report a problem Bright MLS #MDTA2013148 Report a problem | ||
| 6/16/2026 | Price change | $2,195,000-13.5%$470/sqft |
Source: Bright MLS #MDTA2013148 Report a problem | ||
| 4/8/2026 | Listed for sale | $2,538,000+69.2%$543/sqft |
Source: Bright MLS #MDTA2013148 Report a problem | ||
| 7/23/2021 | Sold | $1,500,000$321/sqft |
Source: Bright MLS #MDTA140534 Report a problem | ||
| 7/20/2021 | Pending sale | $1,500,000$321/sqft |
Source: Bright MLS #MDTA140534 Report a problem | ||
| 7/15/2021 | Listing removed | -- |
Source: Bright MLS #MDTA140534 Report a problem | ||
| 5/11/2021 | Pending sale | $1,500,000$321/sqft |
Source: Bright MLS #MDTA140534 Report a problem | ||
| 5/7/2021 | Contingent | $1,500,000$321/sqft |
Source: Bright MLS #MDTA140534 Report a problem | ||
| 4/21/2021 | Pending sale | $1,500,000$321/sqft |
Source: Bright MLS #MDTA140534 Report a problem | ||
| 3/23/2021 | Price change | $1,500,000-6.3%$321/sqft |
Source: Bright MLS #MDTA140534 Report a problem | ||
| 3/8/2021 | Listed for sale | $1,600,000+20.8%$342/sqft |
Source: Bright MLS #MDTA140534 Report a problem | ||
| 11/19/2015 | Sold | $1,325,000-11.4%$284/sqft |
Source: Public Record Report a problem | ||
| 4/9/2015 | Listing removed | $1,495,000$320/sqft |
Source: Benson & Mangold Real Estate #TA8469661 Report a problem | ||
| 3/4/2015 | Price change | $1,495,000-3.5%$320/sqft |
Source: Benson & Mangold Real Estate #TA8469661 Report a problem | ||
| 9/29/2014 | Listed for sale | $1,550,000+8.6%$332/sqft |
Source: Benson & Mangold Real Estate #TA8469661 Report a problem | ||
| 9/14/2010 | Sold | $1,427,000-10.5%$305/sqft |
Source: Public Record Report a problem | ||
| 5/15/2010 | Listed for sale | $1,595,000+480%$341/sqft |
Source: Lacaze Meredith Real Estate #TA7337170 Report a problem | ||
| 9/6/2005 | Sold | $275,000+34.1%$59/sqft |
Source: Public Record Report a problem | ||
| 9/9/2004 | Sold | $205,000+70.8%$44/sqft |
Source: Public Record Report a problem | ||
| 8/5/2003 | Sold | $120,000+118.2%$26/sqft |
Source: Public Record Report a problem | ||
| 6/25/1999 | Sold | $55,000$12/sqft |
Source: Public Record Report a problem | ||
| 1/6/1998 | Sold | $55,000$12/sqft |
Source: Public Record Report a problem | ||
Public tax history
| Year | Property taxes | Tax assessment |
|---|---|---|
| 2025 | -- | $1,518,600 +4.6% |
| 2024 | $18,087 +9% | $1,451,633 +4.8% |
| 2023 | $16,595 +8.9% | $1,384,667 +5.1% |
| 2022 | $15,246 +2% | $1,317,700 +1% |
| 2021 | $14,951 +1% | $1,304,367 +1% |
| 2020 | $14,798 +1% | $1,291,033 +1% |
| 2019 | $14,645 +10.2% | $1,277,700 +7.2% |
| 2018 | $13,288 +11.3% | $1,191,600 +7.8% |
| 2017 | $11,937 -0.9% | $1,105,500 +8.4% |
| 2016 | $12,045 +22.8% | $1,019,400 0% |
| 2015 | $9,812 -18.5% | $1,019,500 |
| 2014 | $12,045 | $1,019,500 -15.3% |
| 2013 | -- | $1,204,300 +0.8% |
| 2011 | -- | $1,195,013 +0.4% |
| 2010 | -- | $1,190,370 +8.8% |
| 2009 | -- | $1,093,970 +471.8% |
| 2008 | -- | $191,333 +22.8% |
| 2007 | -- | $155,750 +22.4% |
| 2006 | -- | $127,246 +28.9% |
| 2005 | -- | $98,743 +40.6% |
| 2004 | -- | $70,240 +5.7% |
| 2003 | -- | $66,466 +6% |
| 2002 | -- | $62,693 +6.4% |
| 2001 | -- | $58,920 |
Find assessor info on the county website
Monthly payment
Est. payment
Payment breakdown
Explore the cost of this home by adjusting the details. Changes won't be saved.Climate risks
Neighborhood: 21663
Nearby schools
GreatSchools rating
- 5/10St. Michaels Elementary SchoolGrades: PK-5Distance: 0.3 mi
- 5/10St. Michaels Middle/High SchoolGrades: 6-12Distance: 0.2 mi
Schools provided by the listing agent
- District: Talbot County Public Schools
Source: Bright MLS. This data may not be complete. We recommend contacting the local school district to confirm school assignments for this home.
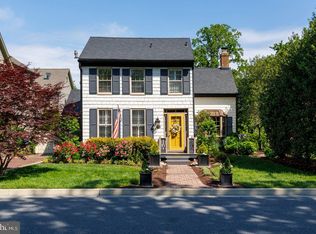
- $1,175,0002 bd2 ba1.7k sqft205 E Chew Ave, Saint Michaels, MD 21663Sold
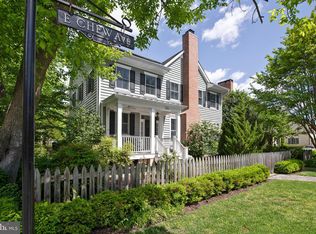
- $1,500,0004 bd3 ba3.6k sqft201 E Chew Ave, Saint Michaels, MD 21663Sold
- $459,200-- bd1 ba567 sqft207 E Chew Ave, Saint Michaels, MD 21663Off Market
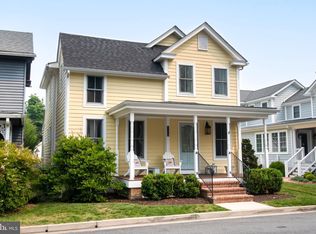
- $915,0004 bd3 ba1.7k sqft115 W Chew Ave, Saint Michaels, MD 21663Sold
- $854,900-- bd1 ba1.7k sqft204 E Chestnut St, Saint Michaels, MD 21663Off Market
- $1,390,700-- bd3 ba2k sqft206 E Chestnut St, Saint Michaels, MD 21663Off Market
- $881,900-- bd2 ba2.1k sqft202 E Chew Ave, St Michaels, MD 21663Off Market
- $999,8004 bd3 ba2.3k sqft209 E Chew Ave, Saint Michaels, MD 21663Off Market
A local agent can set up tours, give advice and negotiate with sellers.
A local lender can help you make sure your offer is ready when you are.
Similar homes
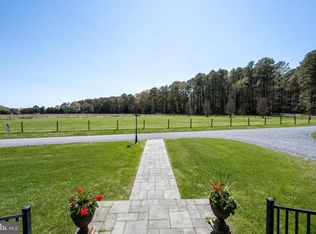
- $2,100,0004 bd3 ba4.4k sqft7909 Church Neck Rd, Saint Michaels, MD 21663For Sale
 MLS ID #MDTA2013238, Cheri Bruce- Phipps, TTR Sotheby's International Realty. Bright MLS
 - $1,985,0003 bd3 ba2.6k sqft303 Manor St, Saint Michaels, MD 21663New Construction
 MLS ID #MDTA2013226, Monica Penwell, TTR Sotheby's International Realty. Bright MLS
 - $2,149,0003 bd3 ba3k sqft7149 Drum Point Rd, Saint Michaels, MD 21663For Sale
 MLS ID #MDTA2013096, Cornelia C Heckenbach, Long & Foster Real Estate, Inc.. Bright MLS
 - $1,685,0005 bd5 ba4.7k sqft9180 Saint Michaels Rd, Saint Michaels, MD 21663For Sale
 MLS ID #MDTA2012944, Cornelia C Heckenbach, Long & Foster Real Estate, Inc.. Bright MLS
 - $1,945,0006 bd6 ba4k sqft228 Perry Cabin Dr #228/226, Saint Michaels, MD 21663For SaleMLS ID #MDTA2012940, Mo McHugh, Chesapeake Bay Real Estate Plus, LLC. Bright MLS
- $1,195,0004 bd5 ba3.5k sqft114 W Chestnut St, St Michaels, MD 21663For SaleMLS ID #MDTA2013116, Wink Cowee, Benson & Mangold, LLC. Bright MLS
- $1,995,0004 bd3 ba3k sqft9020 Bozman Neavitt Rd, Saint Michaels, MD 21663For SaleMLS ID #MDTA2014168, Tom Crouch, Benson & Mangold, LLC. Bright MLS
- $1,679,0004 bd4 ba2.8k sqft24390 Oakwood Park Rd, Saint Michaels, MD 21663For SaleMLS ID #MDTA2012326, Janet Larson, Benson & Mangold, LLC. Bright MLS
- $1,995,0006 bd5 ba4.3k sqft7421 Quaker Neck Rd, Bozman, MD 21612For SaleMLS ID #MDTA2013268, Chuck Mangold JR., Benson & Mangold, LLC. Bright MLS
- $3,100,0004 bd4 ba4k sqft23961 Lynnewood Dr, Saint Michaels, MD 21663For SaleMLS ID #MDTA2012318, Barbara Watkins, Benson & Mangold, LLC. Bright MLS
- $2,175,0004 bd4 ba2.7k sqft7272 Waverly Island Rd, Easton, MD 21601For SaleMLS ID #MDTA2013948, Barbara Watkins, Benson & Mangold, LLC. Bright MLS
- $2,395,0004 bd4 ba3.2k sqft8075 Lee Haven Rd, Easton, MD 21601For SaleMLS ID #MDTA2012866, Laura Carney, TTR Sotheby's International Realty. Bright MLS
- $2,495,0005 bd4 ba4.8k sqft137 Tanners Point Dr, Stevensville, MD 21666For SaleMLS ID #MDQA2015898, Biana Arentz, Coldwell Banker Realty. Bright MLS
- $1,995,0005 bd4 ba3.9k sqft5698 Leeward Ln, Tilghman, MD 21671For SaleMLS ID #MDTA2013838, Brian Gearhart, Benson & Mangold, LLC. Bright MLS
- $1,379,8004 bd4 ba3.3k sqft7865 Pea Nck, Saint Michaels, MD 21663New ConstructionMLS ID #MDTA2013310, Jana Meredith, Meredith Fine Properties. Bright MLS
- $2,250,0006 bd5 ba6.3k sqft351 Wye Rd, Queenstown, MD 21658For SaleMLS ID #MDQA2016482, Dee Dee McCracken, Coldwell Banker Realty. Bright MLS
- $2,400,0004 bd4 ba4.3k sqft2882 Cox Neck Rd, Chester, MD 21619For SaleMLS ID #MDQA2017652, Tricia Z Wilson, Wilson Realty & Staging LLC. Bright MLS
- $2,200,0004 bd4 ba4.4k sqft820 Bay Front Ave, North Beach, MD 20714For SaleMLS ID #MDAA2142402, Sarah Reynolds, Keller Williams Realty. Bright MLS
- $1,950,0005 bd5 ba4.3k sqft21485 Island Club Rd, Tilghman, MD 21671For SaleMLS ID #MDTA2010266, Alicia G Dulin, Benson & Mangold, LLC. Bright MLS
- $2,475,0007 bd6 ba4.1k sqft21642 Chicken Point Rd, Tilghman, MD 21671New ConstructionMLS ID #MDTA2013744, Dawn Lednum, Chesapeake Bay Real Estate Plus, LLC. Bright MLS
