Gracing a large corner lot in the heart of Saint Michaels, welcome to this 3,694 square foot one-of-a-kind home, custom built in 2017-18. Surrounded by established evergreens, native plantings and stately trees, it combines modern open concepts and conveniences with St Michaels’ classic turn-of-the-century charm, all just a stone’s throw from the town and the harbor! Upon entry, you are greeted by nine-foot ceilings, sunny rooms and gleaming hardwood floors. Each room on the entry level has a family feel while the entire space can be ‘combined’ to host large holiday gatherings and parties because the flow and design of this first floor is exquisite and so well planned. The first level also has custom built-ins, millwork throughout, a wood-burning fireplace, massive pocket doors, and an extensive kitchen. Its spaces can accommodate different styles and groupings of furniture. It all leads to the relaxing screened porch that is a serene getaway nearly year-round. This home already has four large bright bedrooms, a dedicated laundry room on the 2nd floor, 2.5 baths and multiple closets for an exceptional amount of storage. The generous, vaulted flex space on the third level inspires endless possibilities to go even further: The third level is already fully climate-controlled, spray-insulated, and has plumbing roughed in for a full bath. Currently the perfect area for home office and storage, it could become e.g., another bed and bath, a cavernous bonus room, or whatever your dreams steer you toward. The home’s elevator which serves all three levels including the third-floor flex space is perfectly yet discreetly positioned to take you with ease to each one, which makes every floor of the home wheelchair accessible. The attractive staircase with hardwood and millwork on all three levels is uniquely set off to one side of the home to allow greater and better use of central space on every floor. The entire home operates on solar (owned) (gas just for cooking) and, with spray foam insulation and Andersen SmartSun windows throughout, the house is highly energy efficient. Even the poured-cement fully-encapsulated crawl space with interior access, is fully climate controlled. The home’s exterior materials are high quality but low maintenance as are its professionally rebuilt lot and landscaped gardens which still provide plenty of gardening options. They are all designed in keeping with, and with respect for, their pretty neighborhood. The delights of St Michaels are immediately around you here, truly mere moments to its waterfront and marinas, to its fabled eateries, distilleries and bistros, to its art galleries and shops, to its bike and watercraft rentals, to its nature trail and so much more. This home is also within easy distance of Golf at the Links at Perry Cabin as well as the countless and year-round activities of the Eastern Shore. Welcome home.
Sold for $1,500,000
$1,500,000
201 E Chew Ave, Saint Michaels, MD 21663
4beds
3,694sqft
Single Family Residence
Built in 2017
7,200 Square Feet Lot
$1,683,300 Zestimate®
$406/sqft
$3,702 Estimated rent
Home value
$1,683,300
$1.57M - $1.82M
$3,702/mo
Zestimate® history
Owner options
List your home for rent
$3,702/mo
Rent Zestimate®
Find your next renter with Zillow Rental Manager. Plus, with online applications, you can quickly screen prospective tenants – for free.
$3,702/mo
Rent Zestimate®
Refinance and save
$7,166/mo
Est. payment
Refinancing to a lower rate could help reduce your monthly payments and save thousands over the life of the loan.
$7,166/mo
Est. payment
Explore your selling options
Work with a Zillow partner agent
Leverage their expertise and Zillow's premium Showcase listings to get your home seen by more buyers.
Get startedList with your own agent
Get your home in front of millions of buyers by listing it on Zillow.
Learn how to do itSell it yourself
Take full control of how buyers see your home on Zillow by listing For Sale by Owner (FSBO).
List your homeWhat's special
Central spaceNative plantingsDedicated laundry roomArt galleriesLarge bright bedroomsLandscaped gardensLarge corner lot
Zillow last checked:
Listing updated:
Listed by:
Chuck Mangold JR. 410-924-8832,
Benson & Mangold, LLC
Bought with:
Cornelia C Heckenbach, 513948
Long & Foster Real Estate, Inc.
Source: Bright MLS,MLS#: MDTA2005386
Facts & features
Interior
Bedrooms & bathrooms
- Bedrooms: 4
- Bathrooms: 3
- Full bathrooms: 2
- 1/2 bathrooms: 1
- Main level bathrooms: 1
Rooms
- Room types: Living Room, Dining Room, Primary Bedroom, Sitting Room, Bedroom 2, Bedroom 3, Bedroom 4, Kitchen, Laundry, Bonus Room, Primary Bathroom, Full Bath, Half Bath
Basement
- Area: 0
Heating
- Heat Pump, Electric
Cooling
- Central Air, Ceiling Fan(s), Electric
Appliances
- Included: Dishwasher, Dryer, Exhaust Fan, Oven/Range - Gas, Range Hood, Refrigerator, Stainless Steel Appliance(s), Washer, Water Heater, Electric Water Heater
- Laundry: Upper Level, Laundry Room
Features
- Breakfast Area, Built-in Features, Ceiling Fan(s), Elevator, Family Room Off Kitchen, Floor Plan - Traditional, Formal/Separate Dining Room, Kitchen - Country, Kitchen - Table Space, Primary Bath(s), Recessed Lighting, Bathroom - Stall Shower, Bathroom - Tub Shower, Upgraded Countertops, Walk-In Closet(s)
- Flooring: Wood
- Has basement: No
- Number of fireplaces: 1
- Fireplace features: Wood Burning, Insert, Gas/Propane
Interior area
- Total structure area: 3,694
- Total interior livable area: 3,694 sqft
- Finished area above ground: 3,694
- Finished area below ground: 0
Property
Parking
- Parking features: Driveway, Off Street, On Street
- Has uncovered spaces: Yes
Accessibility
- Accessibility features: Accessible Hallway(s), Accessible Elevator Installed
Features
- Levels: Three
- Stories: 3
- Patio & porch: Deck, Patio, Porch, Screened, Screened Porch
- Exterior features: Lighting, Rain Gutters
- Pool features: None
- Fencing: Decorative,Full,Picket
Lot
- Size: 7,200 Square Feet
Details
- Additional structures: Above Grade, Below Grade
- Parcel number: 2102063085
- Zoning: RESIDENTIAL
- Special conditions: Standard
Construction
Type & style
- Home type: SingleFamily
- Architectural style: Colonial
- Property subtype: Single Family Residence
Materials
- Frame
- Foundation: Crawl Space
- Roof: Architectural Shingle
Condition
- Excellent
- New construction: No
- Year built: 2017
Details
- Builder name: Lundberg Builders
Utilities & green energy
- Electric: Other
- Sewer: Public Sewer
- Water: Public
- Utilities for property: Cable Available, Other, Broadband
Green energy
- Energy generation: PV Solar Array(s) Owned
Community & HOA
Community
- Security: Fire Sprinkler System
- Subdivision: St Michaels
HOA
- Has HOA: No
Location
- Region: Saint Michaels
- Municipality: Saint Michaels
Financial & listing details
- Price per square foot: $406/sqft
- Tax assessed value: $969,867
- Annual tax amount: $10,628
- Date on market: 5/17/2023
- Listing agreement: Exclusive Right To Sell
- Inclusions: Picnic Table
- Exclusions: Rain Barrels, Garden Decorations, Kitchen Chandelier, Living Room Chandelier, Dining Room Chandelier
- Ownership: Fee Simple
Price history
| Date | Event | Price |
|---|---|---|
| 8/4/2023 | Sold | $1,500,000$406/sqft |
Source:  Bright MLS #MDTA2005386 Report a problem Bright MLS #MDTA2005386 Report a problem | ||
| 5/22/2023 | Pending sale | $1,500,000$406/sqft |
Source: Bright MLS #MDTA2005386 Report a problem | ||
| 5/17/2023 | Listed for sale | $1,500,000+120.9%$406/sqft |
Source: Bright MLS #MDTA2005386 Report a problem | ||
| 8/13/2015 | Sold | $679,000+21.7%$184/sqft |
Source: Public Record Report a problem | ||
| 8/5/2003 | Sold | $557,890+89.1%$151/sqft |
Source: Public Record Report a problem | ||
| 6/25/1999 | Sold | $295,000$80/sqft |
Source: Public Record Report a problem | ||
Public tax history
| Year | Property taxes | Tax assessment |
|---|---|---|
| 2025 | -- | $1,072,400 +5% |
| 2024 | $12,723 +9.5% | $1,021,133 +5.3% |
| 2023 | $11,624 +9.4% | $969,867 +5.6% |
| 2022 | $10,628 +1.9% | $918,600 +1% |
| 2021 | $10,429 +1% | $909,867 +1% |
| 2020 | $10,329 +1% | $901,133 +1% |
| 2019 | $10,229 +5.2% | $892,400 +2.3% |
| 2018 | $9,725 +336.6% | $872,100 +322.7% |
| 2017 | $2,228 -36.6% | $206,300 -58.6% |
| 2016 | $3,512 | $498,900 |
| 2015 | $3,512 -6.9% | $498,900 |
| 2014 | $3,771 | $498,900 -15.3% |
| 2013 | -- | $589,200 |
| 2012 | -- | $589,200 |
| 2011 | -- | $589,200 -22.2% |
| 2010 | -- | $756,900 +10.4% |
| 2009 | -- | $685,336 +11.7% |
| 2008 | -- | $613,773 +13.2% |
| 2007 | -- | $542,210 +13.6% |
| 2006 | -- | $477,220 +15.8% |
| 2005 | -- | $412,230 +18.7% |
| 2004 | -- | $347,240 +14.7% |
| 2003 | -- | $302,786 +17.2% |
| 2002 | -- | $258,333 +20.8% |
| 2001 | -- | $213,880 |
Find assessor info on the county website
Neighborhood: 21663
Nearby homes
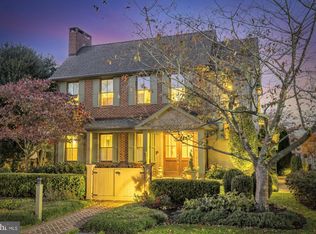
- $2,195,0005 bd6 ba4.6k sqft203 E Chew Ave, Saint Michaels, MD 21663Pending
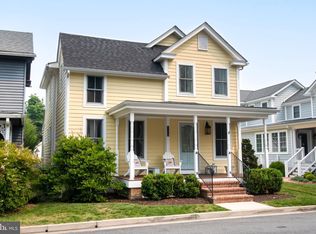
- $915,0004 bd3 ba1.7k sqft115 W Chew Ave, Saint Michaels, MD 21663Sold
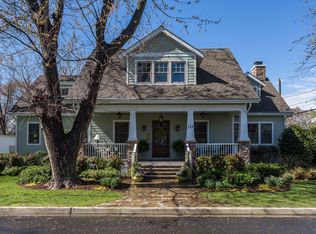
- $2,264,5004 bd4 ba3.8k sqft115 E Chew Ave, Saint Michaels, MD 21663Off Market
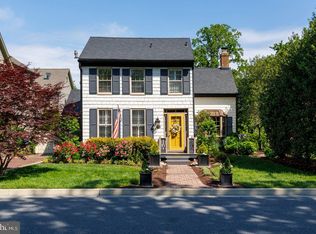
- $1,175,0002 bd2 ba1.7k sqft205 E Chew Ave, Saint Michaels, MD 21663Sold
- $1,088,200-- bd2 ba2.1k sqft200 E Chew Ave, St Michaels, MD 21663Off Market
- $949,0003 bd2 ba1.9k sqft200 E Chestnut St, Saint Michaels, MD 21663Off Market
- $1,218,9003 bd2 ba2k sqft202 E Chestnut St, Saint Michaels, MD 21663Off Market
- $852,300-- bd1 ba1.7k sqft204 E Chestnut St, Saint Michaels, MD 21663Off Market
Nearby schools
GreatSchools rating
- 5/10St. Michaels Elementary SchoolGrades: PK-5Distance: 0.3 mi
- 5/10St. Michaels Middle/High SchoolGrades: 6-12Distance: 0.2 mi
Schools provided by the listing agent
- District: Talbot County Public Schools
Source: Bright MLS. This data may not be complete. We recommend contacting the local school district to confirm school assignments for this home.
Get a cash offer in 3 minutes
Find out how much your home could sell for in as little as 3 minutes with a no-obligation cash offer.
Estimated market value
$1,683,300
Get a cash offer in 3 minutes
Find out how much your home could sell for in as little as 3 minutes with a no-obligation cash offer.
Estimated market value
$1,683,300
- Maryland
- Talbot County
- Saint Michaels
- 21663
- 201 E Chew Ave
Nearby cities
Nearby zip codes
Other Saint Michaels Topics
