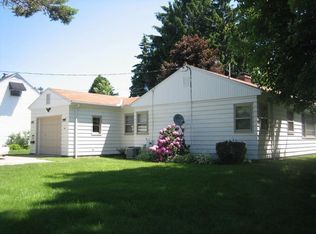
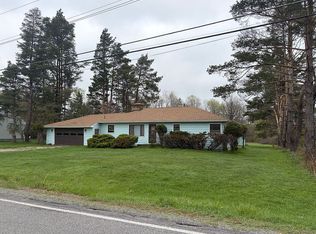
The look is simple, warm and welcoming and the moment you enter the driveway you will sense the special characteristics of this home. Perched slightly above road grade on a generous size lot within an Allen Park neighborhood, this easy care vinyl sided ranch offers an eleven year old architectural grade roof and newer asphalt driveway. There is rear yard privacy fencing and a utility shed for property maintenance tools. The entry foyer with closet will visually connect you to the living room which is highlighted by a log fireplace and a wall of windows overlooking the rear yard. The dining area is proximate to the kitchen and there is an access door to the three season enclosed heated sun porch that has many windows. The fully equipped eat in kitchen has an abundance of counter space and cabinetry. There are three bedrooms and updated bath on the first floor. The mechanical equipment is located in the basement which includes the boiler for the hot water baseboard heating system, a newer gas fired hot water tank, central vacuum system and mechanicals for the central air system. The amenities within Allen Park include ballfields, basketball court, soccer field, picnic area, playground, weekly summer events, splash park and the beautiful green spaces in the Allen Park Glen. Add it all up and we think you will agree, arguably, that this may be the season's hottest value. Come see for yourself. Your expectations will be surpassed in most every way.
Pending
$175,000
205 E Virginia Blvd, Jamestown, NY 14701
3beds
1,234sqft
Single Family Residence
Built in 1956
9,600 Square Feet Lot
$-- Zestimate®
$142/sqft
$-- HOA
What's special
Central vacuum systemEntry foyer with closetRear yard privacy fencingGenerous size lotThree bedroomsNewer asphalt driveway
- 87 days |
- 28 |
- 0 |
Zillow last checked:
Listing updated:
Listed by:
Howard Hanna Holt - Lakewood 716-484-4040,
Stephen Sorg 716-664-1465
Source: NYSAMLSs,MLS#: R1675950 Originating MLS: Chautauqua-Cattaraugus
Originating MLS: Chautauqua-CattaraugusFacts & features
Interior
Bedrooms & bathrooms
- Bedrooms: 3
- Bathrooms: 1
- Full bathrooms: 1
- Main level bathrooms: 1
- Main level bedrooms: 3
Bedroom 1
- Level: First
- Dimensions: 12.00 x 11.00
Bedroom 2
- Level: First
- Dimensions: 11.00 x 9.00
Bedroom 3
- Level: First
- Dimensions: 9.00 x 11.00
Dining room
- Level: First
- Dimensions: 8.00 x 9.00
Kitchen
- Level: First
- Dimensions: 11.00 x 14.00
Living room
- Level: First
- Dimensions: 13.00 x 19.00
Heating
- Electric, Gas, Baseboard, Hot Water
Cooling
- Central Air
Appliances
- Included: Dryer, Dishwasher, Electric Oven, Electric Range, Disposal, Gas Water Heater, Microwave, Refrigerator, Washer, Water Softener Owned
- Laundry: In Basement
Features
- Central Vacuum, Entrance Foyer, Eat-in Kitchen, Pull Down Attic Stairs, Bedroom on Main Level
- Flooring: Carpet, Varies, Vinyl
- Windows: Thermal Windows
- Basement: Full,Sump Pump
- Attic: Pull Down Stairs
- Number of fireplaces: 1
Interior area
- Total structure area: 1,234
- Total interior livable area: 1,234 sqft
Property
Parking
- Total spaces: 2
- Parking features: Attached, Garage, Garage Door Opener
- Attached garage spaces: 2
Features
- Levels: One
- Stories: 1
- Patio & porch: Open, Porch
- Exterior features: Blacktop Driveway, Enclosed Porch, Fence, Porch
- Fencing: Partial
Lot
- Size: 9,600 Square Feet
- Dimensions: 80 x 120
- Features: Rectangular, Rectangular Lot, Residential Lot
Details
- Additional structures: Shed(s), Storage
- Parcel number: 0608003870200002045000
- Special conditions: Standard
Construction
Type & style
- Home type: SingleFamily
- Architectural style: Ranch
- Property subtype: Single Family Residence
Materials
- Vinyl Siding
- Foundation: Poured
- Roof: Shingle
Condition
- Resale
- Year built: 1956
Utilities & green energy
- Electric: Circuit Breakers
- Sewer: Connected
- Water: Connected, Public
- Utilities for property: Cable Available, Sewer Connected, Water Connected
Community & HOA
Location
- Region: Jamestown
Financial & listing details
- Price per square foot: $142/sqft
- Tax assessed value: $81,000
- Annual tax amount: $4,382
- Date on market: 4/28/2026
- Cumulative days on market: 45 days
- Listing terms: Cash,Conventional,FHA,VA Loan
Estimated market value
Not available
Estimated sales range
Not available
Not available
Price history
| Date | Event | Price |
|---|---|---|
| 6/19/2026 | Pending sale | $175,000$142/sqft |
Source:  NYSAMLSs #R1675950 Report a problem NYSAMLSs #R1675950 Report a problem | ||
| 5/11/2026 | Contingent | $175,000$142/sqft |
Source: NYSAMLSs #R1675950 Report a problem | ||
| 4/28/2026 | Listed for sale | $175,000+133.3%$142/sqft |
Source: NYSAMLSs #R1675950 Report a problem | ||
| 2/16/2001 | Sold | $75,000$61/sqft |
Source: Public Record Report a problem | ||
Public tax history
| Year | Property taxes | Tax assessment |
|---|---|---|
| 2025 | -- | $81,000 |
| 2024 | -- | $81,000 |
| 2023 | -- | $81,000 |
| 2022 | -- | $81,000 |
| 2021 | -- | $81,000 |
| 2020 | -- | $81,000 |
| 2019 | -- | $81,000 |
| 2018 | -- | $81,000 |
| 2017 | $308 | $81,000 |
| 2016 | -- | $81,000 |
| 2015 | -- | $81,000 |
| 2014 | -- | $81,000 |
| 2013 | -- | $81,000 |
| 2012 | -- | $81,000 |
| 2011 | -- | $81,000 |
| 2010 | -- | $81,000 |
| 2009 | -- | $81,000 |
| 2008 | -- | $81,000 +3.8% |
| 2007 | -- | $78,000 |
| 2006 | -- | $78,000 +241.1% |
| 2005 | -- | $22,870 |
| 2004 | -- | $22,870 |
| 2003 | -- | $22,870 |
Find assessor info on the county website
Monthly payment
Climate risks
Neighborhood: 14701
Nearby schools
GreatSchools rating
- 2/10Thomas Jefferson Middle SchoolGrades: 5-8Distance: 0.5 mi
- 3/10Jamestown High SchoolGrades: 9-12Distance: 1.1 mi
- 1/10Milton J Fletcher Elementary SchoolGrades: PK-4Distance: 1.1 mi
Schools provided by the listing agent
- Elementary: Clinton V Bush Elementary
- Middle: Jefferson Middle
- High: Jamestown High
- District: Jamestown
Source: NYSAMLSs. This data may not be complete. We recommend contacting the local school district to confirm school assignments for this home.
- $180,0003 bd2 ba1.2k sqft209 E Virginia Blvd, Jamestown, NY 14701Sold

- $142,5003 bd1 ba851 sqft201 E Virginia Blvd, Jamestown, NY 14701Off Market
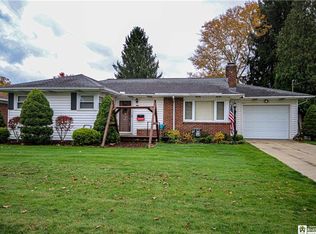
- $159,7003 bd2 ba1.2k sqft110 Valleyview Ave, Jamestown, NY 14701Off Market
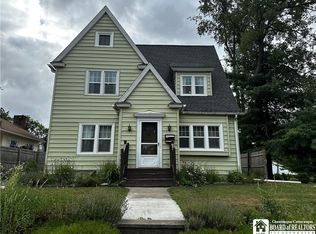
- $207,1004 bd1 ba1.7k sqft19 Hughes St, Jamestown, NY 14701Off Market
- $163,4003 bd1 ba1.2k sqft114 Valleyview Ave, Jamestown, NY 14701Off Market
- $143,2002 bd1 ba1k sqft213 E Virginia Blvd, Jamestown, NY 14701Off Market
- $120,1002 bd1 ba960 sqft204 E Virginia Blvd, Jamestown, NY 14701Off Market
- $189,8003 bd2 ba1.4k sqft104 Valleyview Ave, Jamestown, NY 14701Off Market
A local agent can set up tours, give advice and negotiate with sellers.
Similar homes
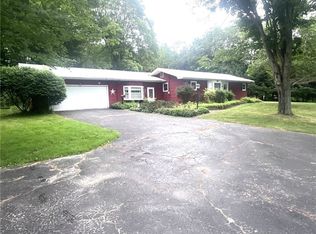
- $159,9003 bd2 ba1.5k sqft12 Meadow Ln, Jamestown, NY 14701For Sale
 MLS ID #R1700875, Sarah Hallberg, Listing by: Lake Homes Realty. NYSAMLSs
 - $179,9002 bd2 ba1.3k sqft3026 Garfield Rd, Jamestown, NY 14701For Sale
 MLS ID #R1696357, Anthony Benedetto, Listing by: Real Estate Advantage. NYSAMLSs
 - $209,0003 bd1 ba1.2k sqft1786 Martin Rd, Jamestown, NY 14701For Sale By Owner
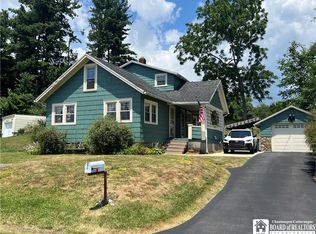
- $189,9002 bd2 ba1k sqft3510 Lake St, Jamestown, NY 14701For Sale
 MLS ID #R1699759, Richard & Julia McMahon, Listing by: Real Estate Advantage. NYSAMLSs
 - $164,9003 bd2 ba1.5k sqft126 Wilton Ave, Jamestown, NY 14701For SaleMLS ID #R1689743, Sueanne Muscarella, Listing by: Howard Hanna Holt - Lakewood. NYSAMLSs
- $149,9003 bd2 ba1.4k sqft108 Dearing Ave, Jamestown, NY 14701For SaleMLS ID #R1694192, Roberta Thompson, Listing by: Real Estate Advantage. NYSAMLSs
- $120,0004 bd2 ba1.3k sqft59 Ames Ave, Jamestown, NY 14701For SaleMLS ID #R1682128, Amanda Saddler, Listing by: PropertyMatch USA, LLC. NYSAMLSs
- $119,9003 bd1 ba875 sqft330 Delaware Ave, Jamestown, NY 14701For SaleMLS ID #R1696980, Matthew Bogosian, Listing by: Park Place Real Estate of WNY. NYSAMLSs
- $155,0003 bd3 ba1.6k sqft18 Linwood Ave, Jamestown, NY 14701For SaleMLS ID #R1687164, Taylor Bennett, Listing by: Keller Williams Realty. NYSAMLSs
- $95,0003 bd2 ba1.1k sqft64 Chambers St, Jamestown, NY 14701For SaleMLS ID #R1618047, Heather Shea-Canaley, Listing by: ERA Team VP Real Estate. NYSAMLSs
- $99,9003 bd1 ba1.2k sqft13 Dearing Ave, Jamestown, NY 14701For SaleMLS ID #R1697772, Gavin Pavlock, Listing by: Real Estate Advantage. NYSAMLSs
- $124,9002 bd1 ba960 sqft174 Clyde Ave, Jamestown, NY 14701For SaleMLS ID #R1693601, Richard Benedetto, Listing by: Real Estate Advantage. NYSAMLSs
- $110,0003 bd1 ba1.6k sqft223 McKinley Ave, Jamestown, NY 14701For SaleMLS ID #B1695645, Patricia A Link, Listing by: WNY Metro Roberts Realty. NYSAMLSs
- $--3 bd2 ba1.8k sqft12880 Jackson Run Rd, Sugar Grove, PA 16350AuctionAuction.com 2
- $89,9002 bd1 ba954 sqft85 Dearborn St, Jamestown, NY 14701For SaleMLS ID #R1692561, Heather Shea-Canaley, Listing by: ERA Team VP Real Estate. NYSAMLSs
- $--4 bd1 ba1.4k sqft4495 Church St, Gerry, NY 14740AuctionAuction.com 1
- $99,0004 bd2 ba1.6k sqft821 Lafayette St, Jamestown, NY 14701For SaleMLS ID #R1690735, Melissa Williamson, Listing by: PropertyMatch USA, LLC. NYSAMLSs
- $194,5002 bd2 ba1.4k sqft256 Bragg Rd, Frewsburg, NY 14738For SaleMLS ID #R1678022, Alexander "Duke" McLachlan, Listing by: Howard Hanna Holt - Lakewood. NYSAMLSs
- $114,9004 bd2 ba1.7k sqft36 Kinney St, Jamestown, NY 14701For SaleMLS ID #R1694033, Tara Walrod, Listing by: Walrod Realty. NYSAMLSs
- $249,9002 bd2 ba1.2k sqft2137 Southwestern Dr, Lakewood, NY 14750For SaleMLS ID #R1695148, Thomas Turner, Listing by: Century 21 Turner Brokers. NYSAMLSs
