*TO BE BUILT* The Bridgeport brings a fresh take to everyday living with a layout that truly stands out. Featuring a sought-after owner’s suite upstairs, this floorplan offers the perfect balance of privacy and functionality. Downstairs living spaces are open, inviting, and designed for gathering, while the upstairs retreat gives homeowners a quiet escape at the end of the day. Thoughtful design, flexible space, and Schell Brothers’ signature energy efficiency make the Bridgeport a standout at Oak Creek Estates.
Active
$1,200,000
205 Frazier Ct Lot 7, Mount Juliet, TN 37122
4beds
3,632sqft
Single Family Residence, Residential
Built in 2027
0.5 Acres Lot
$-- Zestimate®
$330/sqft
$-- HOA
What's special
Designed for gathering
- 6 days
- 179
- 28
Zillow last checked:
Listing updated:
Listed by:
Catherine Harrison 615-208-9898,
Schell Brothers Nashville LLC 615-608-4557
Source: RealTracs MLS as distributed by MLS GRID,MLS#: 3632995
Facts & features
Interior
Bedrooms & bathrooms
- Bedrooms: 4
- Bathrooms: 5
- Full bathrooms: 4
- 1/2 bathrooms: 1
- Main level bedrooms: 1
Primary bathroom
- Features: Suite
Heating
- ENERGY STAR Qualified Equipment
Cooling
- Central Air
Appliances
- Included: Cooktop, Dishwasher, Disposal, ENERGY STAR Qualified Appliances, Microwave, Refrigerator, Stainless Steel Appliance(s), Smart Appliance(s)
Features
- Air Filter, Open Floorplan, Smart Light(s), Smart Thermostat, Walk-In Closet(s)
- Flooring: Carpet, Luxury Vinyl, Tile, Vinyl
- Basement: None,Crawl Space
- Fireplace features: Insert, Gas, Great Room
Interior area
- Total structure area: 3,632
- Total interior livable area: 3,632 sqft
- Finished area above ground: 3,632
Property
Parking
- Total spaces: 3
- Parking features: Garage Faces Side, Driveway
- Garage spaces: 3
- Has uncovered spaces: Yes
Features
- Levels: Two
- Stories: 2
- Patio & porch: Deck
- Exterior features: Smart Light(s), Smart Lock(s)
Lot
- Size: 0.5 Acres
Details
- Special conditions: Standard
- Other equipment: Irrigation System, Air Purifier, Dehumidifier
Construction
Type & style
- Home type: SingleFamily
- Property subtype: Single Family Residence, Residential
Materials
- Brick, Fiber Cement, Hardboard Siding
Condition
- New construction: Yes
- Year built: 2027
Utilities & green energy
- Sewer: Public Sewer
- Water: Public
- Utilities for property: Water Available, Underground Utilities
Green energy
- Green verification: ENERGY STAR Certified Homes
- Energy efficient items: Water Heater, Windows, Thermostat
- Indoor air quality: Contaminant Control
Community & HOA
Community
- Subdivision: Yorkshire Estates
HOA
- Has HOA: No
- Amenities included: Sidewalks, Underground Utilities, Trail(s)
Location
- Region: Mount Juliet
Financial & listing details
- Price per square foot: $330/sqft
- Annual tax amount: $4,845
- Date on market: 11/5/2026
- Date available: 12/01/2027
Estimated market value
Not available
Estimated sales range
Not available
Not available
Price history
| Date | Event | Price |
|---|---|---|
| 11/5/2026 | Listed for sale | $1,200,000$330/sqft |
Source:  RealTracs MLS as distributed by MLS GRID #3632995 Report a problem | ||
Public tax history
Tax history is unavailable.
Monthly payment
Est. payment
Payment breakdown
Explore the cost of this home by adjusting the details. Changes won't be saved.Climate risks
Neighborhood: 37122
Nearby schools
Schools provided by the listing agent
- Elementary: West Elementary
- Middle: West Wilson Middle School
- High: Mt. Juliet High School
Source: RealTracs MLS as distributed by MLS GRID. This data may not be complete. We recommend contacting the local school district to confirm school assignments for this home.
- $754,9004 bd3 ba2.5k sqft2408 Oakmont Ln LOT 149, Mount Juliet, TN 37122New Construction

- $1,200,0003 bd3 ba3.8k sqft1207 York Rd LOT 4, Mount Juliet, TN 37122New Construction

- $709,500-- bd-- ba-- sqft2407 Oakmont Ln, Mount Juliet, TN 37122Off Market
- $253,200-- bd-- ba1.2k sqft632 Curd Rd, Mount Juliet, TN 37122Off Market
Similar homes
- $1,200,0003 bd3 ba3.8k sqft1207 York Rd Lot 4, Mount Juliet, TN 37122New Construction
 MLS ID #3632982, Catherine Harrison. RealTracs MLS as distributed by MLS GRID
- $888,4305 bd3 ba2.4k sqft1090 Oakhall Dr Lot 139, Mount Juliet, TN 37122New Construction
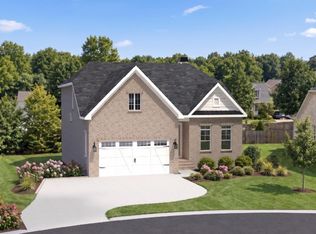 MLS ID #3634491, Xiomara Crespo. RealTracs MLS as distributed by MLS GRID
- $999,9905 bd5 ba3.7k sqft112 Cedarstone Dr, Mount Juliet, TN 37122New Construction
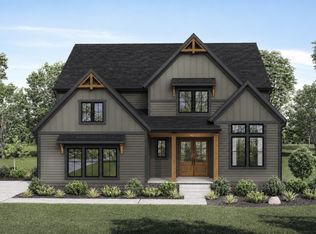 RealTracs MLS as distributed by MLS GRID
- $1,069,9905 bd6 ba4.3k sqft110 Cedarstone Dr, Mount Juliet, TN 37122New Construction
 RealTracs MLS as distributed by MLS GRID
- $754,9004 bd3 ba2.5k sqft2408 Oakmont Ln Lot 149, Mount Juliet, TN 37122New ConstructionMLS ID #3508271, Catherine Harrison. RealTracs MLS as distributed by MLS GRID
- $1,246,1714 bd5 ba4.1k sqft0 Sunset Island Trl, Gallatin, TN 37066New ConstructionMLS ID #3629825, Louis Holstein. RealTracs MLS as distributed by MLS GRID
- $929,9004 bd5 ba3.8k sqft111 Cedarstone Dr, Mount Juliet, TN 37122New ConstructionMLS ID #3211374, Marusha Skorey. RealTracs MLS as distributed by MLS GRID
- $884,9005 bd5 ba3.7k sqft807 Saddle Ridge Dr Lot 57, Mount Juliet, TN 37122New ConstructionMLS ID #3632715, Jesse Hubling. RealTracs MLS as distributed by MLS GRID
- $885,9004 bd4 ba2.9k sqft615 Hollow Wood Trl Lot 320, Mount Juliet, TN 37122New ConstructionMLS ID #3164332, Linda Osborne. RealTracs MLS as distributed by MLS GRID
- $1,140,8123 bd4 ba3.4k sqft0 Hickory Harbor Dr, Gallatin, TN 37066New ConstructionMLS ID #3630198, Louis Holstein. RealTracs MLS as distributed by MLS GRID
- $1,650,0004 bd6 ba4.3k sqft15 Gambill Cv Lot 2, Mount Juliet, TN 37122New ConstructionMLS ID #3620306, Erin Williams. RealTracs MLS as distributed by MLS GRID
- $1,199,0005 bd4 ba3.7k sqft743 Hamilton Dr, Gallatin, TN 37066New ConstructionMLS ID #3623169, Bernie Gallerani. RealTracs MLS as distributed by MLS GRID
