An exceptional new construction by one of the area's most sought-after builders, 205 Grange Road brings together striking contemporary architecture, premium finishes, and meticulous craftsmanship. Set on nearly half an acre, this approximately 3,900sf residence offers 4 bedrooms, 3.5 bathrooms and a finished basement. A custom 5-foot-wide pivot entry door makes a distinctive first impression, opening to interiors featuring 8.5" inch premium engineered white oak flooring throughout. The sophisticated kitchen showcases modern cabinetry with quartz countertops, and Thermador appliances. The living room with gas fireplace has sliders to a large deck made from Brazilian IPE. The deck spills out to a 16' x 32' heated saltwater gunite pool. The 2nd floor has a stunning deck with custom wire railing. The finished basement includes an exterior walkout stair, while the garage features epoxy flooring. Additional appointments include a 2-zone Bosch heat pump system for heating and cooling, and a septic system designed for 6 bedrooms. A distinctive new construction offering that brings together modern architecture, quality materials, and effortless indoor-outdoor living. Located close to Southold town, bay and sound beaches and all the North Fork has to offer. . Additional Professional Photos Coming Soon
New construction
$2,195,000
205 Grange Rd, Southold, NY 11971
4beds
3,900sqft
Single Family Residence
Built in 2026
0.41 Acres Lot
$2,154,500 Zestimate®
$563/sqft
$-- HOA
What's special
Modern cabinetrySophisticated kitchenFinished basementMeticulous craftsmanshipQuality materialsPremium finishesQuartz countertops
- 20 days
- 1,840
- 150
Zillow last checked:
Listed by:
Douglas Elliman Real Estate 631-354-8100,
Kristy B. Naddell - Associate Real Estate Broker 631-905-8584
Source: Out East,MLS#: 398320
Facts & features
Interior
Bedrooms & bathrooms
- Bedrooms: 4
- Bathrooms: 4
- Full bathrooms: 3
- 1/2 bathrooms: 1
Rooms
- Room types: Family Room, Laundry, Office
Cooling
- Central Air
Features
- Basement: Yes
- Has fireplace: Yes
Interior area
- Total structure area: 3,900
- Total interior livable area: 3,900 sqft
Property
Parking
- Parking features: GarageAttached
- Has attached garage: Yes
Features
- Stories: 2
- Has private pool: Yes
- Pool features: Heated
Lot
- Size: 0.41 Acres
Details
- Parcel number: 1000078000100008000
Construction
Type & style
- Home type: SingleFamily
- Property subtype: Single Family Residence
Condition
- New Construction
- New construction: Yes
- Year built: 2026
Community & HOA
Location
- Region: Southold
Financial & listing details
- Price per square foot: $563/sqft
- Tax assessed value: $1,054,545
- Date on market: 10/19/2026
- Lease term: Contact For Details
Estimated market value
$2,154,500
$2.05M - $2.26M
$8,211/mo
Price history
| Date | Event | Price |
|---|---|---|
| 10/19/2026 | Listed for sale | $2,195,000+230.1%$563/sqft |
Source:  OneKey® MLS as distributed by MLS GRID #1063190 Report a problem | ||
| 7/10/2026 | Sold | $665,000$171/sqft |
Source: Public Record Report a problem | ||
| 12/3/2025 | Sold | $665,000+11%$171/sqft |
Source: OneKey® MLS as distributed by MLS GRID #904653 Report a problem | ||
| 10/3/2025 | Pending sale | $599,000$154/sqft |
Source: OneKey® MLS as distributed by MLS GRID #904653 Report a problem | ||
| 9/18/2025 | Listed for sale | $599,000$154/sqft |
Source: OneKey® MLS as distributed by MLS GRID #904653 Report a problem | ||
Public tax history
| Year | Property taxes | Tax assessment |
|---|---|---|
| 2025 | -- | $5,800 |
| 2024 | -- | $5,800 |
| 2023 | -- | $5,800 |
| 2022 | -- | $5,800 |
| 2021 | -- | $5,800 |
| 2020 | -- | $5,800 |
| 2019 | -- | $5,800 |
| 2018 | -- | $5,800 |
| 2017 | $7,360 | $5,800 |
| 2016 | -- | $5,800 |
| 2015 | -- | $5,800 |
| 2014 | -- | $5,800 |
| 2013 | -- | $5,800 |
| 2012 | -- | $5,800 |
| 2011 | -- | $5,800 |
| 2010 | -- | $5,800 |
| 2009 | -- | $5,800 |
| 2008 | -- | $5,800 |
| 2007 | $5,916 +18.9% | $5,800 |
| 2005 | $4,977 +4.6% | $5,800 |
| 2004 | $4,760 +3.9% | $5,800 |
| 2003 | $4,580 +4.5% | $5,800 |
| 2002 | $4,383 | $5,800 |
| 2001 | -- | $5,800 |
| 2000 | $3,782 | $5,800 |
Find assessor info on the county website
Monthly payment
Climate risks
Neighborhood: 11971

Similar homes
- $2,550,0004 bd4 ba2.6k sqft195 Williamsburg Dr, Southold, NY 11971New Construction
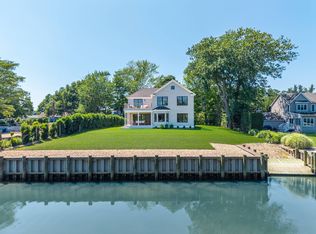 MLS ID #396720, Sheri Winter Parker - Associate Real Estate Broker, Listing by: Corcoran Group. Out East
- $1,599,0004 bd4 ba2.6k sqft1700 Smith Drive S, Southold, NY 11971New Construction

 MLS ID #1011372, Kristy B. Naddell, Listing by: Douglas Elliman Real Estate. OneKey® MLS as distributed by MLS GRID
- $2,899,0004 bd3 ba2.3k sqft405 Williamsburgh Dr, Southold, NY 11971For Sale
 MLS ID #396089, Laura Cochran - Associate Real Estate Broker, Listing by: Berkshire Hathaway HomeServices Laffey International Realty. Out East
- $2,295,0004 bd5 ba2.4k sqft91 Sycamore Dr, East Hampton, NY 11937New Construction
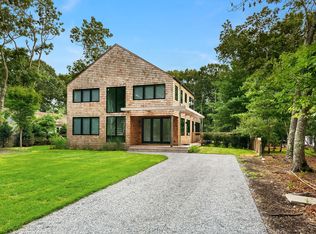 MLS ID #398630, Charles Forsman - Real Estate Sales Person, Listing by: Compass. Out East
- $2,795,0005 bd6 ba4.7k sqft1135 Wildberry Lane, Southold, NY 11971For SaleMLS ID #1037213, Melissa Principi, Listing by: Douglas Elliman Real Estate. OneKey® MLS as distributed by MLS GRID
- $1,990,0004 bd5 ba3k sqft1165 Shipyard Lane, East Marion, NY 11939For SaleMLS ID #1061404, Nancy J. Cervelli, Listing by: Daniel Gale Sothebys Intl Rlty. OneKey® MLS as distributed by MLS GRID
