A warm, welcoming Craftsman style ranch home in the Winghaven Community of Boardwalk Meadows. Surely you will be sold on this one as soon as you step onto the charming front porch which beckons you to sit and enjoy for a while. The open floor plan makes entertaining a breeze especially with the hardwood floors in all the common areas and a sizeable dining area. The center island kitchen with breakfast bar, stainless appliances, granite tops and stone backsplash are truly a cooks delight. Additionally a main floor laundry, primary bedroom suite, 2 additional bedrooms and a hall bath make this home most comfortable. The large unfinished lower level does offer a rough in bath for your future finish. This home has a manageable sized, fenced back yard with large patio for your barbecues and outdoor enjoyment. Roof replaced in 2019, HVAC System less than 1 year old, Hot Water Heater just replaced.
Pending
Listed by: Berkshire Hathaway HomeServices Select Properties • Patti M Hayes • 314-575-4360
$355,000
205 Hawksbury Pl, O'Fallon, MO 63368
3beds
1,676sqft
Single Family Residence
Built in 2005
5,662 Square Feet Lot
$355,700 Zestimate®
$212/sqft
$39/mo HOA
What's special
Granite topsCharming front porchOpen floor planHall bathPrimary bedroom suiteSizeable dining areaStainless appliances
- 26 days
- 714
- 64
Likely to sell faster than
Zillow last checked:
Listing updated:
Listed by:
Patti M Hayes 314-575-4360,
Berkshire Hathaway HomeServices Select Properties
Source: MARIS,MLS#: 26056623 Originating MLS: St. Charles County Association of REALTORS
Facts & features
Interior
Bedrooms & bathrooms
- Bedrooms: 3
- Bathrooms: 2
- Full bathrooms: 2
- Main level bathrooms: 2
- Main level bedrooms: 3
Primary bedroom
- Features: Floor Covering: Carpeting
- Level: First
- Area: 195
- Dimensions: 15x13
Bedroom 2
- Features: Floor Covering: Carpeting
- Level: First
- Area: 130
- Dimensions: 13x10
Bathroom 3
- Features: Floor Covering: Carpeting
- Level: First
- Area: 132
- Dimensions: 12x11
Dining room
- Features: Floor Covering: Wood
- Level: First
- Area: 190
- Dimensions: 19x10
Kitchen
- Features: Floor Covering: Wood
- Level: First
- Area: 190
- Dimensions: 19x10
Laundry
- Features: Floor Covering: Wood
- Level: First
- Area: 60
- Dimensions: 10x6
Living room
- Features: Floor Covering: Wood
- Level: First
- Area: 196
- Dimensions: 14x14
Heating
- Forced Air, Natural Gas
Cooling
- Ceiling Fan(s), Central Air, Electric
Appliances
- Included: Stainless Steel Appliance(s), Dishwasher, Disposal, Microwave, Electric Range
Features
- Basement: Full,Sump Pump
- Has fireplace: No
Interior area
- Total structure area: 1,676
- Total interior livable area: 1,676 sqft
- Finished area above ground: 1,676
Video & virtual tour
Property
Parking
- Total spaces: 2
- Parking features: Garage - Attached
- Attached garage spaces: 2
Features
- Levels: One
Lot
- Size: 5,662 Square Feet
- Features: Back Yard, Front Yard, Level
Details
- Parcel number: 400789566000024.0000000
- Special conditions: Standard
Construction
Type & style
- Home type: SingleFamily
- Architectural style: Craftsman
- Property subtype: Single Family Residence
Materials
- Vinyl Siding
Condition
- Year built: 2005
Utilities & green energy
- Electric: Single Phase
- Sewer: Public Sewer
- Water: Public
- Utilities for property: Cable Available, Electricity Available, Natural Gas Available, Sewer Connected
Community & HOA
Community
- Subdivision: Boardwalk Meadows
HOA
- Has HOA: Yes
- Amenities included: None
- Services included: Other
- HOA fee: $465 annually
- HOA name: Boardwalk Village Winghaven
Location
- Region: Ofallon
Financial & listing details
- Price per square foot: $212/sqft
- Tax assessed value: $345,483
- Annual tax amount: $4,366
- Date on market: 9/23/2026
- Cumulative days on market: 26 days
- Listing terms: Cash,Conventional,FHA,VA Loan
- Electric utility on property: Yes
Estimated market value
$355,700
$338,000 - $373,000
$2,199/mo
Price history
| Date | Event | Price |
|---|---|---|
| 9/28/2026 | Pending sale | $355,000$212/sqft |
Source:  MARIS #26056623 Report a problem | ||
| 9/23/2026 | Listed for sale | $355,000+77.5%$212/sqft |
Source: MARIS #26056623 Report a problem | ||
| 6/26/2020 | Sold | -- |
Source: MARIS #20034115 Report a problem | ||
| 12/22/2014 | Sold | -- |
Source: MARIS #14054605 Report a problem | ||
| 11/27/2014 | Pending sale | $200,000$119/sqft |
Source: Coldwell Banker Gundaker - Chesterfield West #14054605 Report a problem | ||
| 9/27/2014 | Listed for sale | $200,000+13%$119/sqft |
Source: Coldwell Banker Gundaker - Chesterfield West #14054605 Report a problem | ||
| 11/19/2009 | Sold | -- |
Source: Public Record Report a problem | ||
| 10/19/2009 | Listed for sale | $177,000$106/sqft |
Source: St. Louis Realty #90043575 Report a problem | ||
Public tax history
| Year | Property taxes | Tax assessment |
|---|---|---|
| 2025 | $4,366 +10.7% | $65,642 +14.1% |
| 2024 | $3,943 -0.1% | $57,544 |
| 2023 | $3,946 +12.9% | $57,544 +21.1% |
| 2022 | $3,496 | $47,499 |
| 2021 | -- | $47,499 +10.5% |
| 2020 | -- | $42,979 |
| 2019 | $3,106 | $42,979 +4.8% |
| 2018 | $3,106 +0.8% | $41,028 |
| 2017 | $3,081 +4.1% | $41,028 +8.6% |
| 2016 | $2,959 +1.5% | $37,792 |
| 2015 | $2,915 +21.8% | $37,792 +13.6% |
| 2014 | $2,393 | $33,275 |
| 2013 | -- | $33,275 -2.1% |
| 2012 | -- | $33,980 -5.9% |
| 2011 | -- | $36,100 |
| 2010 | -- | $36,100 -6.6% |
| 2009 | -- | $38,650 -12.7% |
| 2008 | -- | $44,290 -79.8% |
| 2007 | -- | $219,513 +527.2% |
| 2006 | -- | $35,000 |
| 2005 | -- | $35,000 |
Find assessor info on the county website
Monthly payment
Est. payment
Payment breakdown
Explore the cost of this home by adjusting the details. Changes won't be saved.Climate risks
Neighborhood: 63368
Nearby schools
Schools provided by the listing agent
- Elementary: Crossroads Elem.
- Middle: Frontier Middle
- High: Liberty
Source: MARIS. This data may not be complete. We recommend contacting the local school district to confirm school assignments for this home.
Similar homes
- $330,0003 bd2 ba1.3k sqft312 Hawks View Dr, O'Fallon, MO 63368For Sale

 MLS ID #26056897, Jim Chadd, Realty Resource Partners, LLC. MARIS
- $345,9003 bd2 ba1.5k sqft21 White Chapel Ct, O Fallon, MO 63368For Sale
 MLS ID #26053138, Georgia D Rossel, CityScapes Realty. MARIS
- $399,0003 bd2 ba2k sqft1336 Westbend Dr, Dardenne Prairie, MO 63368For Sale
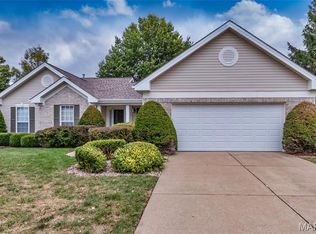 MLS ID #26066716, Thomas Kruse, ReeceNichols Real Estate. MARIS
- $385,0003 bd3 ba2.1k sqft2762 Samuel Dr, Dardenne Prairie, MO 63368For Sale
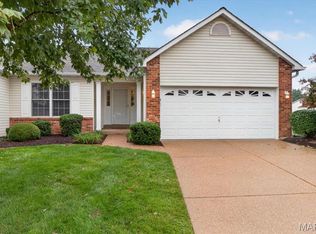 MLS ID #26058344, Sheryl Deskin, Compass Realty Group. MARIS
- $374,9003 bd3 ba2.5k sqft102 Rockaway Dr, O'Fallon, MO 63368For SaleMLS ID #26041960, Charles F Maher, Realty Executives Premiere. MARIS
- $380,0004 bd3 ba2.4k sqft341 Falcon Hill Dr, O'Fallon, MO 63368For SaleMLS ID #26046696, Corey A Livers, SCHNEIDER Real Estate. MARIS
- $314,9004 bd3 ba1.4k sqft105 Christina Marie Dr, O'Fallon, MO 63368For SaleMLS ID #26063544, Durga Bolisetti, Legacy Realty Group. MARIS
- $382,0003 bd2 ba2.3k sqft2212 Harborside Dr, Dardenne Prairie, MO 63368For SaleMLS ID #26031441, Ben Lytle, Opendoor Brokerage LLC. MARIS
- $344,9003 bd3 ba1.3k sqft126 Mora Blvd #450-504, Ofallon, MO 63385New ConstructionMLS ID #26066734, Alexander Hencheck, FH Realty. MARIS
- $415,0003 bd2 ba2.4k sqft8010 Knights Crossing Dr, O'Fallon, MO 63368For SaleMLS ID #26039812, Bryan R Sitarski, Meyer Real Estate. MARIS
- $272,0003 bd2 ba1.4k sqft217 Royallsprings Pkwy, O'Fallon, MO 63368For SaleMLS ID #26055294, Robert Salmons, Entera Realty, LLC. MARIS
- $344,9003 bd3 ba1.3k sqft124 Mora Blvd #450-503, Ofallon, MO 63368New ConstructionMLS ID #26066712, Alexander Hencheck, FH Realty. MARIS
- $475,0003 bd3 ba2.2k sqft622 Cruden Bay Ct, Dardenne Prairie, MO 63368For SaleMLS ID #26064878, Regina Jett, Berkshire Hathaway HomeServices Select Properties. MARIS
- $325,0002 bd2 ba1.6k sqft2107 McGregor Cir, Dardenne Prairie, MO 63368For SaleMLS ID #26060825, Jerry B Roark, Realty Executives Premiere. MARIS
