Skip main navigation
Off market
  • $725,100

    205 James Ct, Piney Flats, TN 37686

    5beds
    4,624sqft
    SingleFamily
    Built in 2006
    0.67 Acres Lot
    $725,100 Zestimate®
    $157/sqft
    $5,911 Estimated rent

    Home value

    $725,100

    $667,000 - $790,000

    $5,911/mo

    Zestimate® history
    Loading
    Loading...

    Owner options

    List your home for rent

    $5,911/mo

    Rent Zestimate®

    Find your next renter with Zillow Rental Manager. Plus, with online applications, you can quickly screen prospective tenants – for free.

    Learn more

    $5,911/mo

    Rent Zestimate®

    Refinance and save

    $4,200/mo

    Est. payment

    Refinancing to a lower rate could help reduce your monthly payments and save thousands over the life of the loan.

    See today's rates

    $4,200/mo

    Est. payment

    Explore your selling options

    Work with a Zillow partner agent

    Leverage their expertise and Zillow's premium Showcase listings to get your home seen by more buyers.

    Get started

    List with your own agent

    Get your home in front of millions of buyers by listing it on Zillow.

    Learn how to do it

    Sell it yourself

    Take full control of how buyers see your home on Zillow by listing For Sale by Owner (FSBO).

    List your home

    What's special

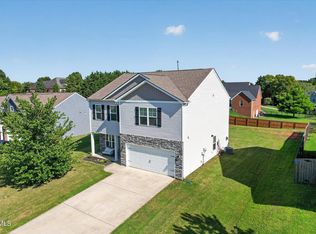
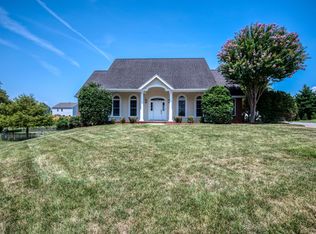
    Welcome and thank you for visiting our home. This has been an incredible house to raise our family and we hope the new owners will enjoy it as much as we have. Some of the things we have loved about the house are: Master on Main - We have used the master on the main level as a guest/in-law suite. The suite is located far enough from the main living area providing guests with a great deal of privacy and it is large enough to provide plenty of space for guests to relax while reading, watching TV....Back Yard - The backyard is large and private. When you are in the yard it is easy to forget that you are in a neighborhood. We have enjoyed playing ball and watching our kids play and explore in the backyard as they have grown up. Covered Deck - The covered deck is ideal for grilling and entertaining. Kitchen - The kitchen has been super for preparing large holiday meals. I have to say, after having double ovens I donât know how we got by without them in the past. There is an incredible amount of cabinet space in the kitchen and a good sized pantry. Laundry Room - You can never have enough storage so we have added maple cabinets and a counter for folding laundry. Upstairs Master - The upstairs master bedroom is extremely large and the adjoining sitting room has been our welcomed retreat in the evenings. Storage - There are many large storage spaces throughout the house. There is room for seasonal decorations, kids toys, crafts, and just about anything else to be organized and stored out of site.Basement Workshop - The large unfinished basement workshop is ideal for any craftsman or hobbyist.Garage - The garage is over sized. It easily accommodates a full-size truck and a van with room left for bikes and other toys....Location - We feel like we are in the country, but we can be at the heart of Johnson City's best restaurants, shopping, and activities in 10 minutes. Call today for your private showing!

    This property is off market, which means it's not currently listed for sale or rent on Zillow. This may be different from what's available on other websites or public sources.
    Facts & features

    Interior

    Bedrooms & bathrooms
    • Bedrooms: 5
    • Bathrooms: 5
    • Full bathrooms: 4
    • 1/2 bathrooms: 1
    Heating
    • Forced air, Heat pump
    Cooling
    • Central
    Appliances
    • Included: Dishwasher, Microwave
    • Laundry: Laundry Room, Washer/Dryer Hookup
    Features
    • Kitchen Island, Walk-In Closet(s), Workshop, Eat-in Kitchen, Entrance Foyer, Open Floorplan, In Law Suite, Media, Master BR on Main, Counters-Solid Surface, Playroom
    • Flooring: Tile, Carpet, Hardwood
    • Windows: Double Pane Windows
    • Basement: Unfinished
    • Attic: Storage
    • Has fireplace: Yes
    • Fireplace features: Great Room, Gas Log
    Interior area
    • Total interior livable area: 4,624 sqft
    • Finished area below ground: 1106

    Property

    Parking
    • Parking features: Garage - Attached
    Features
    • Patio & porch: Back Covered Patio
    • Exterior features: Vinyl, Brick
    Lot
    • Size: 0.67 Acres
    • Topography: Level, Sloping
    Details
    • Parcel number: 134OC00320000
    • Zoning: residential

    Construction

    Type & style
    • Home type: SingleFamily
    • Architectural style: Traditional
    Materials
    • Foundation: Footing
    • Roof: Composition
    Condition
    • Year built: 2006

    Utilities & green energy

    • Sewer: Septic Tank
    • Water: Public
    • Utilities for property: Cable Ready

    Community & HOA

    Location
    • Region: Piney Flats

    Financial & listing details

    • Price per square foot: $157/sqft
    • Tax assessed value: $799,800
    • Annual tax amount: $3,225

    Price history

    DateEventPrice
    9/6/2019Sold$390,000-2.5%$84/sqft
    Source: TVRMLS #424948 Report a problem
    7/30/2019Pending sale$399,900$86/sqft
    Source: PREMIER HOMES & PROPERTIES #424948 Report a problem
    7/25/2019Listed for sale$399,900+12%$86/sqft
    Source: PREMIER HOMES & PROPERTIES #424948 Report a problem
    4/20/2007Sold$357,000+920%$77/sqft
    Source: Public Record Report a problem
    2/7/2006Sold$35,000+45.8%$8/sqft
    Source: Public Record Report a problem
    6/21/2004Sold$24,000$5/sqft
    Source: Public Record Report a problem

    Public tax history

    YearProperty taxesTax assessment
    2025$3,225 +26%$199,950 +95%
    2024$2,559 +3.7%$102,525
    2023$2,467 $102,525
    2022$2,467 $102,525
    2021-- $102,525 +8.9%
    2020$2,419 $94,125
    2019$2,419 +0.8%$94,125
    2018$2,400 +0%$94,125
    2017$2,400 $94,125 -1.5%
    2016$2,400 +8.9%$95,600 0%
    2014$2,204 $95,607
    2013$2,204 -1.1%$95,607
    2012$2,228 +7.2%$95,607 -2%
    2011$2,079 $97,553
    2010$2,079 +0.2%$97,553 +0.2%
    2009$2,074 $97,338
    2008-- $97,338 +14.7%
    2007$2,147 $84,867
    2006$2,147 +1331.6%$84,867 +1331.6%
    2005$150 -5.2%$5,928
    2004$158 -2.4%$5,928 -14.1%
    2002$162 $6,901
    2001-- $6,901 -68.2%
    2000-- $21,669
    Find assessor info on the county website

    Neighborhood: 37686

    Nearby schools

    GreatSchools rating
    Schools provided by the listing agent
    • Elementary: MARY HUGHES
    • Middle: MARY HUGHES
    • High: SULLIVAN EAST

    Source: The MLS. This data may not be complete. We recommend contacting the local school district to confirm school assignments for this home.

    Get pre-qualified for a loan
    At Zillow Home Loans, we can pre-qualify you in as little as 5 minutes with no impact to your credit score.

    An equal housing lender. NMLS #10287.