Spacious 2-Story Home on a Cul-de-Sac Lot with Oversized Primary Suite. Set on a desirable cul-de-sac lot, this thoughtfully designed 2-story home offers comfort, space, and functionality for modern living. The oversized primary bedroom is conveniently located on the main floor, featuring a luxurious en-suite bath and a large walk-in closet for added privacy and ease. Upstairs, each secondary bedroom includes its own walk-in closet, ensuring plenty of storage for every member of the household. The heart of the home is a well-appointed kitchen with a generous walk-in pantry—perfect for keeping everything organized and within reach. With its spacious layout, smart storage solutions, and quiet cul-de-sac setting, this home is ideal for anyone seeking both style and practicality.
New construction
$367,900
205 Light Summit Dr, Katy, TX 77493
4beds
2,174sqft
:
Get pre-qualified$2,662/mo
Single Family Residence
Built in 2025
7,792 Square Feet Lot
$305,800 Zestimate®
$169/sqft
$31/mo HOA
What's special
Large walk-in closetCul-de-sac lotLuxurious en-suite bathQuiet cul-de-sac settingOversized primary bedroomWell-appointed kitchenGenerous walk-in pantry
- 1 day |
- 13 |
- 0 |
Likely to sell faster than
Zillow last checked:
Listing updated:
Listed by:
Jack Lipar TREC #0591138 713-492-1514,
LGI Homes
Source: HAR,MLS#: 23275860
Facts & features
Interior
Bedrooms & bathrooms
- Bedrooms: 4
- Bathrooms: 3
- Full bathrooms: 2
- 1/2 bathrooms: 1
Rooms
- Room types: Family Room, Utility Room
Primary bedroom
- Level: First
- Area: 224
- Dimensions: 14x16
Bedroom
- Level: Second
- Area: 156
- Dimensions: 12x13
Bedroom
- Level: Second
- Area: 168
- Dimensions: 12x14
Bedroom
- Level: Second
- Area: 132
- Dimensions: 11x12
Other
- Level: Second
- Area: 84
- Dimensions: 12x7
Other
- Level: First
- Area: 30
- Dimensions: 5x6
Dining room
- Level: First
- Area: 110
- Dimensions: 10x11
Kitchen
- Level: First
- Area: 120
- Dimensions: 10x12
Living room
- Level: First
- Area: 272
- Dimensions: 17x16
Primary bath
- Level: First
- Area: 66
- Dimensions: 6x11
Utility room
- Level: First
- Area: 36
- Dimensions: 6x6
Heating
- Electric
Cooling
- Ceiling Fan(s), Electric
Appliances
- Included: Disposal, Refrigerator, Gas Oven, Microwave, Gas Range, Dishwasher
- Laundry: Electric Dryer Hookup, Gas Dryer Hookup, Washer Hookup
Features
- Primary Bed - 1st Floor, Walk-In Closet(s)
- Flooring: Carpet, Vinyl
- Windows: Insulated/Low-E windows
Interior area
- Total structure area: 2,174
- Total interior livable area: 2,174 sqft
Property
Parking
- Total spaces: 2
- Parking features: Attached
- Attached garage spaces: 2
Features
- Stories: 2
- Patio & porch: Patio/Deck, Porch
- Fencing: Back Yard
Lot
- Size: 7,792 Square Feet
- Features: Back Yard, Cul-De-Sac, Subdivided, 0 Up To 1/4 Acre
Details
- Parcel number: 491905006035000
Construction
Type & style
- Home type: SingleFamily
- Architectural style: Traditional
- Property subtype: Single Family Residence
Materials
- Spray Foam Insulation, Brick, Other
- Foundation: Slab
- Roof: Composition
Condition
- New construction: Yes
- Year built: 2025
Details
- Builder name: LGI HOMES
Utilities & green energy
- Sewer: Other
- Water: Other
Green energy
- Energy efficient items: Thermostat, Lighting, HVAC>13 SEER
Community & HOA
Community
- Subdivision: Freeman Ranch
HOA
- Has HOA: Yes
- Amenities included: Park, Picnic Area, Playground, Splash Pad
- HOA fee: $372 annually
Location
- Region: Katy
Financial & listing details
- Price per square foot: $169/sqft
- Date on market: 8/7/2026
- Listing terms: Cash,Conventional,FHA,USDA Loan,VA Loan
Estimated market value
$305,800
$291,000 - $321,000
$2,325/mo
Price history
| Date | Event | Price |
|---|---|---|
| 8/7/2026 | Price change | $367,900$169/sqft |
Source:  HAR #23275860 Report a problem HAR #23275860 Report a problem | ||
| 6/6/2025 | Listing removed | $2,685$1/sqft |
Source:  HAR #74189315 Report a problem HAR #74189315 Report a problem | ||
| 5/2/2025 | Listed for rent | $2,685$1/sqft |
Source: HAR #74189315 Report a problem | ||
Public tax history
Tax history is unavailable.
Monthly payment
Est. payment
Payment breakdown
Explore the cost of this home by adjusting the details. Changes won't be saved.Climate risks
Neighborhood: 77493
Nearby schools
GreatSchools rating
- NARoyal Early Childhood CenterGrades: PK-1Distance: 6.5 mi
- 4/10Royal J High SchoolGrades: 6-8Distance: 6.5 mi
- 2/10Royal High SchoolGrades: 9-12Distance: 6.2 mi
Schools provided by the listing agent
- Elementary: Royal Elementary School
- Middle: Royal Junior High School
- High: Royal High School
Source: HAR. This data may not be complete. We recommend contacting the local school district to confirm school assignments for this home.
- $270,200-- bd-- ba-- sqft440 Sunny Highlands Dr, Katy, TX 77493Off Market
- $205,1004 bd2 ba1.6k sqft405 Polly Grove Dr, Katy, TX 77493Off Market

- $243,3004 bd3 ba2.1k sqft441 Sunny Highlands Dr, Katy, TX 77493Off Market
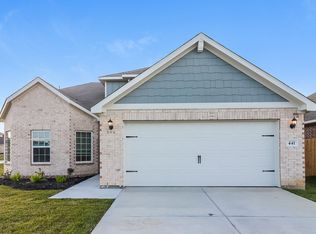
- $292,700-- bd-- ba-- sqft437 Sunny Highlands Dr, Katy, TX 77493Off Market
- $206,2003 bd2 ba1.3k sqft401 Polly Grove Dr, Katy, TX 77493Off Market
- $277,400-- bd-- ba-- sqft425 Light Summit Dr, Katy, TX 77493Off Market
- $294,800-- bd-- ba-- sqft449 Sunny Highlands Dr, Katy, TX 77493Off Market
- $230,2003 bd3 ba1.9k sqft413 Polly Grove Dr, Katy, TX 77493Off Market
A local agent can set up tours, give advice and negotiate with sellers.
A local lender can help you make sure your offer is ready when you are.
Similar homes
- $381,9004 bd3 ba2.1k sqft3004 Seaside Cove Ct, Katy, TX 77493New Construction
 MLS ID #10991332, Jack Lipar, LGI Homes. HAR
 - from $337,9904 bd3 ba2.3k sqftSouthfork Plan, Sunterra, Katy, TX 77493New Construction
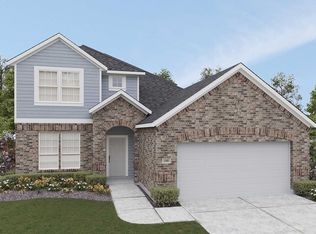 DRB Homes
 - $298,9003 bd2 ba1.6k sqft400 Mystic Slopes Dr, Katy, TX 77493New Construction
 MLS ID #11025234, Jack Lipar, LGI Homes. HAR
 - $312,9003 bd2 ba1.6k sqft421 Sunny Highlands Dr, Katy, TX 77493New Construction
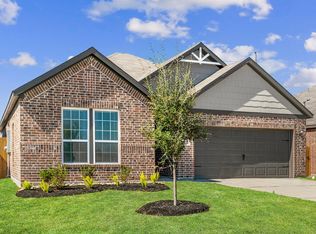 MLS ID #10952522, Jack Lipar, LGI Homes. HAR
 - $395,0004 bd3 ba2.4k sqft5623 Birchwood Glen Dr, Katy, TX 77493For SaleMLS ID #98150000, Venkata Anagani, Texas Signature Realty. HAR
- $342,9003 bd2 ba1.6k sqft3033 Sorrento Hill Dr, Katy, TX 77493New ConstructionMLS ID #32633203, Jack Lipar, LGI Homes. HAR
- $342,9004 bd2 ba1.8k sqft3029 Sorrento Hill Dr, Katy, TX 77493New ConstructionMLS ID #9542509, Jack Lipar, LGI Homes. HAR
- $347,0003 bd3 ba2.6k sqft24711 Puccini Pl, Katy, TX 77493For Sale
 MLS ID #2002751, Kevin Gomez TREC #772447, LPT Realty, LLC. LERA MLS
 - $312,9003 bd2 ba1.6k sqft421 San Miguel Creek Dr, Katy, TX 77493New ConstructionMLS ID #68160202, Jack Lipar, LGI Homes. HAR
- from $316,9904 bd2 ba1.9k sqftKimbell Plan, Sunterra, Katy, TX 77493New ConstructionDRB Homes
- $437,9003 bd2 ba1.6k sqft3001 Seaside Cove Ct, Katy, TX 77493New ConstructionMLS ID #17029813, Jack Lipar, LGI Homes. HAR
- $335,0004 bd3 ba2.5k sqft4223 Rocky Plains Ln, Katy, TX 77493For SaleMLS ID #60076152, Paige Houston, Texas Real Estate Pro. HAR
- $342,9003 bd2 ba1.5k sqft3052 Sorrento Hill Dr, Katy, TX 77493New ConstructionHAR
- $320,0004 bd2 ba1.5k sqft5827 Fresh View Ct, Katy, TX 77493For SaleMLS ID #71995634, Kelvin Louie, SKW Realty. HAR
- $465,9005 bd4 ba1.8k sqft3060 Sorrento Hill Dr, Katy, TX 77493New ConstructionHAR
- $405,0004 bd4 ba2.9k sqft3211 Overcup Oak Ct, Katy, TX 77493AuctionMLS ID #43204934, Melissa Perme, Compass RE Texas, LLC - Houston. HAR
- $399,9004 bd3 ba2.3k sqft3042 Schultz Manor Ln, Katy, TX 77494For SaleMLS ID #12149385, Mike Haman, Brookside Realty, LLC. HAR
- $339,9903 bd2 ba1.6k sqft2501 Dana Point Dr, Katy, TX 77493New ConstructionHAR
- $388,9904 bd3 ba2.1k sqft22727 Norcrest Hills Dr, Katy, TX 77449New ConstructionHAR
- $394,9904 bd3 ba2.3k sqft6407 Haltwhistle Ln, Katy, TX 77449New ConstructionHAR
