Welcome to this beautifully maintained home in The Cottages at Midland in Southern Pines. Featuring the Clayton Floor Plan, this spacious 5-bedroom, 2.5-bath residence blends comfort, style, and thoughtful upgrades throughout.
Step inside to a bright, airy interior with an open-concept layout designed for both everyday living and entertaining. The inviting living room showcases a stunning shiplap fireplace with gas logs, creating a warm focal point that flows seamlessly into the kitchen and breakfast nook. The kitchen is a true centerpiece, offering stunning Quartz countertops, a large island with seating, and a cozy breakfast nook perfect for casual meals.
The entrances of the home feature elegant transom windows that flood the space with natural light, adding charm and architectural interest.
The main-level primary suite provides a private retreat, complete with a luxurious walk-in tiled shower featuring dual showerheads. It also offers a dual-sink vanity, tile flooring, large walk-in closet, and private water closet. Dedicated laundry area with built-in Drop Zone rounds out the main floor.
Upstairs, you'll find four additional bedrooms and a full bath, offering flexibility for guests, home office space, or hobbies.
Enjoy outdoor living year-round with covered front and back porches overlooking a meticulously manicured lawn. The yard is enhanced with sod, perennial wildflowers, and a WiFi-enabled irrigation system with rain sensor for easy maintenance. Front yard is maintained by the HOA.
This home is also equipped with modern conveniences and smart upgrades, including exterior smart plugs and switches, as well as a 50-amp plug and quick-disconnect natural gas line! Schedule your private showing today!
Sold for $620,000
Zestimate®
$620,000
205 Luss Lane, Southern Pines, NC 28387
5beds
2,662sqft
Single Family Residence
Built in 2021
7,405 Square Feet Lot
$620,000 Zestimate®
$233/sqft
$3,084 Estimated rent
Home value
$620,000
$589,000 - $651,000
$3,084/mo
Zestimate® history
Owner options
List your home for rent
$3,084/mo
Rent Zestimate®
Find your next renter with Zillow Rental Manager. Plus, with online applications, you can quickly screen prospective tenants – for free.
$3,084/mo
Rent Zestimate®
Refinance and save
$5,477/mo
Est. payment
Refinancing to a lower rate could help reduce your monthly payments and save thousands over the life of the loan.
$5,477/mo
Est. payment
Explore your selling options
Work with a Zillow partner agent
Leverage their expertise and Zillow's premium Showcase listings to get your home seen by more buyers.
Get startedList with your own agent
Get your home in front of millions of buyers by listing it on Zillow.
Learn how to do itSell it yourself
Take full control of how buyers see your home on Zillow by listing For Sale by Owner (FSBO).
List your homeWhat's special
Zillow last checked:
Listing updated:
Listed by:
Jennifer M Ritchie 910-987-5565,
Everything Pines Partners LLC
Bought with:
Jordan Calzaretta, 317994
Meese Property Group, LLC
Source: Hive MLS,MLS#: 100565400 Originating MLS: Mid Carolina Regional MLS
Originating MLS: Mid Carolina Regional MLSFacts & features
Interior
Bedrooms & bathrooms
- Bedrooms: 5
- Bathrooms: 3
- Full bathrooms: 2
- 1/2 bathrooms: 1
Rooms
- Room types: Dining Room, Great Room, Breakfast Nook, Master Bedroom, Bedroom 2, Bedroom 3, Bedroom 4, Bedroom 5
Primary bedroom
- Level: First
- Dimensions: 16 x 13.5
Bedroom 2
- Level: Second
- Dimensions: 11 x 11
Bedroom 3
- Level: Second
- Dimensions: 11 x 13.5
Bedroom 4
- Level: Second
- Dimensions: 14.5 x 12
Bedroom 5
- Level: Second
- Dimensions: 10.75 x 23.75
Breakfast nook
- Level: First
- Dimensions: 11 x 7
Dining room
- Level: First
- Dimensions: 13 x 13
Great room
- Level: First
- Dimensions: 18 x 18
Kitchen
- Level: First
- Dimensions: 10 x 12
Heating
- Fireplace(s), Electric, Heat Pump, Natural Gas
Cooling
- Central Air
Appliances
- Included: Built-In Microwave, Refrigerator, Range, Disposal, Dishwasher
- Laundry: Laundry Room
Features
- Master Downstairs, Walk-in Closet(s), High Ceilings, Entrance Foyer, Kitchen Island, Ceiling Fan(s), Pantry, Walk-in Shower, Gas Log, Walk-In Closet(s)
- Flooring: LVT/LVP, Carpet, Tile
- Has fireplace: Yes
- Fireplace features: Gas Log
Interior area
- Total structure area: 2,662
- Total interior livable area: 2,662 sqft
Property
Parking
- Total spaces: 2
- Parking features: Garage Faces Front, Concrete, Garage Door Opener, Paved, Garage
- Attached garage spaces: 2
Features
- Levels: Two
- Patio & porch: Covered, Patio, Front Porch, Rear Porch
- Exterior features: Irrigation System
- Fencing: Metal/Ornamental,Back Yard
- Has view: Yes
- View description: See Remarks
- Frontage type: See Remarks
Lot
- Size: 7,405 Square Feet
- Dimensions: 62.5 x 120 x 62.5 x 120
- Features: Interior Lot, Sprinklers in Front, Sprinklers in Rear
Details
- Parcel number: 20210475
- Zoning: SO PIN
- Special conditions: Standard
Construction
Type & style
- Home type: SingleFamily
- Property subtype: Single Family Residence
Materials
- Brick, Stone, Fiber Cement, Wood Frame
- Foundation: Slab
- Roof: Architectural Shingle
Condition
- New construction: No
- Year built: 2021
Utilities & green energy
- Sewer: County Sewer
- Water: County Water
- Utilities for property: Sewer Connected, Water Connected
Community & HOA
Community
- Security: Smoke Detector(s)
- Subdivision: The Cottages at Midland
HOA
- Has HOA: Yes
- Amenities included: Maintenance Common Areas, Maintenance Grounds, Management
- HOA fee: $1,850 annually
- HOA name: Talamore East HOA
Location
- Region: Southern Pines
Financial & listing details
- Price per square foot: $233/sqft
- Tax assessed value: $488,430
- Annual tax amount: $3,114
- Date on market: 4/7/2026
- Cumulative days on market: 25 days
- Listing agreement: Exclusive Right To Sell
- Listing terms: Cash,Conventional,FHA,USDA Loan,VA Loan
- Road surface type: Paved
Price history
| Date | Event | Price |
|---|---|---|
| 6/9/2026 | Sold | $620,000-4.6%$233/sqft |
Source:  Hive MLS #100565400 Report a problem Hive MLS #100565400 Report a problem | ||
| 5/1/2026 | Contingent | $650,000$244/sqft |
Source: Hive MLS #100565400 Report a problem | ||
| 4/7/2026 | Listed for sale | $650,000+43.5%$244/sqft |
Source: Hive MLS #100565400 Report a problem | ||
| 4/14/2022 | Sold | $453,100$170/sqft |
Source: Hive MLS #100297497 Report a problem | ||
| 10/28/2021 | Pending sale | $453,100$170/sqft |
Source: Hive MLS #100297497 Report a problem | ||
Public tax history
| Year | Property taxes | Tax assessment |
|---|---|---|
| 2024 | $3,114 -3% | $488,430 |
| 2023 | $3,211 +129.9% | $488,430 +2.1% |
| 2022 | $1,397 | $478,430 |
Find assessor info on the county website
Neighborhood: 28387
Nearby homes
- $551,7004 bd3 ba2.2k sqft201 Luss Ln, Southern Pines, NC 28387Off Market
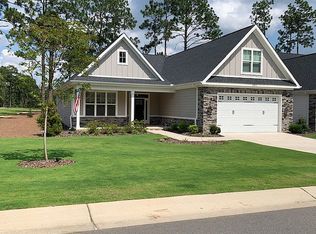
- $525,0004 bd3 ba2.2k sqft210 Luss Ln, Southern Pines, NC 28387Sold

- $590,0004 bd3 ba2.2k sqft318 Rory Ct, Southern Pines, NC 28387Sold
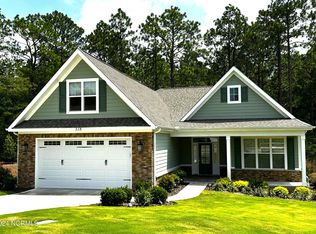
- $705,5003 bd3 ba2.6k sqft18 Talamore Dr, Southern Pines, NC 28387Off Market
- $585,0004 bd3 ba2.2k sqft230 Luss Ln, Southern Pines, NC 28387Sold
- $573,8003 bd2 ba2.3k sqft19 Scots Gln, Southern Pines, NC 28387Off Market
- $513,0002 bd2 ba2.3k sqft21 Magwood Ct, Southern Pines, NC 28387Off Market
- $525,0004 bd3 ba2.1k sqft255 Luss Ln, Southern Pines, NC 28387Pending
Nearby schools
GreatSchools rating
- 8/10McDeeds Creek ElementaryGrades: K-5Distance: 2 mi
- 6/10Crain's Creek Middle SchoolGrades: 6-8Distance: 8.6 mi
- 6/10Pinecrest High SchoolGrades: 9-12Distance: 1.8 mi
Schools provided by the listing agent
- Elementary: McDeeds Creek Elementary
- Middle: Crain's Creek Middle
- High: Pinecrest High
Source: Hive MLS. This data may not be complete. We recommend contacting the local school district to confirm school assignments for this home.
Get a cash offer in 3 minutes
Find out how much your home could sell for in as little as 3 minutes with a no-obligation cash offer.
Estimated market value
$620,000
Get a cash offer in 3 minutes
Find out how much your home could sell for in as little as 3 minutes with a no-obligation cash offer.
Estimated market value
$620,000
- North Carolina
- Moore County
- Southern Pines
- 28387
- 205 Luss Lane
Nearby cities
Nearby zip codes
Other Southern Pines Topics
