Experience waterfront living at its finest in this beautifully renovated townhome on Thompson Creek! Enjoy direct water views, stunning sunsets, and abundant wildlife from your large deck or private second-floor balcony. The newly renovated kitchen boasts modern finishes and a large peninsula, perfect for casual dining or entertaining. Relax in the cozy living room with a corner gas fireplace that adds warmth and charm. Spacious bedrooms feature updated ensuite bathrooms, providing comfort and privacy. Additional storage ensures you have plenty of room for all your essentials. Boating enthusiasts will love the assigned boat slip and quick access to the Chesapeake Bay. Conveniently located near the Bay Bridge, shopping, and dining, this home offers the perfect balance of tranquility and accessibility. Don't miss this incredible opportunity to own a waterfront retreat!
Sold for $369,000
$369,000
205 Marion Quimby Dr, Stevensville, MD 21666
2beds
1,058sqft
Townhouse
Built in 1984
-- sqft lot
$391,000 Zestimate®
$349/sqft
$2,680 Estimated rent
Home value
$391,000
$328,000 - $465,000
$2,680/mo
Zestimate® history
Owner options
List your home for rent
$2,680/mo
Rent Zestimate®
Find your next renter with Zillow Rental Manager. Plus, with online applications, you can quickly screen prospective tenants – for free.
$2,680/mo
Rent Zestimate®
Refinance and save
$2,262/mo
Est. payment
Refinancing to a lower rate could help reduce your monthly payments and save thousands over the life of the loan.
$2,262/mo
Est. payment
Explore your selling options
Work with a Zillow partner agent
Leverage their expertise and Zillow's premium Showcase listings to get your home seen by more buyers.
Get startedList with your own agent
Get your home in front of millions of buyers by listing it on Zillow.
Learn how to do itSell it yourself
Take full control of how buyers see your home on Zillow by listing For Sale by Owner (FSBO).
List your homeWhat's special
Waterfront livingAdditional storageLarge peninsulaCorner gas fireplaceNewly renovated kitchenModern finishesAbundant wildlife
Zillow last checked:
Listing updated:
Listed by:
Vanessa Knight 443-808-6450,
Engel & Volkers Annapolis
Bought with:
cory willems, 5006494
Keller Williams Gateway LLC
Source: Bright MLS,MLS#: MDQA2011996
Facts & features
Interior
Bedrooms & bathrooms
- Bedrooms: 2
- Bathrooms: 3
- Full bathrooms: 2
- 1/2 bathrooms: 1
- Main level bathrooms: 1
Basement
- Area: 0
Heating
- Heat Pump, Electric
Cooling
- Heat Pump, Electric
Appliances
- Included: Microwave, Dishwasher, Dryer, Exhaust Fan, Range Hood, Refrigerator, Washer, Oven/Range - Gas, Electric Water Heater
- Laundry: Upper Level
Features
- Bathroom - Walk-In Shower, Breakfast Area, Ceiling Fan(s), Open Floorplan, Primary Bedroom - Bay Front, Upgraded Countertops, Recessed Lighting
- Windows: Window Treatments
- Has basement: No
- Number of fireplaces: 1
- Fireplace features: Gas/Propane
Interior area
- Total structure area: 1,058
- Total interior livable area: 1,058 sqft
- Finished area above ground: 1,058
- Finished area below ground: 0
Property
Parking
- Parking features: Parking Lot
Accessibility
- Accessibility features: None
Features
- Levels: Two
- Stories: 2
- Patio & porch: Deck, Porch
- Exterior features: Awning(s), Lighting, Storage, Balcony
- Pool features: None
- Has view: Yes
- View description: Panoramic, Scenic Vista, Water, River
- Has water view: Yes
- Water view: Water,River
- Waterfront features: Private Dock Site, Shared, River, Boat - Powered, Canoe/Kayak, Personal Watercraft (PWC), Private Access
- Body of water: Thompson Creek
- Frontage length: Water Frontage Ft: 20
Details
- Additional structures: Above Grade, Below Grade
- Parcel number: 1804090268
- Zoning: SR
- Special conditions: Standard
Construction
Type & style
- Home type: Townhouse
- Architectural style: Traditional
- Property subtype: Townhouse
Materials
- Frame
- Foundation: Crawl Space
Condition
- New construction: No
- Year built: 1984
Utilities & green energy
- Sewer: Public Sewer
- Water: Public
Community & HOA
Community
- Condo and coop fee: $476 monthly
- Subdivision: Thompson Creek Condos
HOA
- Has HOA: No
- Amenities included: Boat Dock/Slip, Common Grounds, Pier/Dock, Water/Lake Privileges
- Services included: Common Area Maintenance, Maintenance Structure, Insurance, Maintenance Grounds, Pier/Dock Maintenance, Road Maintenance, Snow Removal
Location
- Region: Stevensville
Financial & listing details
- Price per square foot: $349/sqft
- Tax assessed value: $242,767
- Annual tax amount: $2,287
- Date on market: 1/16/2025
- Listing agreement: Exclusive Right To Sell
- Listing terms: Cash,Conventional,FHA,VA Loan
- Ownership: Condominium
Price history
| Date | Event | Price |
|---|---|---|
| 2/28/2025 | Sold | $369,000$349/sqft |
Source:  Bright MLS #MDQA2011996 Report a problem Bright MLS #MDQA2011996 Report a problem | ||
| 1/29/2025 | Contingent | $369,000$349/sqft |
Source: Bright MLS #MDQA2011996 Report a problem | ||
| 1/16/2025 | Listed for sale | $369,000+11.1%$349/sqft |
Source: Bright MLS #MDQA2011996 Report a problem | ||
| 12/15/2023 | Sold | $332,000+57.5%$314/sqft |
Source: Bright MLS #MDQA2008330 Report a problem | ||
| 10/21/2003 | Sold | $210,800+70%$199/sqft |
Source: Public Record Report a problem | ||
| 11/16/1999 | Sold | $124,000-8.1%$117/sqft |
Source: Public Record Report a problem | ||
| 9/20/1993 | Sold | $135,000$128/sqft |
Source: Public Record Report a problem | ||
Public tax history
| Year | Property taxes | Tax assessment |
|---|---|---|
| 2025 | $2,359 +3.2% | $250,433 +3.2% |
| 2024 | $2,287 +3.3% | $242,767 +3.3% |
| 2023 | $2,215 | $235,100 |
| 2022 | $2,215 -1.8% | $235,100 |
| 2021 | $2,255 -3.8% | $235,100 -3.8% |
| 2020 | $2,343 +7.9% | $244,300 |
| 2019 | $2,172 +8.5% | $244,300 +17.1% |
| 2018 | $2,002 +5.9% | $208,700 +9.3% |
| 2017 | $1,891 -14.4% | $190,900 |
| 2016 | $2,209 | $190,900 |
| 2015 | $2,209 | $190,900 -7.8% |
| 2014 | $2,209 | $207,100 |
| 2013 | -- | $207,100 |
| 2012 | -- | $207,100 -10.1% |
| 2011 | -- | $230,320 |
| 2010 | -- | $230,320 |
| 2009 | -- | $230,320 -2.2% |
| 2008 | -- | $235,430 +14.9% |
| 2007 | -- | $204,832 +17.6% |
| 2006 | -- | $174,236 +21.3% |
| 2005 | -- | $143,640 +8.7% |
| 2004 | -- | $132,202 +9.5% |
| 2003 | -- | $120,766 +10.5% |
| 2002 | -- | $109,330 |
| 2001 | -- | $109,330 |
Find assessor info on the county website
Neighborhood: 21666
Nearby homes
- $375,0003 bd3 ba1.2k sqft204 Marion Quimby Dr, Stevensville, MD 21666Off Market
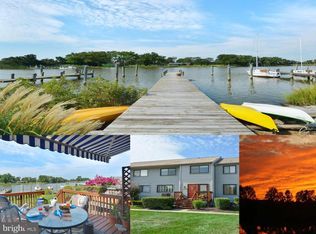
- $397,0002 bd2 ba1.4k sqft206 Marion Quimby Dr, Stevensville, MD 21666Sold
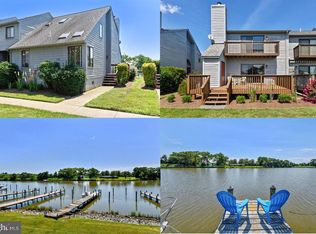
- $397,0002 bd2 ba1.1k sqft206 Marion Quimby Dr #B-6, Stevensville, MD 21666Sold

- $357,9002 bd3 ba1.2k sqft203 Marion Quimby Dr, Stevensville, MD 21666Off Market

- $343,1002 bd3 ba1.1k sqft202 Marion Quimby Dr, Stevensville, MD 21666Off Market
- $399,0002 bd2 ba1.1k sqft101 Marion Quimby Dr, Stevensville, MD 21666For Sale
- $380,000-- bd2 ba1.1k sqft201 Marion Quimby Dr, Stevensville, MD 21666Off Market
- $375,0002 bd3 ba1k sqft102 Marion Quimby Dr, Stevensville, MD 21666Sold
Nearby schools
GreatSchools rating
- NAKent Island Elementary SchoolGrades: PK-2Distance: 0.7 mi
- 8/10Matapeake Middle SchoolGrades: 6-8Distance: 1.3 mi
- 6/10Kent Island High SchoolGrades: 9-12Distance: 1.4 mi
Schools provided by the listing agent
- District: Queen Anne's County Public Schools
Source: Bright MLS. This data may not be complete. We recommend contacting the local school district to confirm school assignments for this home.
Get a cash offer in 3 minutes
Find out how much your home could sell for in as little as 3 minutes with a no-obligation cash offer.
Estimated market value
$391,000
Get a cash offer in 3 minutes
Find out how much your home could sell for in as little as 3 minutes with a no-obligation cash offer.
Estimated market value
$391,000
- Maryland
- Queen Annes County
- Stevensville
- 21666
- 205 Marion Quimby Dr
Nearby cities
Nearby neighborhoods
Nearby zip codes
Other Stevensville Topics
