Skip main navigation
Sold for $397,000
  • $397,000

    206 Marion Quimby Dr #B-6, Stevensville, MD 21666

    2beds
    1,184sqft
    Townhouse
    Built in 1984
    -- sqft lot
    $414,100 Zestimate®
    $335/sqft
    $2,378 Estimated rent

    Home value

    $414,100

    $352,000 - $489,000

    $2,378/mo

    Zestimate® history
    Loading
    Loading...

    Owner options

    List your home for rent

    $2,378/mo

    Rent Zestimate®

    Find your next renter with Zillow Rental Manager. Plus, with online applications, you can quickly screen prospective tenants – for free.

    Learn more

    $2,378/mo

    Rent Zestimate®

    Refinance and save

    $2,413/mo

    Est. payment

    Refinancing to a lower rate could help reduce your monthly payments and save thousands over the life of the loan.

    See today's rates

    $2,413/mo

    Est. payment

    Explore your selling options

    Work with a Zillow partner agent

    Leverage their expertise and Zillow's premium Showcase listings to get your home seen by more buyers.

    Get started

    List with your own agent

    Get your home in front of millions of buyers by listing it on Zillow.

    Learn how to do it

    Sell it yourself

    Take full control of how buyers see your home on Zillow by listing For Sale by Owner (FSBO).

    List your home

    What's special

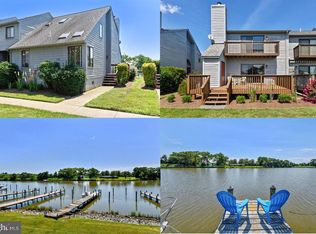
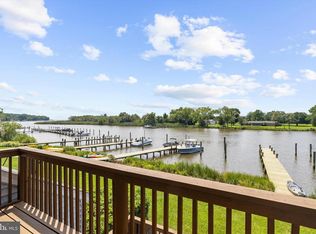
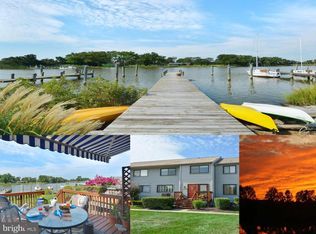
    Waterfront condoFresh neutral-colored paintBright and airySpacious deckNew appliancesNew deck sliding doorsUpdated kitchen
    FULLY MOVE IN READY!!! Are you ready to enjoy the Eastern Shore? Come check this waterfront condo!! Freshly updated throughout, it is completely move-in ready! As you come in, the first thing you'll notice are the expansive waterviews from the front door & through the living room. Offering you 2BR (one on the first level), 2BA + office and den, there is plenty of space! The updated kitchen features new appliances, countertops, and lighting. Bright and airy, this condo just got a facelift with fresh, neutral-colored paint, brand new carpet, and new deck sliding doors (to be replaced in the next few weeks), and a systems update with a brand new water heater! Major 2024 updates include new windows, siding, and roof, giving you peace of mind for years & truly making this condo fully move-in ready! As you step outside you'll have a great time hanging out on your spacious deck, or having coffee or tea on your balcony off the primary suite! And with access to your pier just steps from your back door, this creates the perfect atmosphere for boating, fishing, or launching kayaks and paddleboards. At this price, nothing else on the market compares, come see it for yourself! WE ARE OPEN DAILY BY APPT. PLEASE CALL TO SET UP.

    Zillow last checked:

    Listing updated:

    Listed by:

    Violeta Aguirre 443-262-1749,

    Long & Foster Real Estate, Inc.,

    Listing Team: The Aguirre Team Of Long & Foster Real Estate, Inc.

    Bought with:

    Unrepresented Buyer

    Unrepresented Buyer Office

    Source: Bright MLS,MLS#: MDQA2014976MLS Logo

    Facts & features

    Interior

    Bedrooms & bathrooms
    • Bedrooms: 2
    • Bathrooms: 2
    • Full bathrooms: 2
    • Main level bathrooms: 1
    • Main level bedrooms: 1
    Rooms
    • Room types: Dining Room, Kitchen, Family Room, Foyer, Bedroom 1, Laundry, Office, Storage Room, Bathroom 1
    Bedroom 1
    • Level: Main
    Bedroom 1
    • Level: Upper
    Bathroom 1
    • Level: Main
    Bathroom 1
    • Level: Upper
    Dining room
    • Level: Main
    Family room
    • Level: Main
    Foyer
    • Level: Main
    Kitchen
    • Level: Main
    Laundry
    • Level: Main
    Office
    • Level: Upper
    Storage room
    • Level: Upper
    Heating
    • Heat Pump, Electric
    Cooling
    • Central Air, Electric
    Appliances
    • Included: Electric Water Heater
    • Laundry: Has Laundry, Lower Level, Laundry Room
    Features
    • Has basement: No
    • Number of fireplaces: 1
    • Fireplace features: Gas/Propane
    Interior area
    • Total structure area: 1,184
    • Total interior livable area: 1,184 sqft
    • Finished area above ground: 1,184
    • Finished area below ground: 0

    Property

    Parking
    • Parking features: Parking Lot
    Accessibility
    • Accessibility features: None
    Features
    • Levels: Two
    • Stories: 2
    • Pool features: None
    • Spa features: Bath
    • On waterfront: Yes
    • Frontage length: Water Frontage Ft: 5
    Details
    • Additional structures: Above Grade, Below Grade
    • Parcel number: 1804090276
    • Zoning: SR
    • Special conditions: Standard

    Construction

    Type & style
    • Home type: Townhouse
    • Architectural style: Colonial
    • Property subtype: Townhouse
    Materials
    • Frame
    • Foundation: Slab
    Condition
    • Excellent,Good
    • New construction: No
    • Year built: 1984

    Utilities & green energy

    • Sewer: Public Sewer
    • Water: Public

    Community & HOA

    Community
    • Condo and coop fee: $510 monthly
    • Subdivision: Thompson Creek Condos
    HOA
    • Has HOA: No
    • Amenities included: Pier/Dock
    • Services included: Common Area Maintenance, Insurance, Maintenance Grounds, Pier/Dock Maintenance, Snow Removal, Trash
    • HOA name: Thompson Creek Condos
    Location
    • Region: Stevensville

    Financial & listing details

    • Price per square foot: $335/sqft
    • Tax assessed value: $284,067
    • Annual tax amount: $2,576
    • Date on market: 10/9/2025
    • Listing agreement: Exclusive Right To Sell
    • Listing terms: Cash,Contract,Conventional,VA Loan
    • Ownership: Condominium

    Price history

    DateEventPrice
    11/12/2025Sold$397,000+0.5%$335/sqft
    Source: Bright MLS #MDQA2014976 Report a problem
    10/20/2025Contingent$395,000$334/sqft
    Source: Bright MLS #MDQA2014976 Report a problem
    10/9/2025Listed for sale$395,000$334/sqft
    Source: Bright MLS #MDQA2014976 Report a problem

    Public tax history

    Tax history is unavailable.

    Neighborhood: 21666

    Nearby schools

    GreatSchools rating
    Schools provided by the listing agent
    • District: Queen Anne's County Public Schools

    Source: Bright MLS. This data may not be complete. We recommend contacting the local school district to confirm school assignments for this home.

    Get a cash offer in 3 minutes
    Find out how much your home could sell for in as little as 3 minutes with a no-obligation cash offer.
    Estimated market value
    $414,100
    Get a cash offer in 3 minutes
    Find out how much your home could sell for in as little as 3 minutes with a no-obligation cash offer.
    Estimated market value
    $414,100