Waterfront with assigned pier on Thompson Creek – Rare End-Unit Townhome Fantastic opportunity to own an end-unit waterfront townhome with direct views of Thompson Creek, complete with an assigned pier featuring power and water. Inside, gleaming hardwood floors flow through the kitchen and living room. The main level offers a convenient bedroom, while upstairs you'll find a huge loft-style primary suite complete with a spacious primary bathroom featuring an oversized walk-in shower and an equally impressive walk-in closet. A versatile bonus room offers flexibility as a 3rd bedroom or home office. The kitchen offers ample counter space and storage alongside a large dining area, perfect for entertaining. Step outside to a spacious deck to soak in the water views, plus a second private balcony off the primary bedroom. With western exposure, enjoy breathtaking sunsets over the creek every evening. The HOA maintains the pier as well as all exterior upkeep of the home, including the roof and siding, offering true low-maintenance waterfront living. Ideally located on Kent Island, just a half mile to Route 50 and minutes to two shopping centers featuring Food Lion, Target, and a variety of restaurants. Incredible value at $399,000 for waterfront living with a private pier. Furnishings are available for purchase separately, excluding personal items.
Under contract
$399,000
101 Marion Quimby Dr, Stevensville, MD 21666
2beds
1,184sqft
Townhouse
Built in 1984
-- sqft lot
$392,100 Zestimate®
$337/sqft
$675/mo HOA
What's special
End-unit waterfront townhomeVersatile bonus roomImpressive walk-in closetOversized walk-in showerSpacious primary bathroomGleaming hardwood floorsHuge loft-style primary suite
- 31 days |
- 818 |
- 37 |
Zillow last checked:
Listing updated:
Listed by:
Vanessa Knight 443-808-6450,
Engel & Volkers Annapolis (443) 292-6767
Source: Bright MLS,MLS#: MDQA2017960
Facts & features
Interior
Bedrooms & bathrooms
- Bedrooms: 2
- Bathrooms: 2
- Full bathrooms: 2
- Main level bathrooms: 1
- Main level bedrooms: 1
Rooms
- Room types: Office
Office
- Level: Upper
Heating
- Heat Pump, Electric
Cooling
- Heat Pump, Central Air, Electric
Appliances
- Included: Electric Water Heater
Features
- Has basement: No
- Number of fireplaces: 1
- Fireplace features: Wood Burning
Interior area
- Total structure area: 1,184
- Total interior livable area: 1,184 sqft
- Finished area above ground: 1,184
- Finished area below ground: 0
Video & virtual tour
Property
Parking
- Parking features: Parking Lot
Accessibility
- Accessibility features: None
Features
- Levels: Two
- Stories: 2
- Patio & porch: Deck
- Exterior features: Boat Storage, Awning(s), Lighting, Storage, Sidewalks, Balcony
- Pool features: None
- Has view: Yes
- View description: Marina, River, Scenic Vista, Water
- Has water view: Yes
- Water view: Marina,River,Water
- Waterfront features: Shared, Private Dock Site, Creek/Stream, Canoe/Kayak, Boat - Powered, Private Access, River
- Body of water: Thompson Creek
- Frontage length: Water Frontage Ft: 22
Details
- Additional structures: Above Grade, Below Grade
- Parcel number: 1804089561
- Zoning: SR
- Special conditions: Standard
Construction
Type & style
- Home type: Townhouse
- Architectural style: Coastal,Contemporary,Loft
- Property subtype: Townhouse
Materials
- Frame
- Foundation: Crawl Space
Condition
- New construction: No
- Year built: 1984
Utilities & green energy
- Sewer: Public Sewer
- Water: Public
Community & HOA
Community
- Condo and coop fee: $675 monthly
- Subdivision: Thompson Creek Condos
HOA
- Has HOA: No
- Amenities included: Boat Dock/Slip, Common Grounds, Pier/Dock, Water/Lake Privileges
- Services included: Maintenance Structure, Maintenance Grounds, Management, Pier/Dock Maintenance, Road Maintenance, Water
Location
- Region: Stevensville
Financial & listing details
- Price per square foot: $337/sqft
- Tax assessed value: $275,800
- Annual tax amount: $2,513
- Date on market: 7/24/2026
- Listing agreement: Exclusive Right To Sell
- Ownership: Fee Simple
Estimated market value
$392,100
$372,000 - $412,000
$2,582/mo
Price history
| Date | Event | Price |
|---|---|---|
| 8/15/2026 | Contingent | $399,000$337/sqft |
Source:  Bright MLS #MDQA2017960 Report a problem Bright MLS #MDQA2017960 Report a problem | ||
| 7/24/2026 | Listed for sale | $399,000+124.8%$337/sqft |
Source: Bright MLS #MDQA2017960 Report a problem | ||
| 7/10/2002 | Sold | $177,500$150/sqft |
Source: Public Record Report a problem | ||
Public tax history
| Year | Property taxes | Tax assessment |
|---|---|---|
| 2025 | $2,513 +3.5% | $266,733 +3.5% |
| 2024 | $2,427 +3.6% | $257,667 +3.6% |
| 2023 | $2,342 | $248,600 |
| 2022 | $2,342 -1.8% | $248,600 |
| 2021 | $2,384 -3.3% | $248,600 -3.3% |
| 2020 | $2,466 +0.4% | $257,100 |
| 2019 | $2,456 +0.4% | $257,100 +0.8% |
| 2018 | $2,447 -2% | $255,100 +0.4% |
| 2017 | $2,497 +138.2% | $254,100 +4.2% |
| 2016 | $1,048 | $243,833 +4.4% |
| 2015 | $1,048 | $233,567 +4.6% |
| 2014 | $1,048 | $223,300 |
| 2013 | -- | $223,300 |
| 2012 | -- | $223,300 -9.8% |
| 2011 | -- | $247,630 |
| 2010 | -- | $247,630 |
| 2009 | -- | $247,630 -4.1% |
| 2008 | -- | $258,220 +13.2% |
| 2007 | -- | $228,172 +15.2% |
| 2006 | -- | $198,126 +17.9% |
| 2005 | -- | $168,080 +7.9% |
| 2004 | -- | $155,820 +8.5% |
| 2003 | -- | $143,560 +9.3% |
| 2002 | -- | $131,300 |
| 2001 | -- | $131,300 |
Find assessor info on the county website
Monthly payment
Est. payment
Payment breakdown
Explore the cost of this home by adjusting the details. Changes won't be saved.Climate risks
Neighborhood: 21666
Nearby schools
GreatSchools rating
- NAKent Island Elementary SchoolGrades: PK-2Distance: 0.7 mi
- 8/10Matapeake Middle SchoolGrades: 6-8Distance: 1.3 mi
- 6/10Kent Island High SchoolGrades: 9-12Distance: 1.4 mi
Schools provided by the listing agent
- District: Queen Anne's County Public Schools
Source: Bright MLS. This data may not be complete. We recommend contacting the local school district to confirm school assignments for this home.
- $375,0002 bd3 ba1k sqft102 Marion Quimby Dr, Stevensville, MD 21666Sold
- $397,0002 bd2 ba1.4k sqft206 Marion Quimby Dr, Stevensville, MD 21666Sold
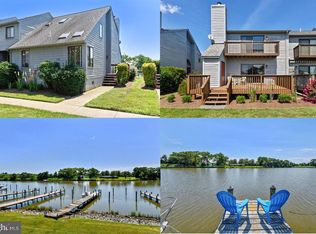
- $397,0002 bd2 ba1.1k sqft206 Marion Quimby Dr #B-6, Stevensville, MD 21666Sold

- $364,000-- bd2 ba1.2k sqft103 Marion Quimby Dr, Stevensville, MD 21666Off Market
- $372,3002 bd2 ba1.4k sqft103 Marion Quimby Dr #A-3, Stevensville, MD 21666Off Market
- $174,3001 bd1 ba600 sqft406 Marion Quimby Dr, Stevensville, MD 21666Off Market
- $331,7003 bd3 ba1.2k sqft104 Marion Quimby Dr, Stevensville, MD 21666Off Market
- $369,0002 bd3 ba1k sqft205 Marion Quimby Dr, Stevensville, MD 21666Sold
A local agent can set up tours, give advice and negotiate with sellers.
Similar homes
- $364,9002 bd3 ba1.1k sqftThompson Creek Condos, Stevensville, MD 21666For Sale

 MLS ID #MDQA2016116, Nick Waldner, Keller Williams Realty Centre. Bright MLS
 - $344,9002 bd3 ba1.1k sqftThompson Creek Condos, Stevensville, MD 21666For Sale
 MLS ID #MDQA2017440, Jennifer Pogoda, Redfin Corp. Bright MLS
 - $358,5002 bd3 ba1.1k sqftThompson Creek Condos, Stevensville, MD 21666For Sale
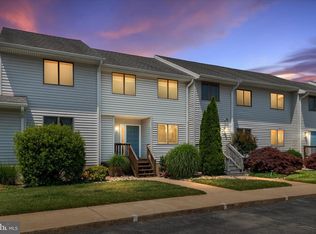 MLS ID #MDQA2017394, Larry Doyle, Long & Foster Real Estate, Inc.. Bright MLS
 - $375,0003 bd1 ba1.3k sqft719 Old Love Point Rd, Stevensville, MD 21666For Sale
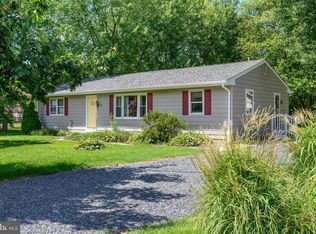 MLS ID #MDQA2018042, Dee Dee McCracken, Coldwell Banker Realty. Bright MLS
 - $415,0003 bd2 ba1k sqft624 Romancoke Rd, Stevensville, MD 21666For SaleMLS ID #MDQA2017796, Ed Beres, RE/MAX Executive. Bright MLS
- $435,0003 bd2 ba1k sqft952 Monroe Manor Rd, Stevensville, MD 21666For SaleMLS ID #MDQA2017780, Tricia Z Wilson, Wilson Realty & Staging LLC. Bright MLS
- $285,0003 bd2 ba949 sqftThompson Creek Condos, Stevensville, MD 21666For SaleMLS ID #MDQA2018138, Norma Coursey, Benson & Mangold, LLC. Bright MLS
- $374,9003 bd2 ba1.5k sqftBridge Pointe, Chester, MD 21619For SaleMLS ID #MDQA2017932, Sheryl Carmody, RE/MAX Executive. Bright MLS
- $499,9004 bd3 ba1.7k sqft606 Kimberly Way, Stevensville, MD 21666For SaleMLS ID #MDQA2017246, Linda Austin, Long & Foster Real Estate, Inc.. Bright MLS
- $349,5002 bd3 ba1.3k sqft45 Queen Neva Ct, Chester, MD 21619For SaleMLS ID #MDQA2017164, John Freeman, Coldwell Banker Realty. Bright MLS
- $354,9003 bd3 ba1.3k sqft5011 Bridgepointe Dr, Chester, MD 21619For SaleMLS ID #MDQA2017274, Nick Waldner, Keller Williams Realty Centre. Bright MLS
- $435,0003 bd3 ba1.5k sqft106 Bodys Neck Rd, Chester, MD 21619For SaleMLS ID #MDQA2017432, Bill Longest, Realty Navigator. Bright MLS
- $364,0003 bd2 ba1.1k sqft1503 Lodge Pole Ct, Annapolis, MD 21409For SaleMLS ID #MDAA2154810, MacKenzie Hoffer, CENTURY 21 New Millennium. Bright MLS
- $475,0004 bd3 ba1.5k sqft107 Trequassin Dr, Stevensville, MD 21666For SaleMLS ID #MDQA2018124, Dee Dee McCracken, Coldwell Banker Realty. Bright MLS
- $370,0003 bd2 ba1.2k sqft1107 Commanders Way S, Annapolis, MD 21409For SaleMLS ID #MDAA2153172, Tracey Bellotte, Coldwell Banker Realty. Bright MLS
- $424,9003 bd2 ba1k sqft1622 Secretariat Dr, Annapolis, MD 21409For SaleMLS ID #MDAA2153812, Mike Patrick, RE/MAX United Real Estate. Bright MLS
- $380,0002 bd3 ba1.3k sqft6 Belvedere Ct, Annapolis, MD 21403For SaleMLS ID #MDAA2152298, Sue Clements, Coldwell Banker Realty. Bright MLS
- $385,0002 bd3 ba1.4k sqft24700 Deepwater Point Dr Unit 20, Saint Michaels, MD 21663For SaleMLS ID #MDTA2013730, Monica Penwell, TTR Sotheby's International Realty. Bright MLS
- $475,0003 bd2 ba1.6k sqft100 Prussian Turn, Centreville, MD 21617For SaleMLS ID #MDQA2018322, Retha Arrabal, Doug Ashley Realtors, LLC. Bright MLS
- $399,9993 bd1 ba1.3k sqft7800 Appletree Rd, Pasadena, MD 21122For SaleMLS ID #MDAA2153738, Matt Yost, Samson Properties. Bright MLS
