Skip main navigation
Sold for $584,345
  • $584,345

    205 Morning Glow Ln, Wake Forest, NC 27587

    5beds
    3,366sqft
    Single Family Residence
    Built in 2026
    8,276 Square Feet Lot
    $578,700 Zestimate®
    $174/sqft
    $3,057 Estimated rent

    Home value

    $578,700

    $550,000 - $608,000

    $3,057/mo

    Zestimate® history
    Loading
    Loading...

    Owner options

    List your home for rent

    $3,057/mo

    Rent Zestimate®

    Find your next renter with Zillow Rental Manager. Plus, with online applications, you can quickly screen prospective tenants – for free.

    Learn more

    $3,057/mo

    Rent Zestimate®

    Refinance and save

    $3,748/mo

    Est. payment

    Refinancing to a lower rate could help reduce your monthly payments and save thousands over the life of the loan.

    See today's rates

    $3,748/mo

    Est. payment

    Explore your selling options

    Work with a Zillow partner agent

    Leverage their expertise and Zillow's premium Showcase listings to get your home seen by more buyers.

    Get started

    List with your own agent

    Get your home in front of millions of buyers by listing it on Zillow.

    Learn how to do it

    Sell it yourself

    Take full control of how buyers see your home on Zillow by listing For Sale by Owner (FSBO).

    List your home

    What's special

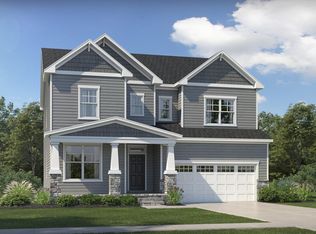
    Introducing the Edison, a beautifully designed two-story home in the highly desirable Rosedale master-planned community in Wake Forest, NC. This home combines modern functionality with thoughtful details that cater to today's lifestyle. Homeowners will appreciate the abundance of natural light in the back of the home, highlighting the open-concept layout that seamlessly connects the kitchen, breakfast nook, and family room. The space flows directly onto the screened porch, perfect for entertaining or relaxing outdoors. The gourmet kitchen is a chef's dream, featuring a gas cooktop with stainless steel vent hood, farmhouse sink in the island, cabinet-mounted oven and microwave, and walk-in pantry with wood shelving. Soft-close cabinetry extends throughout the home, including the laundry room, providing both style and convenience. A practical jumpstart bench off the garage entry offers a dedicated spot for coats and shoes, helping maintain organization in everyday life. A tankless water heater in the garage ensures efficient, on-demand comfort. The first floor also includes a guest bedroom, while upstairs the secondary bedrooms share a hall bath, and a fourth bedroom has a private entrance into the same bath. The primary suite features a trey ceiling, dual vanities, and two walk-in closets for a spacious, luxurious retreat. A second-floor loft and a third-floor loft with private full bath provide versatile spaces perfect for a home office, media room, or recreation area, making the Edison ideal for a variety of lifestyles. Rosedale is a vibrant, amenity-rich community. The Classic Collection offers spacious, open-plan homesites with up to five bedrooms, providing plenty of space for families, hobbies, and entertaining. Upcoming community amenities include a clubhouse, swimming pool, parks, and more, ensuring residents can enjoy both active and relaxing pursuits. With access to a top-rated school district, nearby shopping centers, and less than five miles from Downtown Wake Forest, offering charming restaurants and specialty shops, the Edison at Rosedale presents the perfect combination of modern living, community amenities, and convenient location.

    Zillow last checked:

    Listing updated:

    Listed by:

    Kristen Clark 919-337-9420,

    Lennar Carolinas LLC

    Bought with:

    Amanda Miller, 284316

    Choice Residential Real Estate

    Source: Doorify MLS,MLS#: 10144904MLS Logo

    Facts & features

    Interior

    Bedrooms & bathrooms
    • Bedrooms: 5
    • Bathrooms: 4
    • Full bathrooms: 4
    • Main level bedrooms: 1
    Primary bedroom
    • Level: Second
    • Area: 255 Square Feet
    • Dimensions: 17.0 x 15.0
    Bedroom 2
    • Level: Second
    • Area: 120 Square Feet
    • Dimensions: 12.0 x 10.0
    Bedroom 3
    • Level: Second
    • Area: 132 Square Feet
    • Dimensions: 12.0 x 11.0
    Bedroom 4
    • Level: Second
    • Area: 132 Square Feet
    • Dimensions: 12.0 x 11.0
    Bedroom 5
    • Level: Main
    • Area: 100 Square Feet
    • Dimensions: 10.0 x 10.0
    Bathroom 2
    • Level: Main
    Bonus room
    • Level: Third
    • Area: 225 Square Feet
    • Dimensions: 15.0 x 15.0
    Breakfast room
    • Level: Main
    • Area: 150 Square Feet
    • Dimensions: 10.0 x 15.0
    Dining room
    • Level: Main
    • Area: 144 Square Feet
    • Dimensions: 12.0 x 12.0
    Family room
    • Level: Main
    • Area: 255 Square Feet
    • Dimensions: 17.0 x 15.0
    Kitchen
    • Level: Main
    • Area: 150 Square Feet
    • Dimensions: 10.0 x 15.0
    Loft
    • Description: Loft
    • Level: Second
    • Area: 204 Square Feet
    • Dimensions: 17.0 x 12.0
    Heating
    • Natural Gas, Zoned
    Cooling
    • Central Air, Zoned
    Appliances
    • Included: Gas Cooktop, Microwave, Range Hood, Tankless Water Heater
    • Laundry: Upper Level
    Features
    • High Ceilings, High Speed Internet, Walk-In Closet(s), Separate Shower
    • Flooring: Carpet, Luxury Vinyl, Tile
    • Windows: Insulated Windows
    Interior area
    • Total structure area: 3,366
    • Total interior livable area: 3,366 sqft
    • Finished area above ground: 3,366
    • Finished area below ground: 0

    Property

    Parking
    • Total spaces: 2
    • Parking features: Garage, Garage Door Opener
    • Garage spaces: 2
    Features
    • Levels: Three Or More
    • Stories: 3
    • Patio & porch: Patio, Porch, Screened
    Lot
    • Size: 8,276 Square Feet
    Details
    • Parcel number: 1860392140
    • Special conditions: Standard

    Construction

    Type & style
    • Home type: SingleFamily
    • Architectural style: Traditional
    • Property subtype: Single Family Residence
    Materials
    • Fiber Cement, Stone
    • Foundation: Permanent, See Remarks
    • Roof: Architectural Shingle
    Condition
    • New Construction
    • New construction: Yes
    • Year built: 2026
    • Major remodel year: 2026
    Details
    • Builder model: Edison
    • Builder name: Lennar

    Utilities & green energy

    • Sewer: Public Sewer
    • Water: Public

    Community & HOA

    Community
    • Features: Pool, Street Lights
    • Subdivision: Rosedale
    HOA
    • Has HOA: Yes
    • Amenities included: Pool
    • Services included: None
    • HOA fee: $75 monthly
    • HOA name: Charleston
    • HOA phone: 919-847-3003
    Location
    • Region: Wake Forest

    Financial & listing details

    • Price per square foot: $174/sqft
    • Date on market: 6/4/2026
    • Listing agreement: Exclusive Right To Sell
    • Listing terms: Conventional,FHA,VA Loan

    Price history

    DateEventPrice
    7/21/2026Sold$584,345-0.3%$174/sqft
    Source: Doorify MLS #10144904 Report a problem
    6/22/2026Pending sale$585,980+0.3%$174/sqft
    Source: Doorify MLS #10144904 Report a problem
    6/4/2026Price change$584,345-0.3%$174/sqft
    Source: Lennar Homes Report a problem
    6/4/2026Price change$585,980-4.4%$174/sqft
    Source: Doorify MLS #10144904 Report a problem
    6/3/2026Price change$612,980+4.6%$182/sqft
    Source: Lennar Homes Report a problem
    5/26/2026Pending sale$585,980+1%$174/sqft
    Source: Doorify MLS #10144904 Report a problem
    5/8/2026Price change$580,335-1%$172/sqft
    Source: Lennar Homes Report a problem
    5/6/2026Listed for sale$585,980$174/sqft
    Source: Doorify MLS #10144904 Report a problem
    4/9/2026Pending sale$585,980$174/sqft
    Source: Doorify MLS #10144904 Report a problem
    2/12/2026Price change$585,980+0.1%$174/sqft
    Source: Doorify MLS #10144904 Report a problem
    1/11/2026Listed for sale$585,240$174/sqft
    Source: Lennar Homes Report a problem

    Public tax history

    Tax history is unavailable.

    Neighborhood: 27587

    Nearby schools

    GreatSchools rating
    Schools provided by the listing agent
    • Elementary: Wake - Richland Creek Elementary School
    • Middle: Wake - Wake Forest Middle School
    • High: Wake - Wake Forest High School

    Source: Doorify MLS. This data may not be complete. We recommend contacting the local school district to confirm school assignments for this home.

    Get a cash offer in 3 minutes
    Find out how much your home could sell for in as little as 3 minutes with a no-obligation cash offer.
    Estimated market value
    $578,700
    Get a cash offer in 3 minutes
    Find out how much your home could sell for in as little as 3 minutes with a no-obligation cash offer.
    Estimated market value
    $578,700