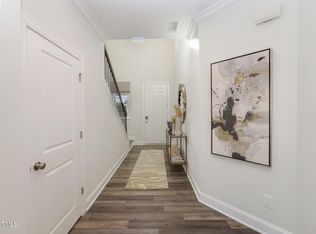
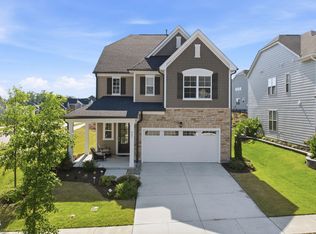
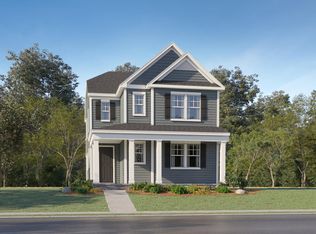
The Somerset III features a two-story foyer with a first-floor guest suite at the front of the home. The open concept floorplan is spacious & accommodating with a large kitchen island in the kitchen. The second floor features a large loft space & spacious laundry room. The primary suite features multiple windows for natural light, a trey ceiling, & a large vanity with two sinks in the owner's bathroom. Upcoming community amenities include pool, clubhouse, parks, playground, pickleball + cornhole courts, & paved trail. Photos are for illustrative purposes only; included features and options will vary.
New construction
$499,700
3041 Ocean Sunrise Dr, Wake Forest, NC 27587
4beds
2,635sqft
:
Get pre-qualified$3,017/mo
Single Family Residence, Residential
Built in 2027
6,534 Square Feet Lot
$497,500 Zestimate®
$190/sqft
$75/mo HOA
What's special
Large loft spaceLarge kitchen islandSpacious laundry roomTwo-story foyerOpen concept floorplanFirst-floor guest suite
- 26 days |
- 152 |
- 13 |
Zillow last checked:
Listing updated:
Listed by:
Kristen Clark 919-337-9420,
Lennar Carolinas LLC
Source: Doorify MLS,MLS#: 10180483
Facts & features
Interior
Bedrooms & bathrooms
- Bedrooms: 4
- Bathrooms: 3
- Full bathrooms: 3
Heating
- Natural Gas, Zoned
Cooling
- Central Air, Zoned
Appliances
- Included: Dishwasher, Gas Cooktop, Gas Water Heater, Microwave, Range Hood, Tankless Water Heater, Oven
- Laundry: Laundry Room, Upper Level
Features
- Bathtub/Shower Combination, Double Vanity, Entrance Foyer, High Ceilings, Pantry, Quartz Counters, Separate Shower, Smooth Ceilings, Soaking Tub, Tray Ceiling(s), Walk-In Closet(s), Walk-In Shower, Water Closet
- Flooring: Carpet, Vinyl, Tile
- Has fireplace: No
Interior area
- Total structure area: 2,635
- Total interior livable area: 2,635 sqft
- Finished area above ground: 2,635
- Finished area below ground: 0
Property
Parking
- Total spaces: 2
- Parking features: Concrete, Driveway, Garage, Garage Door Opener
- Attached garage spaces: 2
Features
- Levels: Two
- Stories: 2
- Patio & porch: Patio, Porch, Screened
- Has view: Yes
Lot
- Size: 6,534 Square Feet
- Features: Landscaped
Details
- Parcel number: 1860389453
- Special conditions: Standard
Construction
Type & style
- Home type: SingleFamily
- Architectural style: Traditional
- Property subtype: Single Family Residence, Residential
Materials
- Fiber Cement, Stone
- Foundation: Slab
- Roof: Shingle
Condition
- New construction: Yes
- Year built: 2027
- Major remodel year: 2027
Details
- Builder name: Lennar
Utilities & green energy
- Sewer: Public Sewer
- Water: Public
Green energy
- Energy efficient items: Lighting
Community & HOA
Community
- Subdivision: Rosedale
HOA
- Has HOA: Yes
- Services included: None
- HOA fee: $75 monthly
Location
- Region: Wake Forest
Financial & listing details
- Price per square foot: $190/sqft
- Date on market: 7/16/2026
Estimated market value
$497,500
$473,000 - $522,000
$2,645/mo
Price history
| Date | Event | Price |
|---|---|---|
| 7/16/2026 | Listed for sale | $499,700$190/sqft |
Source:  Doorify MLS #10180483 Report a problem Doorify MLS #10180483 Report a problem | ||
Public tax history
Tax history is unavailable.
Monthly payment
Est. payment
Payment breakdown
Explore the cost of this home by adjusting the details. Changes won't be saved.Climate risks
Neighborhood: 27587
Nearby schools
GreatSchools rating
- 8/10Richland Creek Elementary SchoolGrades: PK-5Distance: 4.6 mi
- 4/10Wake Forest Middle SchoolGrades: 6-8Distance: 4.8 mi
- 7/10Wake Forest High SchoolGrades: 9-12Distance: 3.9 mi
Schools provided by the listing agent
- Elementary: Wake - Richland Creek Elementary School
- Middle: Wake - Wake Forest Middle School
- High: Wake - Wake Forest High School
Source: Doorify MLS. This data may not be complete. We recommend contacting the local school district to confirm school assignments for this home.
- $517,9954 bd3 ba2.7k sqft3061 Ocean Sunrise Dr, Wake Forest, NC 27587New Construction

- $589,4005 bd4 ba3.3k sqft2997 Ocean Sunrise Dr, Wake Forest, NC 27587Sold
- $519,9954 bd3 ba2.7k sqft3049 Ocean Sunrise Dr, Wake Forest, NC 27587New Construction

- $490,0004 bd3 ba2.7k sqft2941 Ocean Sunrise Dr, Wake Forest, NC 27587Sold
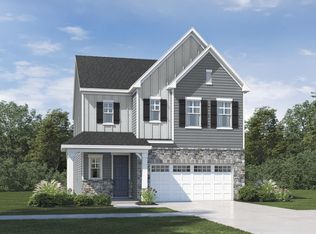
- $565,6855 bd4 ba3.1k sqft2989 Ocean Sunrise Dr, Wake Forest, NC 27587Pending
- $614,6955 bd4 ba3.4k sqft2985 Ocean Sunrise Dr, Wake Forest, NC 27587Sold
- $424,8804 bd3 ba2.1k sqft2992 Ocean Sunrise Dr, Wake Forest, NC 27587Sold
- $565,0405 bd4 ba3.1k sqft2981 Ocean Sunrise Dr, Wake Forest, NC 27587Sold
A local agent can set up tours, give advice and negotiate with sellers.
Similar homes
- $517,9954 bd3 ba2.7k sqft3061 Ocean Sunrise Dr, Wake Forest, NC 27587New Construction
 Doorify MLS
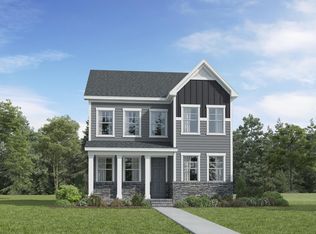
 - $473,8054 bd3 ba2.5k sqft2036 Rosedale Ridge Ave, Wake Forest, NC 27587New Construction
 Doorify MLS
 - $515,0004 bd3 ba2.7k sqft901 Wrights Creek Way, Wake Forest, NC 27587For Sale
 MLS ID #10168994, Kameela Wardsworth. Doorify MLS
 - $455,7554 bd3 ba2.4k sqft2040 Rosedale Ridge Ave, Wake Forest, NC 27587New Construction
 Doorify MLS
 - $449,8604 bd3 ba2.5k sqft2032 Rosedale Ridge Ave, Wake Forest, NC 27587New ConstructionMLS ID #10180471, Kristen Clark. Doorify MLS
- $519,9954 bd3 ba2.7k sqft3049 Ocean Sunrise Dr, Wake Forest, NC 27587New ConstructionLennar Homes
- $549,9994 bd3 ba2.6k sqft424 Kings Glen Way, Wake Forest, NC 27587For SaleMLS ID #11901981, Anthony Dufrene, Anthony Dufrene. My State MLS
- $549,0004 bd3 ba2.3k sqft804 Copper Beech Ln, Wake Forest, NC 27587For SaleMLS ID #10180038, Marti Hampton. Doorify MLS
- $540,2355 bd4 ba2.8k sqft3069 Ocean Sunrise Dr, Wake Forest, NC 27587New ConstructionDoorify MLS
- $469,9004 bd3 ba2.3k sqft1808 Austin Ridge Pkwy, Wake Forest, NC 27587For SaleMLS ID #10171547, Elliott Squires. Doorify MLS
- $430,0003 bd3 ba2k sqft6304 Calico Ct, Wake Forest, NC 27587For SaleMLS ID #10185214, Amy Winstead. Doorify MLS
- $525,0005 bd4 ba3.3k sqft504 Morning Glade St, Wake Forest, NC 27587For SaleMLS ID #10184928, Susana Yourcheck. Doorify MLS
- $449,8604 bd3 ba2.5k sqftTbd, Wake Forest, NC 27587New ConstructionLennar Homes
- $649,8255 bd4 ba3.1k sqft6048 Autumn Dew Dr, Wake Forest, NC 27587New ConstructionDoorify MLS
- $519,9004 bd3 ba2.6k sqft933 Wrights Creek Way, Wake Forest, NC 27587For SaleMLS ID #10167366, Chad Doggett. Doorify MLS
- $519,9004 bd3 ba2.6k sqft933 Wrights Crk, Wake Forest, NC 27587For SaleMLS ID #10167366, Chad Doggett. Long & Foster Broker Feed
- $447,7554 bd3 ba2.4k sqft2056 Rosedale Ridge Ave, Wake Forest, NC 27587New ConstructionDoorify MLS
- $475,0004 bd4 ba2.8k sqft2236 Longmont Dr, Wake Forest, NC 27587For SaleMLS ID #10147874, Michele Henderson. Doorify MLS
- $520,0003 bd3 ba2.3k sqft2009 Edens Ridge Ave, Wake Forest, NC 27587For SaleMLS ID #10172972, James David Ayscue. Doorify MLS
- $560,0004 bd3 ba2.6k sqft1813 Knights Crest Way, Wake Forest, NC 27587For SaleMLS ID #10172037, Jeanine Lind. Doorify MLS
