Skip the construction delays and move right into a home that already has the upgrades, space, and value today's buyers are searching for. Now offered at an incredible new price, this beautifully designed home delivers the style of newer construction without the extra costs, months of waiting, or endless design-center decisions. At the heart of the home, the chef's kitchen is designed to bring everyone together, featuring quartz countertops, GE Profile appliances, a French door refrigerator that conveys, an oversized entertaining island, pull-out trash cabinet, and an impressive walk-in pantry. The thoughtfully designed floor plan offers exceptional flexibility with a private office behind French doors, a first-floor guest suite with a full bath, and an expansive upstairs loft that easily becomes a media room, playroom, or second living area. The spacious primary suite feels like a true retreat with tray ceilings, two walk-in closets, and a spa-inspired bath featuring dual vanities, quartz countertops, and an oversized tiled shower with built-in seating. Step outside to the screened porch overlooking a level backyard with plenty of room to play, entertain, garden, or simply relax. Whether you're hosting friends or enjoying a quiet evening outdoors, this space is ready for whatever your lifestyle demands. Located just minutes from downtown Wake Forest, shopping, dining, and major commuter routes, the neighborhood also offers pickleball courts, a butterfly garden, playground, and community gathering spaces. Beautifully finished with fiber cement siding, timeless curb appeal, and an outstanding new price, this home offers an exceptional opportunity in one of Wake Forest's most convenient locations.
For sale
Price cut: $24K (7/9)
$550,000
504 Morning Glade St, Wake Forest, NC 27587
5beds
3,351sqft
Single Family Residence, Residential
Built in 2023
5,662 Square Feet Lot
$545,000 Zestimate®
$164/sqft
$70/mo HOA
What's special
Tray ceilingsTimeless curb appealFiber cement sidingImpressive walk-in pantrySpa-inspired bathScreened porchGe profile appliances
- 40 days |
- 243 |
- 17 |
Zillow last checked:
Listing updated:
Listed by:
Susana Yourcheck 410-917-6769,
Flex Realty
Source: Doorify MLS,MLS#: 10173137
Facts & features
Interior
Bedrooms & bathrooms
- Bedrooms: 5
- Bathrooms: 4
- Full bathrooms: 3
- 1/2 bathrooms: 1
Heating
- Central, Fireplace(s), Forced Air, Heat Pump, Natural Gas
Cooling
- Central Air, Dual, Electric, Heat Pump, Zoned
Appliances
- Included: Built-In Electric Oven, Convection Oven, Cooktop, Dishwasher, Dryer, Electric Range, Exhaust Fan, Free-Standing Refrigerator, Gas Cooktop, Ice Maker, Microwave, Oven, Range Hood, Refrigerator, Self Cleaning Oven, Stainless Steel Appliance(s), Vented Exhaust Fan, Washer, Washer/Dryer, Water Heater, Water Purifier, Water Purifier Owned, Water Softener Owned
- Laundry: Inside, Laundry Room, Upper Level
Features
- Bathtub/Shower Combination, Breakfast Bar, Crown Molding, Double Vanity, Dual Closets, Eat-in Kitchen, Entrance Foyer, High Speed Internet, Kitchen Island, Kitchen/Dining Room Combination, Living/Dining Room Combination, Open Floorplan, Pantry, Quartz Counters, Recessed Lighting, Separate Shower, Shower Only, Smart Light(s), Smart Thermostat, Smooth Ceilings, Stone Counters, Tray Ceiling(s), Walk-In Closet(s), Walk-In Shower, Water Closet
- Flooring: Carpet, Vinyl, Tile, Wood
- Doors: French Doors
- Windows: Blinds, Double Pane Windows
- Number of fireplaces: 1
- Fireplace features: Gas, Gas Log, Living Room
- Common walls with other units/homes: No Common Walls
Interior area
- Total structure area: 3,351
- Total interior livable area: 3,351 sqft
- Finished area above ground: 3,351
- Finished area below ground: 0
Video & virtual tour
Property
Parking
- Total spaces: 4
- Parking features: Attached, Concrete, Driveway, Garage, Garage Faces Front
- Attached garage spaces: 2
- Uncovered spaces: 2
Accessibility
- Accessibility features: Accessible Central Living Area, Central Living Area, Level Flooring, Visitor Bathroom
Features
- Levels: Two
- Stories: 2
- Patio & porch: Covered, Enclosed, Front Porch, Patio, Porch, Screened
- Exterior features: Rain Gutters
- Has view: Yes
- View description: Neighborhood
Lot
- Size: 5,662 Square Feet
- Dimensions: 51 x 119 x 50 x 115
Details
- Parcel number: 1850378478
- Zoning: R-<10-HS
- Special conditions: Standard
Construction
Type & style
- Home type: SingleFamily
- Architectural style: Craftsman, Transitional
- Property subtype: Single Family Residence, Residential
Materials
- Board & Batten Siding, Brick Veneer, Fiber Cement, Shake Siding, Vertical Siding
- Foundation: Concrete Perimeter, Slab
- Roof: Shingle
Condition
- New construction: No
- Year built: 2023
- Major remodel year: 2023
Details
- Builder name: Taylor Morrison
Utilities & green energy
- Sewer: Public Sewer
- Water: Public
- Utilities for property: Cable Available, Electricity Connected, Natural Gas Connected, Sewer Connected, Water Connected
Community & HOA
Community
- Features: Playground, Sidewalks, Suburban, Tennis Court(s), Other
- Subdivision: Radford Glen
HOA
- Has HOA: Yes
- Amenities included: Barbecue, Game Court Exterior, Picnic Area, Playground, Sport Court, Tennis Court(s)
- Services included: None
- HOA fee: $70 monthly
Location
- Region: Wake Forest
Financial & listing details
- Price per square foot: $164/sqft
- Tax assessed value: $579,350
- Annual tax amount: $5,449
- Date on market: 6/11/2026
- Road surface type: Asphalt
Estimated market value
$545,000
$518,000 - $572,000
$3,352/mo
Price history
| Date | Event | Price |
|---|---|---|
| 7/9/2026 | Price change | $550,000-4.2%$164/sqft |
Source:  Doorify MLS #10173137 Report a problem Doorify MLS #10173137 Report a problem | ||
| 6/27/2026 | Price change | $574,000-0.2%$171/sqft |
Source: Doorify MLS #10173137 Report a problem | ||
| 6/12/2026 | Listed for sale | $575,000$172/sqft |
Source: Doorify MLS #10173137 Report a problem | ||
| 6/7/2025 | Listing removed | $3,200$1/sqft |
Source: Zillow Rentals Report a problem | ||
| 5/15/2025 | Listed for rent | $3,200$1/sqft |
Source: Zillow Rentals Report a problem | ||
| 5/12/2025 | Listing removed | $575,000$172/sqft |
Source: Doorify MLS #10065981 Report a problem | ||
| 2/24/2025 | Price change | $575,000-1.7%$172/sqft |
Source: Doorify MLS #10065981 Report a problem | ||
| 2/18/2025 | Price change | $585,000-1.8%$175/sqft |
Source: Doorify MLS #10065981 Report a problem | ||
| 2/16/2025 | Price change | $595,7000%$178/sqft |
Source: Doorify MLS #10065981 Report a problem | ||
| 2/7/2025 | Price change | $595,800-0.5%$178/sqft |
Source: Doorify MLS #10065981 Report a problem | ||
| 1/25/2025 | Price change | $598,8000%$179/sqft |
Source: Doorify MLS #10065981 Report a problem | ||
| 1/10/2025 | Price change | $598,9000%$179/sqft |
Source: Doorify MLS #10065981 Report a problem | ||
| 1/2/2025 | Listed for sale | $599,000$179/sqft |
Source: Doorify MLS #10065981 Report a problem | ||
| 12/9/2024 | Listing removed | $599,000$179/sqft |
Source: Doorify MLS #10065981 Report a problem | ||
| 12/6/2024 | Listed for sale | $599,000+6%$179/sqft |
Source: Doorify MLS #10065981 Report a problem | ||
| 3/15/2024 | Sold | $565,000-1.7%$169/sqft |
Source: Doorify MLS #10000937 Report a problem | ||
| 2/7/2024 | Pending sale | $574,900$172/sqft |
Source: Doorify MLS #10000937 Report a problem | ||
| 1/30/2024 | Price change | $574,900+0.3%$172/sqft |
Source: Doorify MLS #10000937 Report a problem | ||
| 1/23/2024 | Price change | $573,185-1.1%$171/sqft |
Source: Doorify MLS #10000937 Report a problem | ||
| 1/3/2024 | Price change | $579,600+0.9%$173/sqft |
Source: Doorify MLS #10000937 Report a problem | ||
| 12/12/2023 | Price change | $574,515+0.3%$171/sqft |
Source: Doorify MLS #10000937 Report a problem | ||
| 12/5/2023 | Listed for sale | $572,600$171/sqft |
Source:  Taylor Morrison Report a problem Taylor Morrison Report a problem | ||
Public tax history
| Year | Property taxes | Tax assessment |
|---|---|---|
| 2025 | $5,449 +20.7% | $579,350 |
| 2024 | $4,513 +12846.9% | $579,350 +1058.7% |
| 2023 | $35 | $50,000 |
Find assessor info on the county website
Monthly payment
Est. payment
Payment breakdown
Explore the cost of this home by adjusting the details. Changes won't be saved.Climate risks
Neighborhood: 27587
Nearby schools
GreatSchools rating
- 8/10Richland Creek Elementary SchoolGrades: PK-5Distance: 3.4 mi
- 4/10Wake Forest Middle SchoolGrades: 6-8Distance: 3 mi
- 7/10Wake Forest High SchoolGrades: 9-12Distance: 2.3 mi
Schools provided by the listing agent
- Elementary: Wake - Richland Creek Elementary School
- Middle: Wake - Wake Forest Middle School
- High: Wake - Wake Forest High School
Source: Doorify MLS. This data may not be complete. We recommend contacting the local school district to confirm school assignments for this home.
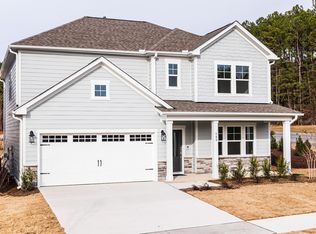
- $534,9005 bd4 ba2.8k sqft500 Morning Glade St, Wake Forest, NC 27587Sold
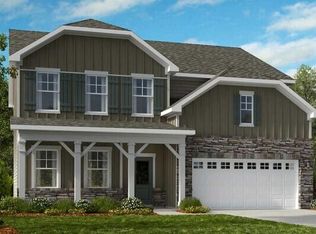
- $580,9454 bd3 ba2.8k sqft1008 Lynn Star Ct, Wake Forest, NC 27587Sold

- $540,5515 bd4 ba2.8k sqft512 Morning Glade St, Wake Forest, NC 27587Sold
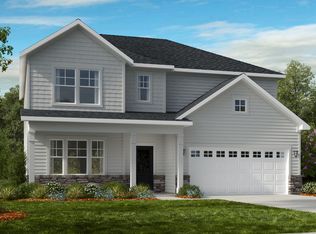
- $545,1515 bd4 ba2.8k sqft505 Sun Mdw, Wake Forest, NC 27587Sold
- $545,500-- bd3 ba2.8k sqft505 Sun Meadow Dr, Wake Forest, NC 27587Sold
- $576,9004 bd4 ba3k sqft508 Morning Glade St, Wake Forest, NC 27587Sold
- $599,000-- bd4 ba3.6k sqft509 Sun Meadow Dr, Wake Forest, NC 27587Sold
- $499,9004 bd3 ba2.6k sqft501 Sun Meadow Dr, Wake Forest, NC 27587Sold
A local agent can set up tours, give advice and negotiate with sellers.
Similar homes
- $595,0005 bd4 ba3.1k sqftLennar, Wake Forest, NC 27587For Sale

 MLS ID #10176177, Jane Ball. Doorify MLS
 - $565,0004 bd3 ba2.9k sqft2012 Sweet Samson St, Wake Forest, NC 27587For Sale
 MLS ID #10179081, Jenny Hensley. Doorify MLS
 - $625,0004 bd3 ba3.3k sqft1913 Trent River Ave, Wake Forest, NC 27587For Sale
 MLS ID #10176763, Mary Klemp. Doorify MLS
 - $599,0004 bd3 ba2.6k sqft417 Bridgeton Ave, Wake Forest, NC 27587For Sale
 MLS ID #10179228, Erica Jevons Sizemore. Doorify MLS
 - $595,0004 bd4 ba2.8k sqft717 Lake Holding St, Wake Forest, NC 27587For SaleMLS ID #10165838, Victoria Marin. Doorify MLS
- $537,0003 bd3 ba2.5k sqft262 Youngsville Blvd, Youngsville, NC 27596For SaleMLS ID #10173441, Susan Abshire. Doorify MLS
- $439,0003 bd3 ba2.2k sqft461 Rally Point Pl, Wake Forest, NC 27587For SaleMLS ID #10180929, Rebecca Blais Sanda. Doorify MLS
- $774,9005 bd4 ba3.4k sqft200 Character Dr, Rolesville, NC 27571For SaleMLS ID #10155917, Dominic Bagnulo. Doorify MLS
- $569,0005 bd4 ba3.4k sqft1012 Foggy Point Trl, Knightdale, NC 27545For SaleMLS ID #10177766, Daniel Gluckin. Doorify MLS
- $540,0004 bd3 ba2.1k sqft10008 Duval St, Raleigh, NC 27614For SaleMLS ID #10171604, Jeremy Kaplan. Doorify MLS
- $399,9003 bd3 ba1.8k sqft2925 Carriage Meadows Dr, Wake Forest, NC 27587For SaleMLS ID #10152633, Butch Dyer. Doorify MLS
- $470,0004 bd3 ba2.3k sqft3334 Longleaf Estates Dr, Raleigh, NC 27616For SaleMLS ID #10171461, Tonya Hunt. Doorify MLS
- $545,0004 bd4 ba2.5k sqft328 Tumbling River Dr, Wendell, NC 27591For SaleMLS ID #10179011, Hunter Cutright. Doorify MLS
- $529,8005 bd3 ba2.9k sqft4937 Abundance Ave, Raleigh, NC 27616For SaleMLS ID #10157648, Hunter Cutright. Doorify MLS
- $562,5004 bd2 ba2.5k sqft6204 Johnsdale Rd, Raleigh, NC 27615For SaleMLS ID #10167920, Irene Mistretta. Doorify MLS
- $500,0005 bd4 ba3.4k sqft3225 Landing Falls Ln, Raleigh, NC 27616For SaleMLS ID #10158744, Amanda Miller. Doorify MLS
- $335,0004 bd4 ba2.1k sqft829 Winter Meadow Dr, Wake Forest, NC 27587For SaleMLS ID #10154341, Angie Cole. Doorify MLS
- $380,0003 bd3 ba2k sqft524 Brunello Dr, Wake Forest, NC 27587For SaleMLS ID #10176802, Tina Caul. Doorify MLS
- $795,0004 bd4 ba3.5k sqft210 Scotland Dr, Youngsville, NC 27596For SaleMLS ID #10178821, Zaida Partin. Doorify MLS
- $574,0005 bd4 ba2.8k sqft1701 Chestnut Falls Rd, Wendell, NC 27591For SaleMLS ID #10167728, Valerie DeLoach. Doorify MLS
