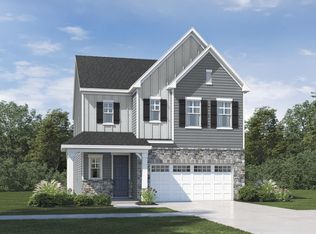
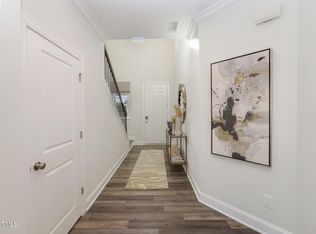
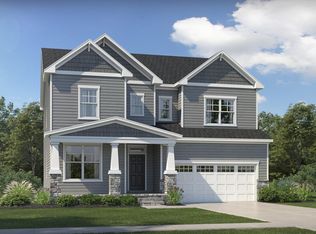
Introducing the Eastman floor plan in the highly sought-after Rosedale master-planned community in Wake Forest, NC. This thoughtfully designed two-story home combines functional living spaces with modern style, offering ample room for both everyday life and entertaining. One of the highlights of the Eastman plan is the first-floor guest suite with a full bath, providing privacy and convenience for visitors or flexible use as a home office. The main level features an open-concept layout connecting the huge kitchen, breakfast room, and great room, creating a bright, inviting space perfect for gatherings and family living. A formal dining room provides an additional space for hosting dinners or special occasions. The gourmet kitchen serves as the heart of the home, with abundant counter space and cabinetry to accommodate culinary needs. Upstairs, a spacious loft serves as a versatile secondary living area, ideal for a media room, homework space, or casual lounging. The second-floor bedrooms are thoughtfully arranged for comfort and privacy: Bedroom 2 features its own private attached bathroom, while Bedrooms 3 and 4 share a well-appointed hall bath. The oversized owner's suite is a luxurious retreat, complete with a sitting area, dual vanities, two walk-in closets, a garden tub, and a separate shower, along with a private water closet for added convenience. Rosedale's Classic Collection offers spacious homesites with open-plan layouts and up to five bedrooms, providing flexibility and comfort for modern lifestyles. The community will feature highly sought-after amenities, including a clubhouse, swimming pool, parks, and more, encouraging active and social living. Residents also enjoy access to a top-rated school district and are just minutes from local shopping centers and dining options. Located less than five miles from Downtown Wake Forest, homeowners can enjoy charming restaurants, boutique shops, art galleries, and local events. With its combination of modern design, thoughtful floor plan, and access to vibrant community amenities, the Eastman at Rosedale provides an exceptional opportunity to enjoy an active and connected lifestyle in Wake Forest.
Pending
Price cut: $5K (7/14)
$565,685
2989 Ocean Sunrise Dr, Wake Forest, NC 27587
5beds
3,164sqft
Single Family Residence, Residential
Built in 2026
6,534 Square Feet Lot
$547,500 Zestimate®
$179/sqft
$75/mo HOA
What's special
Formal dining room
- 59 days |
- 181 |
- 8 |
Zillow last checked:
Listing updated:
Listed by:
Kristen Clark 919-337-9420,
Lennar Carolinas LLC
Source: Doorify MLS,MLS#: 10175347
Facts & features
Interior
Bedrooms & bathrooms
- Bedrooms: 5
- Bathrooms: 4
- Full bathrooms: 4
Heating
- Natural Gas, Zoned
Cooling
- Central Air, Zoned
Appliances
- Included: Dishwasher, Gas Cooktop, Gas Water Heater, Microwave, Range Hood, Tankless Water Heater, Oven
- Laundry: Laundry Room, Upper Level
Features
- Bathtub/Shower Combination, Dining L, Double Vanity, Eat-in Kitchen, Entrance Foyer, High Ceilings, Pantry, Quartz Counters, Separate Shower, Smooth Ceilings, Soaking Tub, Tray Ceiling(s), Walk-In Closet(s), Walk-In Shower, Water Closet
- Flooring: Carpet, Vinyl, Tile
- Basement: Crawl Space
Interior area
- Total structure area: 3,164
- Total interior livable area: 3,164 sqft
- Finished area above ground: 3,164
- Finished area below ground: 0
Property
Parking
- Total spaces: 2
- Parking features: Concrete, Driveway, Garage, Garage Door Opener
- Attached garage spaces: 2
Features
- Levels: Two
- Stories: 2
- Patio & porch: Patio, Porch, Screened
- Pool features: Community
- Has view: Yes
Lot
- Size: 6,534 Square Feet
- Features: Landscaped
Details
- Parcel number: 1860384757
- Special conditions: Standard
Construction
Type & style
- Home type: SingleFamily
- Architectural style: Traditional
- Property subtype: Single Family Residence, Residential
Materials
- Fiber Cement, Stone
- Foundation: Permanent, Slab
- Roof: Shingle
Condition
- New construction: Yes
- Year built: 2026
- Major remodel year: 2026
Details
- Builder name: Lennar
Utilities & green energy
- Sewer: Public Sewer
- Water: Public
Green energy
- Energy efficient items: Lighting
Community & HOA
Community
- Features: Playground, Pool, Sidewalks
- Subdivision: Rosedale
HOA
- Has HOA: Yes
- Services included: None
- HOA fee: $75 monthly
Location
- Region: Wake Forest
Financial & listing details
- Price per square foot: $179/sqft
- Date on market: 6/19/2026
Estimated market value
$547,500
$520,000 - $575,000
$3,076/mo
Price history
| Date | Event | Price |
|---|---|---|
| 8/3/2026 | Pending sale | $565,685$179/sqft |
Source:  Doorify MLS #10175347 Report a problem Doorify MLS #10175347 Report a problem | ||
| 7/14/2026 | Price change | $565,685-0.9%$179/sqft |
Source:  Lennar Homes Report a problem Lennar Homes Report a problem | ||
| 3/28/2026 | Listed for sale | $570,685$180/sqft |
Source: Lennar Homes Report a problem | ||
Public tax history
Tax history is unavailable.
Monthly payment
Est. payment
Payment breakdown
Explore the cost of this home by adjusting the details. Changes won't be saved.Climate risks
Neighborhood: 27587
Nearby schools
GreatSchools rating
- 8/10Richland Creek Elementary SchoolGrades: PK-5Distance: 4.5 mi
- 4/10Wake Forest Middle SchoolGrades: 6-8Distance: 4.8 mi
- 7/10Wake Forest High SchoolGrades: 9-12Distance: 3.9 mi
Schools provided by the listing agent
- Elementary: Wake - Richland Creek Elementary School
- Middle: Wake - Wake Forest Middle School
- High: Wake - Wake Forest High School
Source: Doorify MLS. This data may not be complete. We recommend contacting the local school district to confirm school assignments for this home.
- $490,0004 bd3 ba2.7k sqft2941 Ocean Sunrise Dr, Wake Forest, NC 27587Sold
- $519,9954 bd3 ba2.7k sqft3049 Ocean Sunrise Dr, Wake Forest, NC 27587New Construction

- $517,9954 bd3 ba2.7k sqft3061 Ocean Sunrise Dr, Wake Forest, NC 27587New Construction
- $499,7004 bd3 ba2.6k sqft3041 Ocean Sunrise Dr, Wake Forest, NC 27587New Construction

- $589,4005 bd4 ba3.3k sqft2997 Ocean Sunrise Dr, Wake Forest, NC 27587Sold
- $614,6955 bd4 ba3.4k sqft2985 Ocean Sunrise Dr, Wake Forest, NC 27587Sold
- $565,0405 bd4 ba3.1k sqft2981 Ocean Sunrise Dr, Wake Forest, NC 27587Sold
- $619,6305 bd4 ba3.3k sqft3040 Hanging Valley Way, Wake Forest, NC 27587Sold
A local agent can set up tours, give advice and negotiate with sellers.
Similar homes
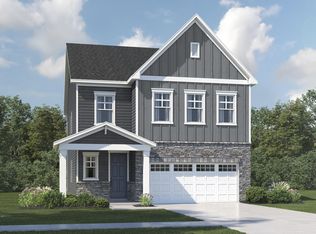
- $540,2355 bd4 ba2.8k sqft3069 Ocean Sunrise Dr, Wake Forest, NC 27587New Construction
 Doorify MLS
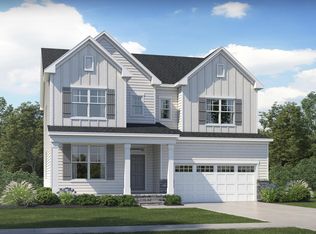
 - $599,8255 bd4 ba3.1k sqft6028 Autumn Dew Dr, Wake Forest, NC 27587New Construction
 Doorify MLS
 - $649,8255 bd4 ba3.1k sqft6048 Autumn Dew Dr, Wake Forest, NC 27587New Construction
 Doorify MLS
 - $546,2355 bd4 ba2.8k sqft3085 Ocean Sunrise Dr, Wake Forest, NC 27587New Construction
 Lennar Homes
 - from $546,9905 bd4 ba3.1k sqftEastman III Plan, Rosedale : Classic Collection, Wake Forest, NC 27587New ConstructionLennar Homes
- from $529,9904 bd3 ba2.9k sqftGraham Plan, Rosedale : Classic Collection, Wake Forest, NC 27587New ConstructionLennar Homes
- $455,7554 bd3 ba2.4k sqft2040 Rosedale Ridge Ave, Wake Forest, NC 27587New ConstructionDoorify MLS
- from $480,9905 bd4 ba2.8k sqftNelson Plan, Rosedale : Sterling Collection, Wake Forest, NC 27587New ConstructionLennar Homes
- $447,7554 bd3 ba2.4k sqft2056 Rosedale Ridge Ave, Wake Forest, NC 27587New ConstructionDoorify MLS
- from $407,9903 bd3 ba2.4k sqftTinsley Plan, Rosedale : Cottage Collection, Wake Forest, NC 27587New ConstructionLennar Homes
- $399,9904 bd3 ba2.1k sqft2044 Rosedale Ridge Ave, Wake Forest, NC 27587New ConstructionDoorify MLS
- from $422,9904 bd3 ba2.5k sqftVirginia Plan, Rosedale : Cottage Collection, Wake Forest, NC 27587New ConstructionLennar Homes
- $398,4753 bd3 ba2k sqft2048 Rosedale Ridge Ave, Wake Forest, NC 27587New ConstructionDoorify MLS
- from $393,9904 bd3 ba2.1k sqftWaterbury Plan, Rosedale : Cottage Collection, Wake Forest, NC 27587New ConstructionLennar Homes
- from $378,9903 bd3 ba2k sqftScottsdale Plan, Rosedale : Cottage Collection, Wake Forest, NC 27587New ConstructionLennar Homes
- from $462,9905 bd4 ba2.9k sqftNelson Plan, Parker Ridge, Rolesville, NC 27571New ConstructionLennar Homes
- $549,7455 bd4 ba2.8k sqft425 Granite Knoll Ct, Rolesville, NC 27571New ConstructionLennar Homes
- $299,9903 bd3 ba1.9k sqft334 Marmalade Sky Ln, Wake Forest, NC 27587New ConstructionDoorify MLS
- $494,9905 bd4 ba2.8k sqft408 Granite Knoll Ct, Rolesville, NC 27571New ConstructionDoorify MLS
- $524,7454 bd3 ba2.7k sqft421 Granite Knoll Ct, Rolesville, NC 27571New ConstructionLennar Homes
