3-bedroom, Fenced yard and Large front porch Use FHA Case #161-409056. Insured status is: Insured With Escrow Repairs- Property being sold "AS IS". HUD property sold by electronic bid only. For a property condition report, forms, disclosures & availability visit hudhomestore If property built prior to 1978, lead based paint potentially exists. Equal Housing Opportunity.
Pending
$137,000
205 N 5th St, Maquoketa, IA 52060
4beds
1,680sqft
Single Family Residence
Built in 1930
4,791 Square Feet Lot
$134,400 Zestimate®
$82/sqft
$-- HOA
What's special
Fenced yardLarge front porch
- 70 days
- 37
- 0
Zillow last checked:
Listing updated:
Listed by:
Jeffrey Wehr (563)320-2298,
Ruhl&Ruhl REALTORS Bettendorf
Source: MRED as distributed by MLS GRID,MLS#: 12694294
Facts & features
Interior
Bedrooms & bathrooms
- Bedrooms: 4
- Bathrooms: 3
- Full bathrooms: 2
- 1/2 bathrooms: 1
Rooms
- Room types: No additional rooms
Primary bedroom
- Level: Second
- Area: 189 Square Feet
- Dimensions: 21X9
Bedroom 2
- Level: Second
- Area: 132 Square Feet
- Dimensions: 11X12
Bedroom 3
- Level: Second
- Area: 121 Square Feet
- Dimensions: 11X11
Bedroom 4
- Level: Basement
- Area: 128 Square Feet
- Dimensions: 16X8
Dining room
- Level: Main
- Area: 182 Square Feet
- Dimensions: 13X14
Kitchen
- Level: Main
- Area: 143 Square Feet
- Dimensions: 11X13
Laundry
- Level: Basement
- Area: 35 Square Feet
- Dimensions: 5X7
Living room
- Level: Main
- Area: 156 Square Feet
- Dimensions: 12X13
Heating
- Natural Gas
Cooling
- Central Air
Appliances
- Included: Dishwasher
Features
- Basement: Partially Finished,Full
Interior area
- Total structure area: 2,520
- Total interior livable area: 1,680 sqft
- Finished area below ground: 175
Property
Accessibility
- Accessibility features: No Disability Access
Features
- Stories: 2
- Patio & porch: Patio
Lot
- Size: 4,791 Square Feet
- Dimensions: 60 x 83
- Features: Level
Details
- Parcel number: 821724280002000
- Special conditions: Home Warranty,HUD Owned
Construction
Type & style
- Home type: SingleFamily
- Property subtype: Single Family Residence
Materials
- Clad Trim
- Foundation: Block
- Roof: Asphalt
Condition
- New construction: No
- Year built: 1930
Details
- Warranty included: Yes
Utilities & green energy
- Sewer: Public Sewer
- Water: Public
Community & HOA
HOA
- Services included: None
Location
- Region: Maquoketa
Financial & listing details
- Price per square foot: $82/sqft
- Tax assessed value: $120,600
- Annual tax amount: $1,536
- Date on market: 7/2/2026
Estimated market value
$134,400
$128,000 - $141,000
$1,798/mo
Price history
| Date | Event | Price |
|---|---|---|
| 8/18/2026 | Pending sale | $137,000$82/sqft |
Source:  MRED as distributed by MLS GRID #12694294 Report a problem MRED as distributed by MLS GRID #12694294 Report a problem | ||
| 8/18/2026 | Listed for sale | $137,000$82/sqft |
Source: MRED as distributed by MLS GRID #12694294 Report a problem | ||
| 8/7/2026 | Pending sale | $137,000$82/sqft |
Source: MRED as distributed by MLS GRID #12694294 Report a problem | ||
| 7/2/2026 | Listed for sale | $137,000-4.5%$82/sqft |
Source: MRED as distributed by MLS GRID #12694294 Report a problem | ||
| 7/23/2021 | Sold | $143,500+2.5%$85/sqft |
Source:  East Central Iowa AOR as distributed by MLS GRID #142586 Report a problem East Central Iowa AOR as distributed by MLS GRID #142586 Report a problem | ||
| 6/11/2021 | Pending sale | $140,000$83/sqft |
Source: East Central Iowa AOR as distributed by MLS GRID #142586 Report a problem | ||
| 6/10/2021 | Listed for sale | $140,000+63.7%$83/sqft |
Source: East Central Iowa AOR as distributed by MLS GRID #142586 Report a problem | ||
| 6/9/2010 | Sold | $85,500$51/sqft |
Source: Public Record Report a problem | ||
Public tax history
| Year | Property taxes | Tax assessment |
|---|---|---|
| 2025 | $1,536 +2.3% | $120,600 +12.7% |
| 2024 | $1,502 -3% | $107,000 |
| 2023 | $1,548 +4% | $107,000 +20.9% |
| 2022 | $1,488 +0.9% | $88,500 |
| 2021 | $1,474 +2.8% | $88,500 +4.9% |
| 2020 | $1,434 -2.2% | $84,400 |
| 2019 | $1,466 | $84,400 |
| 2018 | $1,466 +5.5% | $84,400 -1.5% |
| 2017 | $1,390 -1.3% | $85,700 |
| 2016 | $1,408 | $85,700 |
| 2015 | $1,408 -4.6% | $85,700 |
| 2014 | $1,476 +4.1% | $85,700 |
| 2013 | $1,418 -2.9% | -- |
| 2012 | $1,460 +1.1% | -- |
| 2011 | $1,444 +6.5% | -- |
| 2010 | $1,356 +5.1% | -- |
| 2009 | $1,290 +1.4% | -- |
| 2008 | $1,272 +8.3% | -- |
| 2007 | $1,174 -3% | -- |
| 2005 | $1,210 | -- |
Find assessor info on the county website
Monthly payment
Est. payment
Payment breakdown
Explore the cost of this home by adjusting the details. Changes won't be saved.Climate risks
Neighborhood: 52060
Nearby schools
Schools provided by the listing agent
- District: 4041
Source: MRED as distributed by MLS GRID. This data may not be complete. We recommend contacting the local school district to confirm school assignments for this home.

Similar homes
- $126,0004 bd1 ba1.6k sqft323 Lincoln St, Miles, IA 52064Price Change
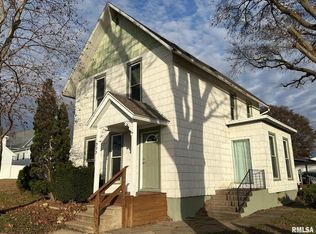 MLS ID #QC4269662, Casandra Heiar, Associated Real Estate Counselors LeClaire. MRED as distributed by MLS GRID
 - $199,9004 bd3 ba1.3k sqft201 S West St, Preston, IA 52069Active
 MLS ID #12683068, Jill Sorrell, Mel Foster Co. Clinton. MRED as distributed by MLS GRID
 - $148,9002 bd1 ba956 sqft501 Court St, Bellevue, IA 52031For Sale

 MLS ID #155558, Mike Kilcoyne, Red Tree Realty/REAL Broker, LLC. East Central Iowa AOR as distributed by MLS GRID
 - $89,0005 bd2 ba1.4k sqft201 Church St, Oxford Junction, IA 52323For Sale
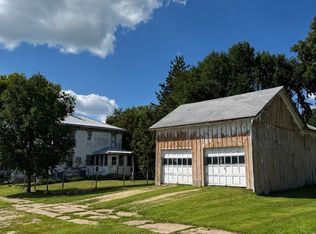 MLS ID #2606005, Kelly Dodge, Keller Williams Legacy Group. CRAAR, CDRMLS
 - $175,0002 bd2 ba1.4k sqft22605 Lake View Dr, Bernard, IA 52032For SaleMLS ID #155136, Jeff Hefel, Ruhl & Ruhl Realtors. East Central Iowa AOR as distributed by MLS GRID
- $160,0002 bd2 ba1.8k sqft400 Church St, Bellevue, IA 52031For SaleMLS ID #155340, Alison Burgmeier, Real Broker, LLC. East Central Iowa AOR as distributed by MLS GRID
- $79,0002 bd1 ba1.1k sqft402 Broadway St, Oxford Junction, IA 52323For SaleMLS ID #155469, Fred Droste, Engel Agency. East Central Iowa AOR as distributed by MLS GRID
