Spacious ranch-style home featuring 3 bedrooms, 2 bathrooms, living room, family room, dining area, and dedicated laundry room. Situated in Colorado Springs with convenient access to shopping, schools, restaurants, and major roadways. Information deemed reliable but not guaranteed. Buyer to verify all measurements, zoning, schools, and property details.
This property is a fixer upper.
This is the double-wide in a great 55+ community you have been looking for! Very spacious. Many amenities are included in the lot fee, and the clubhouse facilities are maintained to a high standard. Please contact the park manager for information regarding residency applications and any other questions about La Cresta.
Please call the park manager for information regarding residency applications and any other questions you may have about La Cresta.
Lead Base Paint Discl Req, Leasehold Title Interest in Land, Sold As Is
For sale
Price cut: $500 (7/20)
$49,000
205 N Murray Boulevard #229, Colorado Springs, CO 80916
3beds
1,680sqft
Manufactured Home
Built in 1978
41 Acres Lot
$-- Zestimate®
$29/sqft
$945/mo HOA
What's special
- 16 days |
- 524 |
- 25 |
Zillow last checked:
Listing updated:
Listed by:
Jason Arends 719-964-0670 jason@ascentteamco.com,
Ascent Property Brokers, Inc.
Source: REcolorado as distributed by MLS GRID,MLS#: 4822168
Facts & features
Interior
Bedrooms & bathrooms
- Bedrooms: 3
- Bathrooms: 2
- Full bathrooms: 2
- Main level bathrooms: 2
- Main level bedrooms: 3
Bedroom
- Features: Primary Suite
- Level: Main
- Area: 144 Square Feet
- Dimensions: 12 x 12
Bedroom
- Level: Main
- Area: 132 Square Feet
- Dimensions: 12 x 11
Bedroom
- Level: Main
- Area: 132 Square Feet
- Dimensions: 12 x 11
Bathroom
- Level: Main
- Area: 96 Square Feet
- Dimensions: 12 x 8
Bathroom
- Level: Main
- Area: 48 Square Feet
- Dimensions: 12 x 4
Dining room
- Level: Main
- Area: 132 Square Feet
- Dimensions: 12 x 11
Family room
- Level: Main
- Area: 210 Square Feet
- Dimensions: 15 x 14
Kitchen
- Level: Main
- Area: 156 Square Feet
- Dimensions: 12 x 13
Laundry
- Level: Main
- Area: 40 Square Feet
- Dimensions: 8 x 5
Living room
- Level: Main
- Area: 225 Square Feet
- Dimensions: 15 x 15
Heating
- Forced Air, Natural Gas
Cooling
- Has cooling: Yes
Appliances
- Included: Dishwasher, Oven, Range, Refrigerator
- Laundry: In Unit
Features
- High Speed Internet, Pantry
- Has basement: No
- Number of fireplaces: 1
- Fireplace features: Family Room, Gas, Insert
Interior area
- Total structure area: 1,680
- Total interior livable area: 1,680 sqft
- Finished area above ground: 1,680
Property
Parking
- Total spaces: 2
- Parking features: Carport
- Carport spaces: 2
Features
- Levels: One
- Stories: 1
- Patio & porch: Front Porch
- Fencing: None
- Has view: Yes
- View description: Mountain(s)
Lot
- Size: 41 Acres
- Features: Level, Near Public Transit
Details
- Parcel number: 6414100012
- Zoning: PDZ
- Special conditions: Standard
Construction
Type & style
- Home type: MobileManufactured
- Architectural style: Modular
- Property subtype: Manufactured Home
Materials
- Frame
- Foundation: Permanent
- Roof: Composition
Condition
- Year built: 1978
Utilities & green energy
- Sewer: Public Sewer
- Water: Public
- Utilities for property: Electricity Connected, Internet Access (Wired), Natural Gas Available
Community & HOA
Community
- Senior community: Yes
- Subdivision: La Cresta Mobile Estates
HOA
- Has HOA: Yes
- Amenities included: Clubhouse, Fitness Center, Park, Pool, Sauna, Spa/Hot Tub
- Services included: Maintenance Grounds, Sewer, Trash, Water
- HOA fee: $945 monthly
- HOA name: La Cresta Mobile Home Park
- HOA phone: 719-597-3321
Location
- Region: Colorado Springs
Financial & listing details
- Price per square foot: $29/sqft
- Tax assessed value: $32,121
- Annual tax amount: $1,267
- Date on market: 7/20/2026
- Listing terms: Cash
- Exclusions: Sellers Personal Items
- Ownership: Individual
- Electric utility on property: Yes
- Road surface type: Paved
- Body type: Double Wide

Jason Arends
(719) 964-0670
By pressing Contact Agent, you agree that the real estate professional identified above may call/text you about your search, which may involve use of automated means and pre-recorded/artificial voices. You don't need to consent as a condition of buying any property, goods, or services. Message/data rates may apply. You also agree to our Terms of Use. Zillow does not endorse any real estate professionals. We may share information about your recent and future site activity with your agent to help them understand what you're looking for in a home.
Estimated market value
Not available
Estimated sales range
Not available
$2,614/mo
Price history
| Date | Event | Price |
|---|---|---|
| 7/20/2026 | Price change | $49,000-1%$29/sqft |
Source:  REcolorado as distributed by MLS GRID #4822168 Report a problem REcolorado as distributed by MLS GRID #4822168 Report a problem | ||
| 7/18/2026 | Price change | $49,500-14.7%$29/sqft |
Source: Owner Report a problem | ||
| 6/25/2026 | Price change | $58,000-0.9%$35/sqft |
Source:  elevateMLS #2259234 Report a problem elevateMLS #2259234 Report a problem | ||
| 6/18/2026 | Listed for sale | $58,500-10%$35/sqft |
Source: Owner Report a problem | ||
| 5/12/2026 | Listing removed | -- |
Source: Owner Report a problem | ||
| 4/11/2026 | Listed for sale | $65,000$39/sqft |
Source: Owner Report a problem | ||
Public tax history
| Year | Property taxes | Tax assessment |
|---|---|---|
| 2024 | -- | $2,150 |
| 2023 | -- | $2,150 +60.4% |
| 2022 | -- | $1,340 -2.2% |
| 2021 | -- | $1,370 +24.5% |
| 2020 | $75 +0.6% | $1,100 |
| 2019 | $74 +4.7% | $1,100 +7.8% |
| 2018 | $71 -5.3% | $1,020 |
| 2017 | $75 +5.6% | $1,020 +9.7% |
| 2016 | $71 +31.5% | $930 |
| 2015 | $54 -3.6% | $930 |
| 2014 | $56 | $930 |
| 2013 | -- | -- |
| 2012 | -- | $930 |
| 2011 | $63 | $930 -13.1% |
| 2010 | -- | $1,070 |
| 2009 | -- | $1,070 -23% |
| 2008 | -- | $1,390 |
| 2006 | -- | $1,390 -25.3% |
| 2004 | -- | $1,860 |
| 2003 | $70 -48.1% | $1,860 -24.4% |
| 2002 | $135 -3.9% | $2,460 +1.7% |
| 2001 | $140 | $2,420 |
Find assessor info on the county website
Monthly payment
Climate risks
Neighborhood: Southeast Colorado Springs
Nearby schools
GreatSchools rating
- 3/10Monroe Elementary SchoolGrades: PK-5Distance: 1.2 mi
- 3/10Jack Swigert Aerospace AcademyGrades: 6-8Distance: 0.3 mi
- 1/10Mitchell High SchoolGrades: 9-12Distance: 1 mi
Schools provided by the listing agent
- Elementary: Monroe
- Middle: Sabin
- High: Mitchell
- District: Colorado Springs 11
Source: REcolorado as distributed by MLS GRID. This data may not be complete. We recommend contacting the local school district to confirm school assignments for this home.
- $41,0002 bd1 ba924 sqft205 N Murray Blvd LOT 216, Colorado Springs, CO 80916Sold

- $121,6003 bd2 ba1.8k sqft205 N Murray Blvd LOT 227, Colorado Springs, CO 80916Off Market
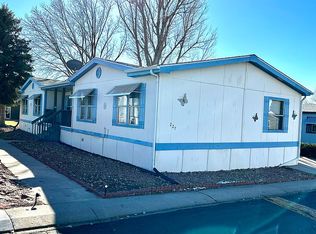
- $45,0002 bd2 ba896 sqft205 N Murray Blvd LOT 219, Colorado Springs, CO 80916Sold

- $94,3002 bd2 ba840 sqft205 N Murray Blvd #220, Colorado Springs, CO 80916Off Market
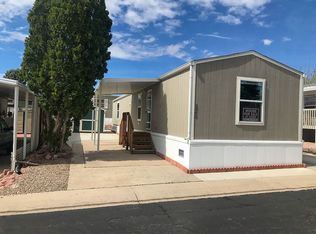
- $94,0002 bd1 ba960 sqft205 N Murray Blvd LOT 205, Colorado Springs, CO 80916Off Market
- $121,7003 bd2 ba1.5k sqft205 N Murray Blvd LOT 299, Colorado Springs, CO 80916Off Market
- $80,8002 bd2 ba1k sqft205 N Murray Blvd LOT 14, Colorado Springs, CO 80916Off Market
- $118,5003 bd2 ba1.4k sqft205 N Murray Blvd LOT 38, Colorado Springs, CO 80916Sold
Similar homes
- $40,0003 bd2 ba1.2k sqft205 N Murray Boulevard LOT 169, Colorado Springs, CO 80916For Sale

 MLS ID #7638283, Josh Roy, The Roy Group, Inc. REcolorado as distributed by MLS GRID
 - $55,0003 bd2 ba938 sqft205 N Murray Boulevard LOT 106, Colorado Springs, CO 80916For Sale
 MLS ID #5269922, Maria Roberts, Keller Williams Clients Choice Realty. REcolorado as distributed by MLS GRID
 - $55,0002 bd1 ba1.4k sqft205 N Murray Boulevard LOT 270, Colorado Springs, CO 80916For Sale
 MLS ID #3065276, Tacarra Cooper, Purple Sky Realty LLC. REcolorado as distributed by MLS GRID
 - $45,0002 bd2 ba1.2k sqft1095 Western Dr Lot 257D, Colorado Springs, CO 80915For Sale
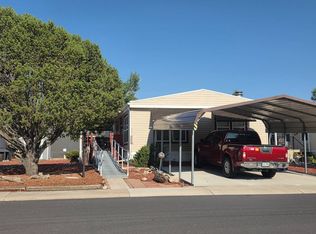 MLS ID #11915240, Linda Leslie, HomeSmart. My State MLS
 - $54,3003 bd2 ba1.2k sqft3280 S Academy Blvd Lot 61, Colorado Springs, CO 80916New ConstructionRHP Properties
- $40,0002 bd2 ba1.1k sqft205 N Murray Boulevard, Colorado Springs, CO 80916For SaleMLS ID #9306589, Aimee Fletcher. eXp Realty
- $40,0002 bd2 ba1.1k sqft205 N Murray Boulevard LOT 157, Colorado Springs, CO 80916For SaleMLS ID #9306589, Aimee Fletcher, eXp Realty, LLC. REcolorado as distributed by MLS GRID
- $59,9002 bd2 ba980 sqft205 N Murray Boulevard LOT 186, Colorado Springs, CO 80916For SaleMLS ID #1547718, Christine Trujillo, Metro 21 Real Estate Group. REcolorado as distributed by MLS GRID
- $45,9003 bd1 ba924 sqft2840 S Circle Dr Lot 243, Colorado Springs, CO 80906New ConstructionClear View Communities
- $69,5002 bd2 ba1k sqft205 N Murray Blvd Lot 188, Colorado Springs, CO 80916For Sale By Owner
- $70,0002 bd1 ba938 sqft205 N Murray Boulevard LOT 172, Colorado Springs, CO 80916For SaleMLS ID #4278880, Samantha Cordova, Remax inMotion. REcolorado as distributed by MLS GRID
- $39,5002 bd1 ba896 sqft3280 S Academy Blvd Lot 192, Colorado Springs, CO 80916New ConstructionRHP Properties
- $69,9993 bd2 ba1.2k sqft5150 Airport Road LOT C-114, Colorado Springs, CO 80916For SaleMLS ID #5321940, Jermaine Butler, Coldwell Banker Realty BK. REcolorado as distributed by MLS GRID
- $64,8002 bd2 ba1.1k sqft3280 S Academy Blvd Lot 200, Colorado Springs, CO 80916New ConstructionRHP Properties
- $49,9003 bd2 ba1.1k sqft3405 Sinton Rd Lot 135, Colorado Springs, CO 80907For SaleMLS ID #11741109, Margaret Orr, Holiday Village - Colorado. My State MLS
- $52,9003 bd2 ba960 sqft2840 S Circle Dr Lot 916, Colorado Springs, CO 80906New ConstructionClear View Communities
- $69,5002 bd1 ba924 sqft205 N Murray Boulevard LOT 215, Colorado Springs, CO 80916For SaleMLS ID #2914113, Amber Kwapy, Ranger Real Estate, LLC. REcolorado as distributed by MLS GRID
- $49,9002 bd1 ba924 sqft2840 S Circle Dr Lot 818, Colorado Springs, CO 80906New ConstructionClear View Communities
- $34,9002 bd1 ba924 sqft2843 Triple Crown Way Lot 63, Colorado Springs, CO 80916New ConstructionRHP Properties
- $30,0002 bd2 ba980 sqft3705 N Cascade Avenue LOT F68, Colorado Springs, CO 80907For SaleMLS ID #4617766, Uli Pryse, Century 21 Altitude Real Estate, LLC. REcolorado as distributed by MLS GRID
