Now Offering $3500 in seller concessions! Welcome home to this established neighborhood at Peggy's South Bridge. This stunning home is a rare find with 5 bedrooms and the primary suite is on the first floor living area. When you walk into the foyer you have built in storage for your convenience. Off the foyer is the laundry room on the right and a formal dining room with coffered ceilings on the left. Through that room is a stunning recently remodeled Kitchen. New Quartz Counter Tops. New Tile backsplash, New Stainless undermount sink and cabinet hardware freshly painted cabinets, under counter dimmable lighting with Stainless Steel Appliances. and New Lighting fixtures Recently Updated LVP seamless flooring downstairs except the primary suite. The living area is spacious with nice high ceilings, electric fireplace with craftsmen wood work and shiplap. The best part is the primary living suite is downstairs has trey ceilings with an on-suite a walk-in closet dual vanities soaker tub and Walk-in shower. Outside the primary suite is an updated half bath. Then heading up the steps you have 4 nice size bedrooms 2 with walk-in closets. A full bath in between the bedrooms with dual vanities. Plenty of storage space in this home. Out back you have a peaceful backyard setting with a covered patio with a fan for those hot NC evenings. A beautiful deck with permanent Govee lighting plenty of seating for those backyard BBQ get togethers. Out front you have a covered porch and permanent Govee lighting as well. This home has so much to offer. 10 minutes to the pristine beaches of Topsail Island. Close to Shopping and Restaurants of the every growing Sneads Ferry area. Minutes to the back gate or MARSOC. Roof was done in 2024, HVAC in 2022. Water Heater 2023 peace of mind for the new home owner. Don't hesitate to book your private showing today!!
Sold for $387,000
Street View
$387,000
205 Peggys Trace, Sneads Ferry, NC 28460
5beds
2,417sqft
Single Family Residence
Built in 2011
7,405 Square Feet Lot
$387,100 Zestimate®
$160/sqft
$2,556 Estimated rent
Home value
$387,100
$368,000 - $406,000
$2,556/mo
Zestimate® history
Owner options
List your home for rent
$2,556/mo
Rent Zestimate®
Find your next renter with Zillow Rental Manager. Plus, with online applications, you can quickly screen prospective tenants – for free.
$2,556/mo
Rent Zestimate®
Refinance and save
$2,798/mo
Est. payment
Refinancing to a lower rate could help reduce your monthly payments and save thousands over the life of the loan.
$2,798/mo
Est. payment
Explore your selling options
Work with a Zillow partner agent
Leverage their expertise and Zillow's premium Showcase listings to get your home seen by more buyers.
Get startedList with your own agent
Get your home in front of millions of buyers by listing it on Zillow.
Learn how to do itSell it yourself
Take full control of how buyers see your home on Zillow by listing For Sale by Owner (FSBO).
List your homeWhat's special
Zillow last checked:
Listing updated:
Listed by:
Michael Odham 276-780-9770,
RE/MAX Executive
Bought with:
Bowen Real Estate Group
Keller Williams Transition
Source: Hive MLS,MLS#: 100551493 Originating MLS: Jacksonville Board of Realtors
Originating MLS: Jacksonville Board of RealtorsFacts & features
Interior
Bedrooms & bathrooms
- Bedrooms: 5
- Bathrooms: 3
- Full bathrooms: 2
- 1/2 bathrooms: 1
Rooms
- Room types: Master Bedroom, Bedroom 2, Bedroom 3, Bedroom 4, Bedroom 5, Bathroom 1, Bathroom 2, Bathroom 3, Dining Room, Laundry, Living Room, Other
Primary bedroom
- Level: First
- Dimensions: 16.4 x 12.7
Bedroom 2
- Level: Second
- Dimensions: 15.7 x 12.11
Bedroom 3
- Level: Second
- Dimensions: 12.2 x 12.6
Bedroom 4
- Level: Second
- Dimensions: 13.2 x 10.8
Bedroom 5
- Level: Second
- Dimensions: 16.4 x 9.1
Bathroom 1
- Description: Master
- Level: First
- Dimensions: 10.3 x 9.1
Bathroom 2
- Description: Half Bath
- Level: First
- Dimensions: 5.9 x 6
Bathroom 3
- Description: Hall Bathroom
- Level: Second
- Dimensions: 12.2 x 5.6
Dining room
- Level: First
- Dimensions: 10.1 x 10.11
Kitchen
- Level: First
- Dimensions: 14.4 x 11.2
Laundry
- Level: First
- Dimensions: 7.3 x 6.1
Living room
- Level: First
- Dimensions: 18.5 x 18.3
Other
- Description: Master Walk in Closet
- Level: First
- Dimensions: 9.11 x 7.3
Other
- Description: Foyer
- Level: First
- Dimensions: 10.3 x 4.5
Other
- Description: Bedroom 3 Walk in Closet
- Level: Second
- Dimensions: 7.6 x 5.3
Other
- Description: Bedroom 2 Walk in Closet
- Level: Second
- Dimensions: 6.7 x 6.6
Heating
- Heat Pump, Electric, Zoned
Cooling
- Zoned, Heat Pump
Appliances
- Included: Electric Oven, Built-In Microwave, See Remarks, Refrigerator, Disposal, Dishwasher, ENERGY STAR Qualified Appliances, Water Purifier
- Laundry: Laundry Room
Features
- Master Downstairs, Walk-in Closet(s), Vaulted Ceiling(s), Tray Ceiling(s), High Ceilings, Entrance Foyer, Solid Surface, Kitchen Island, Ceiling Fan(s), Pantry, Blinds/Shades, Walk-In Closet(s)
- Flooring: LVT/LVP, Carpet
- Attic: Access Only,Scuttle
Interior area
- Total structure area: 2,417
- Total interior livable area: 2,417 sqft
Property
Parking
- Total spaces: 2
- Parking features: Garage Faces Front, Concrete, Garage Door Opener, Off Street
- Has attached garage: Yes
Features
- Levels: Two
- Patio & porch: Covered, Deck, Patio, Porch
- Fencing: Back Yard,Wood
- Has view: Yes
- View description: See Remarks
- Frontage type: See Remarks
Lot
- Size: 7,405 Square Feet
- Dimensions: 77.16 x 109.30 x 53.39 x 113.94
Details
- Additional structures: Storage, Outbuilding
- Parcel number: 772d34
- Zoning: CB
- Special conditions: Standard
Construction
Type & style
- Home type: SingleFamily
- Property subtype: Single Family Residence
Materials
- Vinyl Siding, Wood Frame, Stone Veneer
- Foundation: Slab
- Roof: Architectural Shingle,Metal
Condition
- New construction: No
- Year built: 2011
Utilities & green energy
- Sewer: Public Sewer
- Water: Public
- Utilities for property: Sewer Connected, Water Connected
Green energy
- Energy efficient items: Lighting, Thermostat
Community & HOA
Community
- Security: Smoke Detector(s)
- Subdivision: Peggys Cove Southbridge
HOA
- Has HOA: Yes
- Amenities included: Maintenance Grounds, Maintenance Roads, Management, Street Lights
- HOA fee: $500 annually
- HOA name: Primer Management Company
- HOA phone: 910-679-3012
Location
- Region: Sneads Ferry
Financial & listing details
- Price per square foot: $160/sqft
- Tax assessed value: $275,014
- Annual tax amount: $1,801
- Date on market: 1/27/2026
- Cumulative days on market: 117 days
- Listing agreement: Exclusive Right To Sell
- Listing terms: Cash,Conventional,FHA,USDA Loan,VA Loan
- Road surface type: Paved
Price history
| Date | Event | Price |
|---|---|---|
| 4/30/2026 | Sold | $387,000-3.2%$160/sqft |
Source:  Hive MLS #100551493 Report a problem Hive MLS #100551493 Report a problem | ||
| 3/11/2026 | Pending sale | $399,900$165/sqft |
Source: Hive MLS #100551493 Report a problem | ||
| 1/27/2026 | Listed for sale | $399,900$165/sqft |
Source: Hive MLS #100551493 Report a problem | ||
| 1/27/2026 | Listing removed | $399,900$165/sqft |
Source: Hive MLS #100541527 Report a problem | ||
| 11/28/2025 | Price change | $399,900-2.4%$165/sqft |
Source: Hive MLS #100541527 Report a problem | ||
| 11/15/2025 | Listed for sale | $409,900+71.6%$170/sqft |
Source: Hive MLS #100541527 Report a problem | ||
| 8/5/2020 | Sold | $238,900-1.6%$99/sqft |
Source: Hive MLS #100202729 Report a problem | ||
| 4/23/2020 | Pending sale | $242,900$100/sqft |
Source: RE/MAX Elite Realty Group #100202729 Report a problem | ||
| 4/23/2020 | Listed for sale | $242,900$100/sqft |
Source: RE/MAX Elite Realty Group #100202729 Report a problem | ||
| 3/26/2020 | Pending sale | $242,900$100/sqft |
Source: RE/MAX Elite Realty Group #100202729 Report a problem | ||
| 2/4/2020 | Listed for sale | $242,900+8%$100/sqft |
Source: RE/MAX Elite Realty Group #100202729 Report a problem | ||
| 2/15/2016 | Listing removed | $224,900$93/sqft |
Source: RE/MAX REAL ESTATE SOLUTIONS #170496 Report a problem | ||
| 11/7/2015 | Price change | $224,9000%$93/sqft |
Source: RE/MAX REAL ESTATE SOLUTIONS #170496 Report a problem | ||
| 9/10/2015 | Listed for sale | $225,000+5.1%$93/sqft |
Source: RE/MAX REAL ESTATE SOLUTIONS #170496 Report a problem | ||
| 11/7/2012 | Sold | $214,000$89/sqft |
Source: Agent Provided Report a problem | ||
Public tax history
| Year | Property taxes | Tax assessment |
|---|---|---|
| 2025 | $1,801 | $275,014 |
| 2024 | $1,801 | $275,014 |
| 2023 | $1,801 0% | $275,014 |
| 2022 | $1,801 +22.8% | $275,014 +32.2% |
| 2021 | $1,466 | $208,010 |
| 2020 | -- | $208,010 |
| 2019 | $1,466 | $208,010 |
| 2018 | $1,466 +0.2% | $208,010 -4.1% |
| 2017 | $1,464 | $216,900 |
| 2016 | $1,464 | $216,900 |
| 2015 | $1,464 | $216,900 |
| 2014 | $1,464 0% | $216,900 -13.3% |
| 2013 | $1,464 | $250,280 |
| 2012 | $1,464 | $250,280 |
Find assessor info on the county website
Neighborhood: 28460
Nearby homes
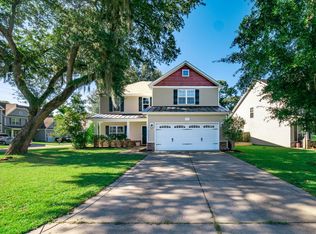
- $345,9003 bd3 ba2k sqft203 Peggys Trce, Sneads Ferry, NC 28460Off Market
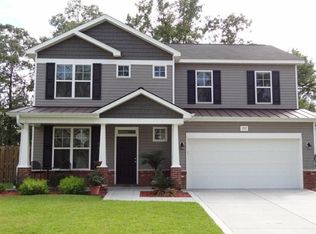
- $347,0004 bd3 ba1.8k sqft207 Peggys Trce, Sneads Ferry, NC 28460Off Market
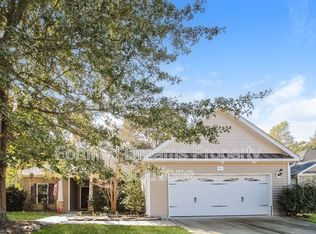
- $315,0003 bd2 ba1.6k sqft209 Peggys Trce, Sneads Ferry, NC 28460Sold
- $347,9004 bd3 ba1.9k sqft208 Peggys Trce, Sneads Ferry, NC 28460Off Market
- $340,0004 bd3 ba2.2k sqft210 Peggys Trce, Sneads Ferry, NC 28460Sold
- $365,6004 bd3 ba2.3k sqft206 Peggys Trce, Sneads Ferry, NC 28460Off Market
- $319,7843 bd3 ba1.9k sqft212 Peggys Trce, Sneads Ferry, NC 28460Sold
- $336,9004 bd2 ba1.8k sqft211 Peggys Trce, Sneads Ferry, NC 28460Off Market
Nearby schools
GreatSchools rating
- 5/10Dixon ElementaryGrades: PK-5Distance: 2.2 mi
- 7/10Dixon MiddleGrades: 6-8Distance: 2.2 mi
- 5/10Dixon HighGrades: 9-12Distance: 4.5 mi
Schools provided by the listing agent
- Elementary: Dixon
- Middle: Dixon
- High: Dixon
Source: Hive MLS. This data may not be complete. We recommend contacting the local school district to confirm school assignments for this home.
Get a cash offer in 3 minutes
Find out how much your home could sell for in as little as 3 minutes with a no-obligation cash offer.
Estimated market value
$387,100
Get a cash offer in 3 minutes
Find out how much your home could sell for in as little as 3 minutes with a no-obligation cash offer.
Estimated market value
$387,100
- North Carolina
- Onslow County
- Sneads Ferry
- 28460
- 205 Peggys Trace
Nearby cities
Nearby zip codes
Other Sneads Ferry Topics
