Welcome home to this charming 4-bedroom, 2.5-bathroom home offers a perfect blend of comfort and elegance. With a 5k seller credit, you are set to personalize this slice of heaven.
As you step inside, you're greeted with the spacious open concept floorplan equipped with a large formal dining room, perfect for family dinners or formal entertaining, not to mention the Trey ceiling, adding a touch of sophistication to the ambiance.
The heart of this home is its well-appointed kitchen, complete with modern appliances and ample counter space, perfect for culinary adventures. Adjacent to the kitchen is a cozy breakfast nook, bathed in natural light, offering a delightful spot for morning coffee.
Upstairs, a large landing provides a versatile space that can be customized to suit your needs. The generously sized bedrooms offer comfort and privacy for the whole family.
The master suite is a luxurious retreat, with a large walk in closet. The en-suite features a soothing soaking tub, perfect for unwinding after a long day, and a double vanity in the bathroom, providing convenience and style.
Outside, the covered back deck beckons for relaxation, overlooking the fenced-in backyard. A concrete patio for all your grilling needs, with a fire pit offers the ideal setting for cozy evenings spent under the stars, creating memories with loved ones.
With a 2-car garage providing ample parking and storage space, this home truly offers everything you need for modern living, coupled with timeless charm and elegance.
This wont last long, don't miss out!
Sold for $340,000
$340,000
210 Peggys Trace, Sneads Ferry, NC 28460
4beds
2,220sqft
Single Family Residence
Built in 2011
6,534 Square Feet Lot
$358,500 Zestimate®
$153/sqft
$2,359 Estimated rent
Home value
$358,500
$341,000 - $376,000
$2,359/mo
Zestimate® history
Owner options
List your home for rent
$2,359/mo
Rent Zestimate®
Find your next renter with Zillow Rental Manager. Plus, with online applications, you can quickly screen prospective tenants – for free.
$2,359/mo
Rent Zestimate®
Refinance and save
$2,035/mo
Est. payment
Refinancing to a lower rate could help reduce your monthly payments and save thousands over the life of the loan.
$2,035/mo
Est. payment
Explore your selling options
Work with a Zillow partner agent
Leverage their expertise and Zillow's premium Showcase listings to get your home seen by more buyers.
Get startedList with your own agent
Get your home in front of millions of buyers by listing it on Zillow.
Learn how to do itSell it yourself
Take full control of how buyers see your home on Zillow by listing For Sale by Owner (FSBO).
List your homeWhat's special
Zillow last checked:
Listing updated:
Listed by:
Justin Bennett 910-741-6480,
Real Broker LLC
Bought with:
Christine M Arnold, 259803
Carolina Real Estate Group
Source: Hive MLS,MLS#: 100447757 Originating MLS: Jacksonville Board of Realtors
Originating MLS: Jacksonville Board of RealtorsFacts & features
Interior
Bedrooms & bathrooms
- Bedrooms: 4
- Bathrooms: 3
- Full bathrooms: 2
- 1/2 bathrooms: 1
Rooms
- Room types: Dining Room
Primary bedroom
- Level: Non Primary Living Area
Dining room
- Features: Formal
Heating
- Heat Pump, Electric
Cooling
- Central Air
Appliances
- Laundry: Laundry Room
Features
- Walk-in Closet(s), Tray Ceiling(s), High Ceilings, Ceiling Fan(s), Blinds/Shades, Walk-In Closet(s)
- Flooring: Carpet, Vinyl, Wood
- Basement: None
- Attic: Access Only
Interior area
- Total structure area: 2,220
- Total interior livable area: 2,220 sqft
Property
Parking
- Total spaces: 2
- Parking features: Paved
Features
- Levels: Two
- Stories: 2
- Patio & porch: Covered, Deck, Patio
- Exterior features: None
- Fencing: Back Yard,Wood
Lot
- Size: 6,534 Square Feet
- Dimensions: 54.92*105*77.77*105
- Features: Wooded
Details
- Parcel number: 772d6
- Zoning: R-10
- Special conditions: Standard
Construction
Type & style
- Home type: SingleFamily
- Property subtype: Single Family Residence
Materials
- Stone, Vinyl Siding
- Foundation: Crawl Space
- Roof: Shingle
Condition
- New construction: No
- Year built: 2011
Utilities & green energy
- Sewer: Private Sewer
Community & HOA
Community
- Security: Security System, Smoke Detector(s)
- Subdivision: Peggys Cove Southbridge
HOA
- Has HOA: Yes
- Amenities included: Maintenance Common Areas
- HOA fee: $450 monthly
- HOA name: Premier Management
- HOA phone: 910-679-3012
Location
- Region: Sneads Ferry
Financial & listing details
- Price per square foot: $153/sqft
- Tax assessed value: $267,445
- Annual tax amount: $1,751
- Date on market: 10/14/2025
- Cumulative days on market: 3 days
- Listing agreement: Exclusive Right To Sell
- Listing terms: Cash,Conventional,FHA,USDA Loan,VA Loan
Price history
| Date | Event | Price |
|---|---|---|
| 7/2/2024 | Sold | $340,000$153/sqft |
Source:  Hive MLS #100447757 Report a problem Hive MLS #100447757 Report a problem | ||
| 6/3/2024 | Pending sale | $340,000$153/sqft |
Source: Hive MLS #100447757 Report a problem | ||
| 5/31/2024 | Listed for sale | $340,000+60.4%$153/sqft |
Source: Hive MLS #100447757 Report a problem | ||
| 8/2/2019 | Sold | $212,000-1.2%$95/sqft |
Source: Hive MLS #100155567 Report a problem | ||
| 7/1/2019 | Pending sale | $214,500$97/sqft |
Source: 360 Realty #100155567 Report a problem | ||
| 6/25/2019 | Price change | $214,500-2.5%$97/sqft |
Source: 360 Realty #100155567 Report a problem | ||
| 5/24/2019 | Price change | $219,900-1.8%$99/sqft |
Source: 360 Realty #100155567 Report a problem | ||
| 5/2/2019 | Price change | $223,9000%$101/sqft |
Source: 360 Realty #100155567 Report a problem | ||
| 4/18/2019 | Listed for sale | $224,000$101/sqft |
Source: 360 Realty #100155567 Report a problem | ||
| 3/28/2019 | Pending sale | $224,000$101/sqft |
Source: 360 Realty #100155567 Report a problem | ||
| 3/18/2019 | Listed for sale | $224,000+12%$101/sqft |
Source: 360 Realty #100155567 Report a problem | ||
| 9/22/2016 | Sold | $200,000-1%$90/sqft |
Source: Public Record Report a problem | ||
| 9/17/2016 | Pending sale | $202,000$91/sqft |
Source: Keller Williams - Wilmington #100018056 Report a problem | ||
| 7/26/2016 | Price change | $202,000-1%$91/sqft |
Source: Keller Williams - Wilmington #100018056 Report a problem | ||
| 6/23/2016 | Listed for sale | $204,000-1%$92/sqft |
Source: Keller Williams Realty #100018056 Report a problem | ||
| 4/27/2012 | Sold | $206,000$93/sqft |
Source: Public Record Report a problem | ||
Public tax history
| Year | Property taxes | Tax assessment |
|---|---|---|
| 2025 | $1,457 -16.8% | $267,445 |
| 2024 | $1,751 | $267,445 |
| 2023 | $1,751 0% | $267,445 |
| 2022 | $1,752 +24.8% | $267,445 +34.3% |
| 2021 | $1,404 | $199,110 |
| 2020 | $1,404 | $199,110 |
| 2019 | $1,404 | $199,110 |
| 2018 | $1,404 +5.7% | $199,110 +1.2% |
| 2017 | $1,329 | $196,820 |
| 2016 | $1,329 | $196,820 |
| 2015 | $1,329 | $196,820 |
| 2014 | $1,329 +5.6% | $196,820 -8.4% |
| 2013 | $1,258 | $214,960 |
| 2012 | $1,258 | $214,960 |
Find assessor info on the county website
Neighborhood: 28460
Nearby homes
- $346,0004 bd3 ba1.9k sqft208 Peggys Trce, Sneads Ferry, NC 28460Off Market
- $319,7843 bd3 ba1.9k sqft212 Peggys Trce, Sneads Ferry, NC 28460Sold

- $340,4004 bd3 ba1.8k sqft214 Peggys Trce, Sneads Ferry, NC 28460Off Market
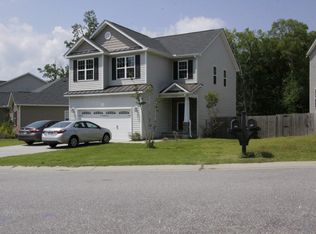
- $364,9004 bd3 ba2.3k sqft206 Peggys Trce, Sneads Ferry, NC 28460Off Market
- $387,0005 bd3 ba2.4k sqft205 Peggys Trce, Sneads Ferry, NC 28460Sold
- $346,9004 bd3 ba1.8k sqft207 Peggys Trce, Sneads Ferry, NC 28460Off Market
- $325,0004 bd2 ba1.8k sqft216 Peggys Trce, Sneads Ferry, NC 28460Sold
- $344,1003 bd3 ba2k sqft203 Peggys Trce, Sneads Ferry, NC 28460Off Market
Nearby schools
GreatSchools rating
- 5/10Dixon ElementaryGrades: PK-5Distance: 2.2 mi
- 7/10Dixon MiddleGrades: 6-8Distance: 2.2 mi
- 5/10Dixon HighGrades: 9-12Distance: 4.5 mi
Schools provided by the listing agent
- Elementary: Dixon
- Middle: Dixon
- High: Dixon
Source: Hive MLS. This data may not be complete. We recommend contacting the local school district to confirm school assignments for this home.
Get a cash offer in 3 minutes
Find out how much your home could sell for in as little as 3 minutes with a no-obligation cash offer.
Estimated market value
$358,500
Get a cash offer in 3 minutes
Find out how much your home could sell for in as little as 3 minutes with a no-obligation cash offer.
Estimated market value
$358,500
- North Carolina
- Onslow County
- Sneads Ferry
- 28460
- 210 Peggys Trace
Nearby cities
Nearby zip codes
Other Sneads Ferry Topics
