Welcome to this well-appointed 3-bedroom, 2.5-bath home that blends traditional charm with modern comfort. Step onto the inviting covered rocking chair front porch - a perfect spot to unwind and enjoy peaceful evenings.
Inside, the home boasts a formal dining room with elegant wainscoting (currently used as a playroom), and a second dining area adjacent to the kitchen. ideal for casual meals. The kitchen features rich, dark wood cabinets, offering classic warmth and plenty of storage.
The cozy living room includes lots of natural light and a fireplace, adding ambiance for gatherings or quiet nights in.
Upstairs, retreat to the spacious primary suite featuring a tray ceiling, separate private sitting area, a large walk-in closet, and a luxurious ensuite bath with a soaking tub, separate shower, and double vanities. The two additional bedrooms each have large closets with double doors and share a bath. The convenient laundry room is thoughtfully located on the second floor.
Enjoy outdoor living in the large, fully fenced backyard, complete with a deck that's perfect for grilling or relaxing. With an attached 2 car garage, there is ample space for vehicles and beach toys alike. The home is located 2 miles from Camp Lejeune and just 7 miles from North Topsail Beach.
Don't miss this well-maintained home that offers both space and style in every room. Schedule your private tour today!
Sold for $319,784
$319,784
212 Peggys Trace, Sneads Ferry, NC 28460
3beds
1,980sqft
Single Family Residence
Built in 2011
6,098 Square Feet Lot
$322,200 Zestimate®
$162/sqft
$2,088 Estimated rent
Home value
$322,200
$296,000 - $351,000
$2,088/mo
Zestimate® history
Owner options
List your home for rent
$2,088/mo
Rent Zestimate®
Find your next renter with Zillow Rental Manager. Plus, with online applications, you can quickly screen prospective tenants – for free.
$2,088/mo
Rent Zestimate®
Refinance and save
$2,429/mo
Est. payment
Refinancing to a lower rate could help reduce your monthly payments and save thousands over the life of the loan.
$2,429/mo
Est. payment
Explore your selling options
Work with a Zillow partner agent
Leverage their expertise and Zillow's premium Showcase listings to get your home seen by more buyers.
Get startedList with your own agent
Get your home in front of millions of buyers by listing it on Zillow.
Learn how to do itSell it yourself
Take full control of how buyers see your home on Zillow by listing For Sale by Owner (FSBO).
List your homeWhat's special
Separate private sitting areaSeparate showerLarge fully fenced backyardLarge walk-in closetDouble vanitiesLuxurious ensuite bathSoaking tub
Zillow last checked:
Listing updated:
Listed by:
Team KBT Realty 910-679-6577,
Keller Williams Innovate-KBT
Bought with:
Haylie McFarlane, 362777
eXp Realty
Source: Hive MLS,MLS#: 100517192 Originating MLS: Cape Fear Realtors MLS, Inc.
Originating MLS: Cape Fear Realtors MLS, Inc.Facts & features
Interior
Bedrooms & bathrooms
- Bedrooms: 3
- Bathrooms: 3
- Full bathrooms: 2
- 1/2 bathrooms: 1
Rooms
- Room types: Master Bedroom, Bedroom 2, Bedroom 3, Living Room, Dining Room, Other, Laundry
Primary bedroom
- Level: Second
- Dimensions: 13.8 x 13.4
Bedroom 2
- Level: Second
- Dimensions: 11.1 x 15.8
Bedroom 3
- Level: Second
- Dimensions: 12.8 x 13.9
Dining room
- Description: Currently used as a play room
- Level: First
- Dimensions: 11.6 x 13.1
Kitchen
- Level: First
- Dimensions: 9.6 x 10.6
Laundry
- Level: Second
- Dimensions: 5.4 x 6.1
Living room
- Level: First
- Dimensions: 19.2 x 15.7
Other
- Description: Kitchen Eating Area
- Level: First
- Dimensions: 9.8 x 10.6
Heating
- Electric, Heat Pump
Cooling
- Central Air
Appliances
- Included: Refrigerator, Range, Disposal, Dishwasher
- Laundry: Dryer Hookup, Washer Hookup, Laundry Room
Features
- Walk-in Closet(s), Entrance Foyer, Pantry, Blinds/Shades, Walk-In Closet(s)
- Flooring: Carpet, Vinyl
- Basement: None
- Attic: Scuttle
Interior area
- Total structure area: 1,980
- Total interior livable area: 1,980 sqft
Property
Parking
- Total spaces: 4
- Parking features: Garage Faces Front, Off Street
- Garage spaces: 2
- Uncovered spaces: 2
Features
- Levels: Two
- Stories: 2
- Patio & porch: Deck
- Fencing: Back Yard
Lot
- Size: 6,098 Square Feet
- Dimensions: 63 x 105 x 56 x 1085
Details
- Parcel number: 772d7
- Zoning: R-10
- Special conditions: Standard
Construction
Type & style
- Home type: SingleFamily
- Property subtype: Single Family Residence
Materials
- Vinyl Siding
- Foundation: Block, Crawl Space
- Roof: Architectural Shingle
Condition
- New construction: No
- Year built: 2011
Utilities & green energy
- Sewer: County Sewer
- Water: County Water
- Utilities for property: Sewer Connected, Water Connected
Community & HOA
Community
- Subdivision: Peggys Cove Southbridge
HOA
- Has HOA: Yes
- Amenities included: Maintenance Grounds, Maintenance Roads, Management
- HOA fee: $500 annually
- HOA name: Peggy's Cove HOA
- HOA phone: 910-679-3012
Location
- Region: Sneads Ferry
Financial & listing details
- Price per square foot: $162/sqft
- Tax assessed value: $259,911
- Annual tax amount: $1,702
- Date on market: 7/3/2025
- Cumulative days on market: 147 days
- Listing agreement: Exclusive Right To Sell
- Listing terms: Cash,Conventional,FHA,VA Loan
- Road surface type: Paved
Price history
| Date | Event | Price |
|---|---|---|
| 12/18/2025 | Sold | $319,784$162/sqft |
Source:  Hive MLS #100517192 Report a problem Hive MLS #100517192 Report a problem | ||
| 11/25/2025 | Contingent | $319,784$162/sqft |
Source: Hive MLS #100517192 Report a problem | ||
| 11/12/2025 | Price change | $319,784-1.6%$162/sqft |
Source: Hive MLS #100517192 Report a problem | ||
| 10/22/2025 | Price change | $325,000-1.5%$164/sqft |
Source: Hive MLS #100517192 Report a problem | ||
| 10/10/2025 | Price change | $330,000-2.9%$167/sqft |
Source: Hive MLS #100517192 Report a problem | ||
| 9/23/2025 | Price change | $340,000-2.9%$172/sqft |
Source: Hive MLS #100517192 Report a problem | ||
| 7/3/2025 | Listed for sale | $350,000+16.7%$177/sqft |
Source: Hive MLS #100517192 Report a problem | ||
| 8/5/2022 | Sold | $299,999$152/sqft |
Source: Hive MLS #100336651 Report a problem | ||
| 7/20/2022 | Pending sale | $299,999$152/sqft |
Source: Hive MLS #100336651 Report a problem | ||
| 7/15/2022 | Listed for sale | $299,999+49.3%$152/sqft |
Source: Hive MLS #100336651 Report a problem | ||
| 12/18/2019 | Listing removed | $1,400$1/sqft |
Source: Hometown Property Management and Rentals Report a problem | ||
| 11/14/2019 | Listed for rent | $1,400$1/sqft |
Source: Hometown Property Management and Rentals Report a problem | ||
| 7/11/2018 | Listing removed | $1,400$1/sqft |
Source: HomeTown Property Management and Rentals #100123952 Report a problem | ||
| 7/3/2018 | Listed for rent | $1,400+3.7%$1/sqft |
Source: Hometown Property Management and Rentals Report a problem | ||
| 4/11/2015 | Listing removed | $1,350$1/sqft |
Source: Hometown Property Management and Rentals Report a problem | ||
| 4/1/2015 | Listed for rent | $1,350$1/sqft |
Source: Hometown Property Management and Rentals Report a problem | ||
| 7/28/2011 | Sold | $201,000-10.7%$102/sqft |
Source: Public Record Report a problem | ||
| 11/30/2010 | Sold | $225,000$114/sqft |
Source: Agent Provided Report a problem | ||
Public tax history
| Year | Property taxes | Tax assessment |
|---|---|---|
| 2025 | $1,702 | $259,911 |
| 2024 | $1,702 | $259,911 |
| 2023 | $1,702 0% | $259,911 |
| 2022 | $1,702 +26.1% | $259,911 +35.7% |
| 2021 | $1,350 | $191,510 |
| 2020 | $1,350 | $191,510 |
| 2019 | $1,350 | $191,510 |
| 2018 | $1,350 +6.1% | $191,510 +1.6% |
| 2017 | $1,273 | $188,540 |
| 2016 | $1,273 | $188,540 |
| 2015 | $1,273 | $188,540 |
| 2014 | $1,273 +5.4% | $188,540 -8.7% |
| 2013 | $1,208 | $206,460 |
| 2012 | $1,208 | $206,460 |
Find assessor info on the county website
Neighborhood: 28460
Nearby homes
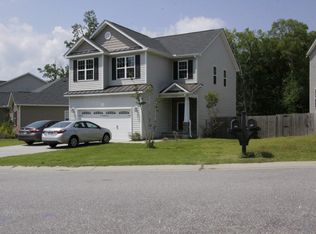
- $337,3004 bd3 ba1.8k sqft214 Peggys Trce, Sneads Ferry, NC 28460Off Market
- $340,0004 bd3 ba2.2k sqft210 Peggys Trce, Sneads Ferry, NC 28460Sold

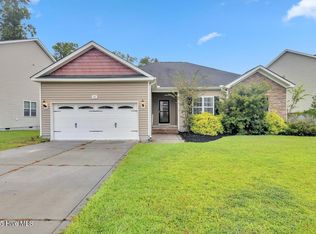
- $325,0004 bd2 ba1.8k sqft216 Peggys Trce, Sneads Ferry, NC 28460Sold
- $344,4004 bd3 ba1.9k sqft208 Peggys Trce, Sneads Ferry, NC 28460Off Market
- $315,0003 bd2 ba1.6k sqft209 Peggys Trce, Sneads Ferry, NC 28460Sold
- $345,1004 bd3 ba1.8k sqft207 Peggys Trce, Sneads Ferry, NC 28460Off Market
- $387,0005 bd3 ba2.4k sqft205 Peggys Trce, Sneads Ferry, NC 28460Sold
- $335,2004 bd2 ba1.8k sqft211 Peggys Trce, Sneads Ferry, NC 28460Off Market
Nearby schools
GreatSchools rating
- 5/10Dixon ElementaryGrades: PK-5Distance: 2.2 mi
- 7/10Dixon MiddleGrades: 6-8Distance: 2.2 mi
- 5/10Dixon HighGrades: 9-12Distance: 4.5 mi
Schools provided by the listing agent
- Elementary: Dixon
- Middle: Dixon
- High: Dixon
Source: Hive MLS. This data may not be complete. We recommend contacting the local school district to confirm school assignments for this home.
Get a cash offer in 3 minutes
Find out how much your home could sell for in as little as 3 minutes with a no-obligation cash offer.
Estimated market value
$322,200
Get a cash offer in 3 minutes
Find out how much your home could sell for in as little as 3 minutes with a no-obligation cash offer.
Estimated market value
$322,200
- North Carolina
- Onslow County
- Sneads Ferry
- 28460
- 212 Peggys Trace
Nearby cities
Nearby zip codes
Other Sneads Ferry Topics
