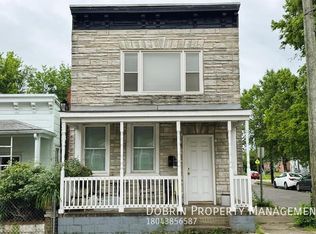
Beautiful and spacious 4-bedroom plus a separate office/flex room with a closet ideal for working from home, a playroom, guest space, or optional fifth bedroom, 2.5 bath home in Richmond's historic Northside, offering the character of an older home with the space and functionality that are hard to find in a rental.
Inside, you'll find hardwood floors, high ceilings, abundant natural light, and thoughtful details throughout. The large kitchen offers plenty of storage and workspace, including a walk-in pantry, while the separate laundry room keeps everyday necessities tucked away.
The flexible floor plan includes five bedrooms and 2.5 baths with a first-floor bedroom that can also serve as a home office, guest room, or playroom. Upstairs, the spacious primary suite provides a comfortable retreat with its own private bath.
Outside, enjoy a fenced backyard with plenty of room to relax, play, garden, or entertain.
This home is a great fit for anyone looking for more space without giving up the charm and personality of a historic Richmond home.
Highlights:
* 4 bedrooms plus a separate office/flex room with a closet ideal for working from home, a playroom, guest space, or optional fifth bedroom / 2.5 baths
* Approximately 2,288 sq. ft.
* First-floor bedroom
* Spacious primary suite
* Hardwood floors
* High ceilings
* Large kitchen
* Walk-in pantry
* Separate laundry room
* Fenced backyard
* 3-tier storage
* Historic Northside character
* Conveniently located just minutes from downtown Richmond (~5 min) with easy access to I-95, I-64, (~5 min) and public transit. Enjoy nearby restaurants, breweries, coffee shops, shopping, parks, and popular attractions like Scott's Addition, the Children's Museum, VMFA, and the Science Museum of Virginia.
Rent: $2,750/month.
Please note: Some photos are from the original listing and may show different furniture or decor. Updated photos throughout the listing reflect the home's current, updated-designer appearance and any changes made to the rooms.
AGENTS WELCOME: Owner will pay a $500 referral/placement fee to a licensed real estate brokerage that brings an owner-approved tenant who signs the lease, pays all required move-in funds, and takes possession.
Lease Term: 12 months/ 24 months.
Rent: Due on the 1st of each month. Late fees apply in accordance with Virginia law and the lease agreement.
Security Deposit: One month's rent due prior to move-in.
Income Requirement: Gross monthly household income should be at least 2.5x the monthly rent.
Occupancy: Home is for residential use only by approved occupants listed on the lease.
Utilities: Tenant is responsible for electricity, water/sewer, trash, internet/cable, and lawn maintenance.
Pets: Pets considered on a case-by-case basis with prior written approval. Pet addendum required. Maximum of two pets. Pet fees and/or monthly pet rent apply.
Smoking: No smoking or vaping inside the home.
Renters Insurance: Required prior to move-in. Tenant must maintain liability coverage throughout the lease.
Maintenance: Tenant is responsible for routine upkeep such as replacing HVAC filters and light bulbs, reporting maintenance issues promptly, keeping the property clean, and maintaining the yard.
Alterations: No painting, remodeling, satellite dishes, or other alterations without prior written landlord approval.
Subleasing: No subletting or assignment without written landlord consent.
Move-Out: Tenant must provide 60 days' written notice before lease expiration if they do not intend to renew.
House for rent
Accepts Zillow applications
$2,750/moFees may apply
205 Poe St, Richmond, VA 23222
4beds
2,288sqft
Price may not include required fees and charges. Price shown reflects the lease term provided. Learn more|
Single family residence
Available Tue Sep 1 2026
Cats, small dogs OK
Air conditioner, central air
In unit laundry
Off street parking
Central, heat pump
What's special
First-floor bedroomHigh ceilingsFlexible floor planLarge kitchenSeparate laundry roomWalk-in pantryAbundant natural light
- 1 day |
- -- |
- -- |
Zillow last checked:
Listing updated:
Travel times
Facts & features
Interior
Bedrooms & bathrooms
- Bedrooms: 4
- Bathrooms: 3
- Full bathrooms: 2
- 1/2 bathrooms: 1
Heating
- Central, Heat Pump
Cooling
- Air Conditioner, Central Air
Appliances
- Included: Dishwasher, Dryer, Freezer, Microwave Oven, Oven, Refrigerator, Washer
- Laundry: In Unit
Features
- Flooring: Hardwood
Interior area
- Total interior livable area: 2,288 sqft
Property
Parking
- Parking features: Off Street
- Details: Contact manager
Features
- Patio & porch: Patio, Porch
Details
- Parcel number: N0000376003
Construction
Type & style
- Home type: SingleFamily
- Property subtype: Single Family Residence
Community & HOA
HOA
- Amenities included: Parking
Location
- Region: Richmond
Financial & listing details
- Lease term: 1 Year
Nearby apartments for rent


Price history
| Date | Event | Price |
|---|---|---|
| 8/26/2026 | Price change | $2,750-6.8%$1/sqft |
Source: Zillow Rentals Report a problem | ||
| 7/27/2026 | Listed for rent | $2,950$1/sqft |
Source: Zillow Rentals Report a problem | ||
| 11/6/2020 | Sold | $345,000-1.4%$151/sqft |
Source:  CVRMLS #2028881 Report a problem CVRMLS #2028881 Report a problem | ||
| 9/29/2020 | Pending sale | $349,950$153/sqft |
Source: Hometown Realty #2028881 Report a problem | ||
| 9/22/2020 | Listed for sale | $349,950+542.1%$153/sqft |
Source: Hometown Realty #2028881 Report a problem | ||
| 8/3/2016 | Sold | $54,500+56.2%$24/sqft |
Source: CVRMLS #1618796 Report a problem | ||
| 6/2/2016 | Listed for sale | $34,900-29.8%$15/sqft |
Source: Mid Atlantic Real Estate #1618796 Report a problem | ||
| 3/8/2016 | Sold | $49,747+29.2%$22/sqft |
Source: Public Record Report a problem | ||
| 3/5/2002 | Sold | $38,500$17/sqft |
Source: Public Record Report a problem | ||
Neighborhood: Southern Barton Heights
Nearby schools
GreatSchools rating
- 3/10Overby-Sheppard Elementary SchoolGrades: PK-5Distance: 0.5 mi
- NAMary Scott PreschoolGrades: Distance: 2 mi
- 6/10John Marshall High SchoolGrades: 9-12Distance: 2.5 mi