Skip main navigation
Sold for $265,500
  • $265,500

    209 Poe St, Richmond, VA 23222

    3beds
    1,311sqft
    Single Family Residence
    Built in 1961
    0.26 Acres Lot
    $272,700 Zestimate®
    $203/sqft
    $2,051 Estimated rent

    Home value

    $272,700

    $245,000 - $305,000

    $2,051/mo

    Zestimate® history
    Loading
    Loading...

    Owner options

    List your home for rent

    $2,051/mo

    Rent Zestimate®

    Find your next renter with Zillow Rental Manager. Plus, with online applications, you can quickly screen prospective tenants – for free.

    Learn more

    $2,051/mo

    Rent Zestimate®

    Refinance and save

    $1,659/mo

    Est. payment

    Refinancing to a lower rate could help reduce your monthly payments and save thousands over the life of the loan.

    See today's rates

    $1,659/mo

    Est. payment

    Explore your selling options

    Work with a Zillow partner agent

    Leverage their expertise and Zillow's premium Showcase listings to get your home seen by more buyers.

    Get started

    List with your own agent

    Get your home in front of millions of buyers by listing it on Zillow.

    Learn how to do it

    Sell it yourself

    Take full control of how buyers see your home on Zillow by listing For Sale by Owner (FSBO).

    List your home

    What's special

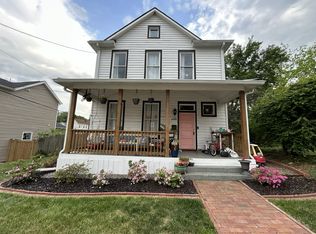
    Welcome to 209 Poe Street! Experience timeless charm in this classic brick rancher located in Richmond’s highly sought-after historic Northside. This delightful home offers a warm and inviting layout, with the living room flowing seamlessly into the dining area—perfect for everyday living or entertaining. The kitchen is rich in character, featuring wood cabinetry and updated appliances. The primary bedroom boasts abundant natural light, a walk-in closet, and a ceiling fan for added comfort. A full hall bath includes luxury vinyl flooring and a tiled tub/shower combination. Storage is plentiful with a pull-down attic, dedicated workshop, and separate laundry room. Outdoors, enjoy a spacious enclosed porch that provides additional room for gatherings, hobbies, or just a place to relax. The fully fenced yard offers an ideal space for pets or play, and the generous lot provides ample room on all sides. Rear alley access adds convenience and flexibility. You will be just moments from local dining, boutique shops, and community businesses. Quick access to Downtown Richmond, VCU, Scott’s Addition, and The Fan puts the best of the city within minutes. Overflowing with charm and character, this unique property is a true gem—ready to welcome its next lucky owner's home.

    Zillow last checked:

    Listing updated:

    Listed by:

    Natasha Delaney 804-437-2062,

    1st Class Real Estate RVA

    Bought with:

    Srinivas Sudhireddy, 0225267792

    Siris Realty Group

    Source: CVRMLS,MLS#: 2531764MLS LogoOriginating MLS: Central Virginia Regional MLS

    Facts & features

    Interior

    Bedrooms & bathrooms
    • Bedrooms: 3
    • Bathrooms: 1
    • Full bathrooms: 1
    Other
    • Description: Tub & Shower
    • Level: First
    Heating
    • Electric, Forced Air, Heat Pump
    Cooling
    • Central Air
    Appliances
    • Included: Electric Water Heater
    Features
    • Flooring: Carpet, Laminate
    • Has basement: No
    • Attic: Pull Down Stairs
    • Number of fireplaces: 1
    • Fireplace features: Gas, Masonry
    Interior area
    • Total interior livable area: 1,311 sqft
    • Finished area above ground: 1,311
    • Finished area below ground: 0

    Property

    Parking
    • Total spaces: 1.5
    • Parking features: Attached, Garage, Off Street, On Street
    • Attached garage spaces: 1.5
    • Has uncovered spaces: Yes
    Features
    • Levels: One
    • Stories: 1
    • Patio & porch: Front Porch, Screened, Porch
    • Exterior features: Porch
    • Pool features: None
    • Fencing: Fenced,Vinyl
    Lot
    • Size: 0.26 Acres
    Details
    • Parcel number: N0000376005
    • Zoning description: R-6

    Construction

    Type & style
    • Home type: SingleFamily
    • Architectural style: Ranch
    • Property subtype: Single Family Residence
    • Attached to another structure: Yes
    Materials
    • Brick, Drywall
    • Roof: Composition,Shingle
    Condition
    • Resale
    • New construction: No
    • Year built: 1961

    Utilities & green energy

    • Sewer: Public Sewer
    • Water: Public

    Community & HOA

    Community
    • Subdivision: Barton Heights
    Location
    • Region: Richmond

    Financial & listing details

    • Price per square foot: $203/sqft
    • Tax assessed value: $221,000
    • Annual tax amount: $2,652
    • Date on market: 12/25/2025
    • Ownership: Individuals
    • Ownership type: Sole Proprietor

    Price history

    DateEventPrice
    4/10/2026Listing removed$2,000$2/sqft
    Source: CVRMLS #2602392 Report a problem
    3/4/2026Price change$2,000+2.6%$2/sqft
    Source: CVRMLS #2602392 Report a problem
    2/19/2026Price change$1,950-4.9%$1/sqft
    Source: CVRMLS #2602392 Report a problem
    1/30/2026Listed for rent$2,050$2/sqft
    Source: CVRMLS #2602392 Report a problem
    1/23/2026Sold$265,500-7.5%$203/sqft
    Source: CVRMLS #2531764 Report a problem
    12/18/2025Pending sale$287,000$219/sqft
    Source: CVRMLS #2531764 Report a problem
    11/18/2025Listed for sale$287,000$219/sqft
    Source: CVRMLS #2531764 Report a problem

    Public tax history

    YearProperty taxesTax assessment
    2025$2,652 +4.2%$221,000 +4.2%
    2024$2,544 +12.8%$212,000 +12.8%
    2023$2,256 $188,000
    2022$2,256 +75.7%$188,000 +75.7%
    2021$1,284 $107,000
    2020$1,284 +1.9%$107,000 +1.9%
    2019$1,260 +7.1%$105,000 +7.1%
    2018$1,176 +115.4%$98,000 +3.2%
    2017$546 $95,000 +2.2%
    2016$546 $93,000 +1.1%
    2015$546 $92,000 +1.1%
    2014$546 $91,000
    2013-- $91,000 -3.2%
    2012-- $94,000 -2.1%
    2011-- $96,000
    2010-- $96,000 -7.6%
    2009-- $103,900
    2008-- $103,900 +5.6%
    2007-- $98,400 +16.4%
    2006-- $84,500 +3.6%
    2005-- $81,600 +24%
    2003-- $65,800 +5.1%
    2002-- $62,600 +5.9%
    2001$845 $59,100
    Find assessor info on the county website

    Neighborhood: Southern Barton Heights

    Nearby schools

    GreatSchools rating
    Schools provided by the listing agent
    • Elementary: Overby-Sheppard
    • Middle: Henderson
    • High: John Marshall

    Source: CVRMLS. This data may not be complete. We recommend contacting the local school district to confirm school assignments for this home.

    Get a cash offer in 3 minutes
    Find out how much your home could sell for in as little as 3 minutes with a no-obligation cash offer.
    Estimated market value
    $272,700
    Get a cash offer in 3 minutes
    Find out how much your home could sell for in as little as 3 minutes with a no-obligation cash offer.
    Estimated market value
    $272,700