Skip main navigation
Sold for $362,500
  • $362,500

    207 Poe St, Richmond, VA 23222

    4beds
    1,878sqft
    Single Family Residence
    Built in 1920
    6,150 Square Feet Lot
    $391,800 Zestimate®
    $193/sqft
    $2,673 Estimated rent

    Home value

    $391,800

    $372,000 - $415,000

    $2,673/mo

    Zestimate® history
    Loading
    Loading...

    Owner options

    List your home for rent

    $2,673/mo

    Rent Zestimate®

    Find your next renter with Zillow Rental Manager. Plus, with online applications, you can quickly screen prospective tenants – for free.

    Learn more

    $2,673/mo

    Rent Zestimate®

    Refinance and save

    $2,250/mo

    Est. payment

    Refinancing to a lower rate could help reduce your monthly payments and save thousands over the life of the loan.

    See today's rates

    $2,250/mo

    Est. payment

    Explore your selling options

    Work with a Zillow partner agent

    Leverage their expertise and Zillow's premium Showcase listings to get your home seen by more buyers.

    Get started

    List with your own agent

    Get your home in front of millions of buyers by listing it on Zillow.

    Learn how to do it

    Sell it yourself

    Take full control of how buyers see your home on Zillow by listing For Sale by Owner (FSBO).

    List your home

    What's special

    Led mirrorsNew windowsCharming coffee barFully renovatedClose to shoppingModern light fixturesLandscaped yard
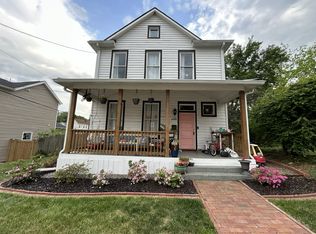
    Priced to sell!! This home also qualifies for a reduced interest rate up to two points saving you lots of $! Nestled on a charming street and close to shopping and VCU, this fully renovated, BRAND NEW EVERYTHING, 4 bedroom, 3 full bathroom home epitomizes modern elegance. Beyond its welcoming facade, the interior boasts a thoughtful design that combines contemporary features with classic charm. Upon entering, you are greeted by an open and inviting living space that is transformed by a trendy electric fireplace with an adjustable flame. This chic addition not only adds warmth but also serves as a focal point, creating a cozy ambiance for gatherings and relaxation. The kitchen is a culinary haven, featuring quartz countertops, modern light fixtures, trendy hardware and under cabinet lighting elevating the overall aesthetic of the home. The charming coffee bar adds a delightful touch, catering to both functionality and style. The bifold barn door for the pantry introduces a trendy and practical element, seamlessly integrating form and function. The first floor bedroom with a full bath stands as a versatile retreat, ideal for guests or serving as a convenient mother-in-law suite. This addition enhances the home's functionality, catering to diverse needs. The bathrooms are a showcase of modern luxury, featuring LED mirrors with a subtle backlight that adds a touch of sophistication. Every corner of this property reflects meticulous attention to detail. New windows, siding, roof, plumbing, fence and deck ensure not only a fresh aesthetic but also long term durability. The dual HVAC system provides efficient climate control, guaranteeing comfort regardless of the season. Step outside to the beautifully landscaped yard, where the new fence and deck create a private oasis for outdoor enjoyment. Don't miss out on the unique opportunity to own a piece of Richmond's charm and sophistication. Welcome home to a lifestyle where every detail has been considered, and every modern convenience awaits.

    Zillow last checked:

    Listing updated:

    Listed by:

    Rachel Dallman 804-774-5784,

    Hometown Realty

    Bought with:

    Ben Remo, 0225218644

    Joyner Fine Properties

    Source: CVRMLS,MLS#: 2404714MLS LogoOriginating MLS: Central Virginia Regional MLS

    Facts & features

    Interior

    Bedrooms & bathrooms
    • Bedrooms: 4
    • Bathrooms: 3
    • Full bathrooms: 3
    Other
    • Description: Shower
    • Level: First
    Other
    • Description: Tub & Shower
    • Level: Second
    Heating
    • Electric, Zoned
    Cooling
    • Electric, Zoned
    Appliances
    • Laundry: Washer Hookup, Dryer Hookup, Stacked
    Features
    • Bedroom on Main Level, Breakfast Area, Ceiling Fan(s), Eat-in Kitchen, Fireplace, Granite Counters, High Ceilings, Pantry, Recessed Lighting
    • Flooring: Partially Carpeted, Vinyl
    • Basement: Crawl Space
    • Attic: Pull Down Stairs
    • Has fireplace: Yes
    • Fireplace features: Electric
    Interior area
    • Total interior livable area: 1,878 sqft
    • Finished area above ground: 1,878

    Property

    Parking
    • Parking features: On Street
    • Has uncovered spaces: Yes
    Features
    • Levels: Two
    • Stories: 2
    • Patio & porch: Front Porch, Deck, Porch
    • Exterior features: Deck, Lighting, Porch
    • Pool features: None
    • Fencing: Back Yard,Fenced
    Lot
    • Size: 6,150 Square Feet
    • Features: Corner Lot
    Details
    • Parcel number: N0000376004
    • Zoning description: R-6

    Construction

    Type & style
    • Home type: SingleFamily
    • Architectural style: Two Story
    • Property subtype: Single Family Residence
    Materials
    • Brick, Drywall, Vinyl Siding
    • Roof: Shingle
    Condition
    • Resale
    • New construction: No
    • Year built: 1920

    Utilities & green energy

    • Sewer: Public Sewer
    • Water: Public

    Community & HOA

    Community
    • Subdivision: Barton Heights
    Location
    • Region: Richmond

    Financial & listing details

    • Price per square foot: $193/sqft
    • Tax assessed value: $213,000
    • Annual tax amount: $2,556
    • Date on market: 9/19/2025
    • Ownership: Individuals
    • Ownership type: Sole Proprietor

    Price history

    DateEventPrice
    8/2/2024Sold$362,500-3%$193/sqft
    Source: CVRMLS #2404714 Report a problem
    7/4/2024Pending sale$373,900$199/sqft
    Source: CVRMLS #2404714 Report a problem
    6/9/2024Price change$373,900-6.3%$199/sqft
    Source: CVRMLS #2404714 Report a problem
    5/22/2024Price change$398,900-6.1%$212/sqft
    Source: CVRMLS #2404714 Report a problem
    3/22/2024Price change$424,8000%$226/sqft
    Source: CVRMLS #2404714 Report a problem
    3/1/2024Listed for sale$424,900+129.7%$226/sqft
    Source: CVRMLS #2404714 Report a problem
    4/14/2023Sold$185,000+5.7%$99/sqft
    Source: CVRMLS #2306935 Report a problem
    3/31/2023Pending sale$175,000$93/sqft
    Source: CVRMLS #2306935 Report a problem
    3/29/2023Listed for sale$175,000+9.4%$93/sqft
    Source: CVRMLS #2306935 Report a problem
    11/1/2021Sold$160,000-11.1%$85/sqft
    Source: CVRMLS #2126896 Report a problem
    10/7/2021Pending sale$179,950$96/sqft
    Source: CVRMLS #2126896 Report a problem
    9/24/2021Listed for sale$179,950$96/sqft
    Source: CVRMLS #2126896 Report a problem
    9/16/2021Pending sale$179,950$96/sqft
    Source: CVRMLS #2126896 Report a problem
    9/13/2021Listed for sale$179,950$96/sqft
    Source: CVRMLS #2126896 Report a problem
    9/8/2021Pending sale$179,950$96/sqft
    Source: CVRMLS #2126896 Report a problem
    8/30/2021Listed for sale$179,950$96/sqft
    Source: CVRMLS #2126896 Report a problem

    Public tax history

    YearProperty taxesTax assessment
    2025$4,248 +50.6%$354,000 +50.6%
    2024$2,820 +10.3%$235,000 +10.3%
    2023$2,556 $213,000
    2022$2,556 +129%$213,000 +129%
    2021$1,116 $93,000
    2020$1,116 +3.3%$93,000 +3.3%
    2019$1,080 +7.1%$90,000 +7.1%
    2018$1,008 +6.3%$84,000
    2017$948 $84,000 +2.4%
    2016$948 $82,000 +2.5%
    2015$948 $80,000 +1.3%
    2014$948 $79,000
    2013-- $79,000 -7.1%
    2012-- $85,000 -6.6%
    2011-- $91,000
    2010-- $91,000 -7.6%
    2009-- $98,500
    2008-- $98,500 +3.7%
    2007-- $95,000 +48.7%
    2006-- $63,900 +18.1%
    2005-- $54,100 +23%
    2003-- $44,000 +5%
    2002-- $41,900 +6.1%
    2001$565 $39,500
    Find assessor info on the county website

    Neighborhood: Southern Barton Heights

    Nearby schools

    GreatSchools rating
    Schools provided by the listing agent
    • Elementary: Overby-Sheppard
    • Middle: Henderson
    • High: John Marshall

    Source: CVRMLS. This data may not be complete. We recommend contacting the local school district to confirm school assignments for this home.

    Get a cash offer in 3 minutes
    Find out how much your home could sell for in as little as 3 minutes with a no-obligation cash offer.
    Estimated market value
    $391,800
    Get a cash offer in 3 minutes
    Find out how much your home could sell for in as little as 3 minutes with a no-obligation cash offer.
    Estimated market value
    $391,800