Skip main navigation
Sold for $205,000
  • $205,000

    212 Minor St, Richmond, VA 23222

    3beds
    1,142sqft
    Single Family Residence
    Built in 1961
    4,521 Square Feet Lot
    $280,300 Zestimate®
    $180/sqft
    $1,996 Estimated rent

    Home value

    $280,300

    $266,000 - $297,000

    $1,996/mo

    Zestimate® history
    Loading
    Loading...

    Owner options

    List your home for rent

    $1,996/mo

    Rent Zestimate®

    Find your next renter with Zillow Rental Manager. Plus, with online applications, you can quickly screen prospective tenants – for free.

    Learn more

    $1,996/mo

    Rent Zestimate®

    Refinance and save

    $1,044/mo

    Est. payment

    Refinancing to a lower rate could help reduce your monthly payments and save thousands over the life of the loan.

    See today's rates

    $1,044/mo

    Est. payment

    Explore your selling options

    Work with a Zillow partner agent

    Leverage their expertise and Zillow's premium Showcase listings to get your home seen by more buyers.

    Get started

    List with your own agent

    Get your home in front of millions of buyers by listing it on Zillow.

    Learn how to do it

    Sell it yourself

    Take full control of how buyers see your home on Zillow by listing For Sale by Owner (FSBO).

    List your home

    What's special

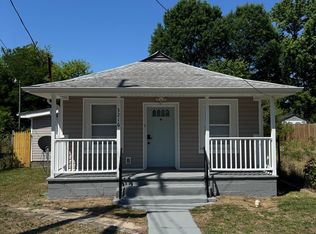
    A charming ranch-style home that offers a comfortable and convenient lifestyle. This renovated home boasts 4 spacious bedrooms and 1 tastefully upgraded bathroom, making it ideal for families or those seeking ample space. The open plan creates a seamless flow between the living areas, providing an ideal space for relaxation and entertaining. The home features beautiful LVP flooring, which not only adds a touch of elegance but also ensures easy maintenance. Featuring a spacious eat-in kitchen thoughtfully designed with an abundance of counter space. Bedrooms offer a peaceful retreat for everyone in the household. The versatile layout allows for customization to suit your specific needs, whether you desire a home office, playroom, or guest room. The upgraded bathroom features elegant tile flooring and a stunning tile backsplash. In addition to its interior features, practical amenities such as off-street parking, providing convenience and peace of mind. The newer roof and HVAC system offer added value and energy-efficient. Close to a variety of amenities, including shopping, restaurants, and parks. Commuting is a breeze with easy access to major highways and transportation routes.

    Zillow last checked:

    Listing updated:

    Listed by:

    Tara Ulysse 804-480-4673,

    EXP Realty LLC

    Bought with:

    Noah Tucker, 0225247036

    Hometown Realty

    Source: CVRMLS,MLS#: 2313231MLS LogoOriginating MLS: Central Virginia Regional MLS

    Facts & features

    Interior

    Bedrooms & bathrooms
    • Bedrooms: 3
    • Bathrooms: 1
    • Full bathrooms: 1
    Primary bedroom
    • Level: First
    • Dimensions: 0 x 0
    Bedroom 2
    • Level: First
    • Dimensions: 0 x 0
    Bedroom 3
    • Level: First
    • Dimensions: 0 x 0
    Bedroom 4
    • Level: First
    • Dimensions: 0 x 0
    Family room
    • Level: First
    • Dimensions: 0 x 0
    Other
    • Description: Tub & Shower
    • Level: First
    Kitchen
    • Level: First
    • Dimensions: 0 x 0
    Heating
    • Forced Air, Natural Gas
    Cooling
    • Central Air, Electric
    Appliances
    • Included: Washer/Dryer Stacked, Dishwasher, Gas Cooking, Oven, Refrigerator
    • Laundry: Stacked
    Features
    • Bedroom on Main Level, Dining Area, Eat-in Kitchen, Main Level Primary
    • Flooring: Vinyl
    • Has basement: No
    • Attic: Access Only
    Interior area
    • Total interior livable area: 1,142 sqft
    • Finished area above ground: 1,142

    Property

    Parking
    • Parking features: Off Street
    Features
    • Levels: One
    • Stories: 1
    • Pool features: None
    Lot
    • Size: 4,521 Square Feet
    Details
    • Parcel number: N0000376007
    • Zoning description: R-6

    Construction

    Type & style
    • Home type: SingleFamily
    • Architectural style: Ranch
    • Property subtype: Single Family Residence
    Materials
    • Block
    • Roof: Composition
    Condition
    • Resale
    • New construction: No
    • Year built: 1961

    Utilities & green energy

    • Sewer: Public Sewer
    • Water: Public

    Community & HOA

    Community
    • Subdivision: Barton Heights
    Location
    • Region: Richmond

    Financial & listing details

    • Price per square foot: $180/sqft
    • Tax assessed value: $162,000
    • Annual tax amount: $1,656
    • Date on market: 12/21/2025
    • Ownership: Individuals
    • Ownership type: Sole Proprietor

    Price history

    DateEventPrice
    9/17/2023Listing removed--
    Source: Zillow Rentals Report a problem
    9/5/2023Listed for rent$1,750$2/sqft
    Source: Zillow Rentals Report a problem
    7/28/2023Sold$205,000-8.9%$180/sqft
    Source: CVRMLS #2313231 Report a problem
    7/5/2023Pending sale$225,000$197/sqft
    Source: CVRMLS #2313231 Report a problem
    6/1/2023Listed for sale$225,000+33.1%$197/sqft
    Source: CVRMLS #2313231 Report a problem
    8/31/2019Listing removed$169,000$148/sqft
    Source: Hardesty Homes #1921072 Report a problem
    7/23/2019Price change$169,000-3.4%$148/sqft
    Source: Hardesty Homes #1921072 Report a problem
    7/8/2019Price change$175,000-12.5%$153/sqft
    Source: Hardesty Homes #1921072 Report a problem
    6/26/2019Listed for sale$200,000+69.5%$175/sqft
    Source: Hardesty Homes #1921072 Report a problem
    7/2/2007Sold$118,000+49.4%$103/sqft
    Source: Public Record Report a problem
    1/16/2007Sold$79,000+182.1%$69/sqft
    Source: Public Record Report a problem
    4/26/2002Sold$28,000$25/sqft
    Source: Public Record Report a problem

    Public tax history

    YearProperty taxesTax assessment
    2025$2,496 +13%$208,000 +13%
    2024$2,208 +13.6%$184,000 +13.6%
    2023$1,944 $162,000
    2022$1,944 +36.1%$162,000 +36.1%
    2021$1,428 +5.3%$119,000 +5.3%
    2020$1,356 +2.7%$113,000 +2.7%
    2019$1,320 +11.1%$110,000 +11.1%
    2018$1,188 +5.3%$99,000 +4.2%
    2017$1,128 $95,000 +2.2%
    2016$1,128 $93,000 -1.1%
    2015$1,128 $94,000
    2014$1,128 $94,000
    2013-- $94,000 -4.1%
    2012-- $98,000 -2%
    2011-- $100,000
    2010-- $100,000 -10.3%
    2009-- $111,500
    2008-- $111,500 +37.7%
    2007-- $81,000 +7.3%
    2006-- $75,500 +4%
    2005-- $72,600 +31.8%
    2003-- $55,100 +5.2%
    2002-- $52,400 +6.1%
    2001$706 $49,400
    Find assessor info on the county website

    Neighborhood: Southern Barton Heights

    Nearby schools

    GreatSchools rating
    Schools provided by the listing agent
    • Elementary: Overby-Sheppard
    • Middle: Henderson
    • High: John Marshall

    Source: CVRMLS. This data may not be complete. We recommend contacting the local school district to confirm school assignments for this home.

    Get a cash offer in 3 minutes
    Find out how much your home could sell for in as little as 3 minutes with a no-obligation cash offer.
    Estimated market value
    $280,300
    Get a cash offer in 3 minutes
    Find out how much your home could sell for in as little as 3 minutes with a no-obligation cash offer.
    Estimated market value
    $280,300