Delightful Dean Plan in Rolling Meadows, in Pea Ridge, Arkansas! Each home in Rolling Meadows is meticulously crafted with attention to detail, creating a space that feels both luxurious and welcoming. From the moment you walk through the door, you'll be greeted by modern features and a spacious layout that caters to every lifestyle. Our homes boast premium finishes and thoughtful designs, ensuring that you'll be stepping inside your own personal oasis. These homes will be complete with LVP flooring throughout (two-story plans will have carpet on stairs and upstairs) and wood shelving in all closets, pantry, and utility room. The kitchen will have quartz kitchen counters, 36-inch cabinets, and stainless-steel appliances with a Gas Range! The primary bath will feature quartz countertops, double sinks, and a walk-in shower. Each home comes with 4-sided brick with Hardie® fascia per plan. Home will have a Garage Door Opener. Taxes and Parcel TBD. Lot sizes are approximate!
New construction
Price cut: $18K (10/13)
$349,990
205 Ratliff Ave, Pea Ridge, AR 72751
4beds
1,940sqft
Single Family Residence
Built in 2026
7,840 Square Feet Lot
$348,600 Zestimate®
$180/sqft
$13/mo HOA
What's special
Garage door openerModern featuresPremium finishesThoughtful designsSpacious layoutLvp flooring throughoutQuartz kitchen counters
- 517 days
- 5
- 0
Zillow last checked:
Listing updated:
Listed by:
D.R. Horton Team JLPartlow2@drhorton.com,
D.R. Horton Realty of Arkansas, LLC 479-404-0134
Source: ArkansasOne MLS,MLS#: 1309054 Originating MLS: Northwest Arkansas Board of REALTORS MLS
Facts & features
Interior
Bedrooms & bathrooms
- Bedrooms: 4
- Bathrooms: 2
- Full bathrooms: 2
Primary bedroom
- Level: Main
Bedroom
- Level: Main
Bedroom
- Level: Main
Bedroom
- Level: Main
Kitchen
- Level: Main
Living room
- Level: Main
Heating
- Central, Gas
Cooling
- Central Air, Electric
Appliances
- Included: Dishwasher, Electric Water Heater, Gas Range, Microwave, Plumbed For Ice Maker
- Laundry: Washer Hookup, Dryer Hookup
Features
- Pantry, Programmable Thermostat, Quartz Counters
- Flooring: Luxury Vinyl Plank
- Has basement: No
- Has fireplace: No
Interior area
- Total structure area: 1,940
- Total interior livable area: 1,940 sqft
Video & virtual tour
Property
Parking
- Total spaces: 2
- Parking features: Attached, Garage, Garage Door Opener
- Has attached garage: Yes
- Covered spaces: 2
Features
- Levels: One
- Stories: 1
- Patio & porch: Covered, Patio
- Exterior features: Concrete Driveway
- Fencing: None
- Waterfront features: None
Lot
- Size: 7,840 Square Feet
- Features: None, Subdivision
Details
- Additional structures: None
- Additional parcels included: 1300075125
- Parcel number: 1305120000
Construction
Type & style
- Home type: SingleFamily
- Architectural style: Ranch
- Property subtype: Single Family Residence
Materials
- Brick, Other, See Remarks
- Foundation: Slab
- Roof: Architectural,Shingle
Condition
- To Be Built
- New construction: Yes
- Year built: 2026
Utilities & green energy
- Water: Public
- Utilities for property: Electricity Available, Natural Gas Available, Sewer Available, Water Available
Community & HOA
Community
- Security: Smoke Detector(s)
- Subdivision: Rolling Meadows
HOA
- Has HOA: Yes
- Services included: Association Management
- HOA fee: $150 annually
Location
- Region: Pea Ridge
Financial & listing details
- Price per square foot: $180/sqft
- Annual tax amount: $450
- Date on market: 5/28/2025
- Cumulative days on market: 517 days
- Listing terms: Conventional,FHA,USDA Loan,VA Loan
- Road surface type: Paved
Estimated market value
$348,600
$331,000 - $366,000
Not available
Price history
| Date | Event | Price |
|---|---|---|
| 10/13/2026 | Price change | $349,990-4.9%$180/sqft |
Source:  ArkansasOne MLS #1309054 Report a problem | ||
| 8/3/2026 | Price change | $368,000+4.2%$190/sqft |
Source: ArkansasOne MLS #1309054 Report a problem | ||
| 7/10/2026 | Price change | $353,000-4.1%$182/sqft |
Source: ArkansasOne MLS #1309054 Report a problem | ||
| 5/4/2026 | Price change | $368,000+3.4%$190/sqft |
Source: ArkansasOne MLS #1309054 Report a problem | ||
| 4/30/2026 | Price change | $356,000-3.3%$184/sqft |
Source: ArkansasOne MLS #1309054 Report a problem | ||
| 3/19/2026 | Price change | $368,000+0.8%$190/sqft |
Source: ArkansasOne MLS #1309054 Report a problem | ||
| 1/26/2026 | Price change | $365,000+0.3%$188/sqft |
Source: ArkansasOne MLS #1309054 Report a problem | ||
| 11/6/2025 | Price change | $364,000-2.7%$188/sqft |
Source: ArkansasOne MLS #1309054 Report a problem | ||
| 8/5/2025 | Price change | $374,000+1.4%$193/sqft |
Source: ArkansasOne MLS #1309054 Report a problem | ||
| 5/28/2025 | Listed for sale | $369,000$190/sqft |
Source: ArkansasOne MLS #1309054 Report a problem | ||
Public tax history
| Year | Property taxes | Tax assessment |
|---|---|---|
| 2025 | -- | -- |
Find assessor info on the county website
Monthly payment
Est. payment
Payment breakdown
Explore the cost of this home by adjusting the details. Changes won't be saved.Climate risks
Neighborhood: 72751
Nearby schools
Schools provided by the listing agent
- District: Pea Ridge
Source: ArkansasOne MLS. This data may not be complete. We recommend contacting the local school district to confirm school assignments for this home.



Similar homes
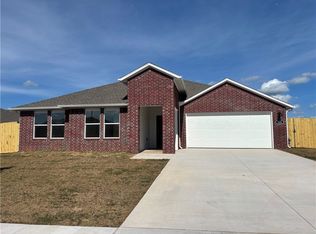
- $325,0003 bd2 ba1.7k sqft203 Blair Cir, Pea Ridge, AR 72751For Sale
 MLS ID #1366046, Austin Click, Collier & Associates- Rogers Branch. ArkansasOne MLS
- $339,0003 bd2 ba1.5k sqft1164 N Davis St, Pea Ridge, AR 72751For Sale
 MLS ID #1366014, Jesselyn Lising, Collier & Associates- Rogers Branch. ArkansasOne MLS
- $335,0004 bd2 ba1.6k sqft505 Blair Cir, Pea Ridge, AR 72751For Sale
 MLS ID #1361585, David Stobaugh, Weichert REALTORS - The Griffin Company Springdale. ArkansasOne MLS
- $365,0003 bd3 ba1.7k sqft777 Harper Dr, Pea Ridge, AR 72751For Sale
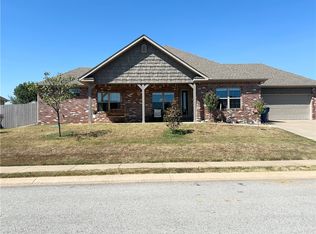 MLS ID #1362423, Ramona Willis, Coldwell Banker Harris McHaney & Faucette-Rogers. ArkansasOne MLS
