A 2025 HOME WITH 3 BEDROOMS, 2 BATHROOMS, OVER HALF AN ACRE, AND NO HOA FOR UNDER $150,000?! YES, YOU READ THAT RIGHT! If you've been searching for an affordable place to call your own without sacrificing the benefits of newer construction, 205 Rayfield Drive deserves your attention! Built in 2025 and situated on approximately 0.66 acres, this 3 bedroom, 2 bathroom manufactured home offers 902 square feet of comfortable living space, a peaceful wooded setting, and a price point that's getting harder and harder to find. Step inside and you'll find a bright, welcoming interior with attractive vinyl flooring, recessed lighting, and a functional layout that makes great use of every square foot. The kitchen features plenty of cabinetry, a smooth top range, dishwasher, and space to make everyday meals a breeze. The living area offers a comfortable place to relax, while the primary bedroom features its own private bathroom and walk-in closet. Two additional bedrooms and a second full bathroom provide flexibility for guests, a home office, or whatever best fits your needs. But there's even more to love outside! The spacious covered deck is the perfect place to enjoy your morning coffee, unwind after a long day, or entertain friends while overlooking the wooded backyard. With approximately two-thirds of an acre, there's room to enjoy the outdoors without feeling crowded by neighboring properties. Add in a paved driveway, public water, and NO HOA, and this property offers a combination of affordability, space, and convenience that's difficult to overlook. If you've been waiting for an opportunity to own a newer home at an affordable price, this could be exactly what you've been looking for. Schedule your showing today and come see the possibilities at 205 Rayfield Drive!
For sale
Price cut: $25K (10/26)
$149,900
205 Rayfield Dr, Easley, SC 29640
3beds
902sqft
Mobile Home, Residential
Built in 2025
0.66 Acres Lot
$-- Zestimate®
$166/sqft
$-- HOA
What's special
Bright welcoming interiorPeaceful wooded settingSpacious covered deckSmooth top rangeFunctional layoutAttractive vinyl flooringPaved driveway
- 8 days
- 362
- 36
Zillow last checked:
Listing updated:
Listed by:
Danae Hudson 864-245-4012,
Real Broker Gvl, LLC
Source: Greater Greenville AOR,MLS#: 1607681
Facts & features
Interior
Bedrooms & bathrooms
- Bedrooms: 3
- Bathrooms: 2
- Full bathrooms: 2
- Main level bathrooms: 2
- Main level bedrooms: 3
Primary bedroom
- Area: 130
- Dimensions: 10 x 13
Bedroom 2
- Area: 117
- Dimensions: 9 x 13
Bedroom 3
- Area: 63
- Dimensions: 9 x 7
Primary bathroom
- Features: Walk-In Closet(s)
- Level: Main
Kitchen
- Area: 130
- Dimensions: 10 x 13
Living room
- Area: 143
- Dimensions: 11 x 13
Heating
- Electric
Cooling
- Central Air
Appliances
- Included: Cooktop, Dishwasher, Electric Oven, Electric Water Heater
- Laundry: 1st Floor, Electric Dryer Hookup
Features
- Flooring: Vinyl
- Windows: Window Treatments
- Basement: None
- Has fireplace: No
- Fireplace features: None
Interior area
- Total interior livable area: 902 sqft
Property
Parking
- Parking features: See Remarks, Driveway, Paved
- Has uncovered spaces: Yes
Features
- Levels: One
- Stories: 1
- Patio & porch: Deck
Lot
- Size: 0.66 Acres
- Features: Wooded, 1/2 - Acre
Details
- Parcel number: 510000485438
Construction
Type & style
- Home type: MobileManufactured
- Architectural style: Mobile-No Foundation
- Property subtype: Mobile Home, Residential
Materials
- Vinyl Siding
- Foundation: Crawl Space
- Roof: Composition
Condition
- Year built: 2025
Utilities & green energy
- Sewer: Septic Tank
- Water: Public
Community & HOA
Community
- Features: None
- Security: Smoke Detector(s)
- Subdivision: Other
HOA
- Has HOA: No
- Services included: None
Location
- Region: Easley
Financial & listing details
- Price per square foot: $166/sqft
- Tax assessed value: $18,000
- Annual tax amount: $227
- Date on market: 10/26/2026
Estimated market value
Not available
Estimated sales range
Not available
Not available
Price history
| Date | Event | Price |
|---|---|---|
| 10/26/2026 | Price change | $149,900-14.3%$166/sqft |
Source:  Greater Greenville AOR #1607681 Report a problem | ||
| 9/4/2026 | Listed for sale | $174,900$194/sqft |
Source: Owner Report a problem | ||
Public tax history
| Year | Property taxes | Tax assessment |
|---|---|---|
| 2020 | $227 | $1,080 |
| 2019 | $227 -7.4% | $1,080 -2.7% |
| 2018 | $245 +0.9% | $1,110 |
| 2017 | $243 | $1,110 |
| 2015 | $243 -7.8% | $1,110 +2.8% |
| 2008 | $264 | $1,080 |
| 2007 | -- | $1,080 |
| 2006 | -- | $1,080 +12.5% |
| 2002 | -- | $960 |
Find assessor info on the county website
Monthly payment
Climate risks
Neighborhood: 29640
Nearby schools
Schools provided by the listing agent
- Elementary: Pickens
- Middle: Pickens
- High: Pickens
Source: Greater Greenville AOR. This data may not be complete. We recommend contacting the local school district to confirm school assignments for this home.

Similar homes
- $175,0003 bd2 ba1.3k sqft101 Fuller Dr, Easley, SC 29640For Sale
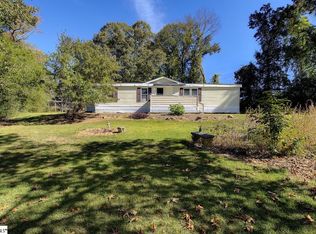 MLS ID #1608243, Lisa Garrison, Powdersville Realty, Inc.. Greater Greenville AOR
- $150,0002 bd2 ba900 sqft508 W 4th Ave, Easley, SC 29640For Sale
 MLS ID #20307221, Marie Graziano, Open House Realty, LLC. WUMLS
- $179,9003 bd2 ba1.2k sqft105 Bee Tree Ct, Liberty, SC 29657For Sale
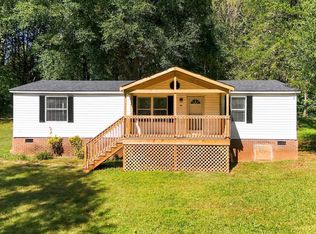 MLS ID #1607936, Daniel Bracken, Bracken Real Estate. Greater Greenville AOR
- $164,5003 bd1 ba1k sqft106 Preston St, Easley, SC 29640For Sale
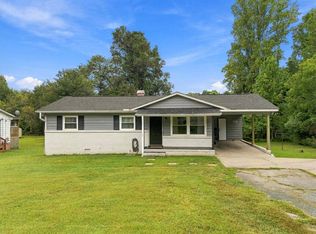 MLS ID #20306724, Brandy Hancock, Bluefield Realty Group. WUMLS
